
Colorado Springs Military Realtors and Military Relocation Professionals
The Warner Group
1835 Starstone CourtColorado Springs, CO 80919
Due to the health concerns created by Coronavirus we are offering personal 1-1 online video walkthough tours where possible.
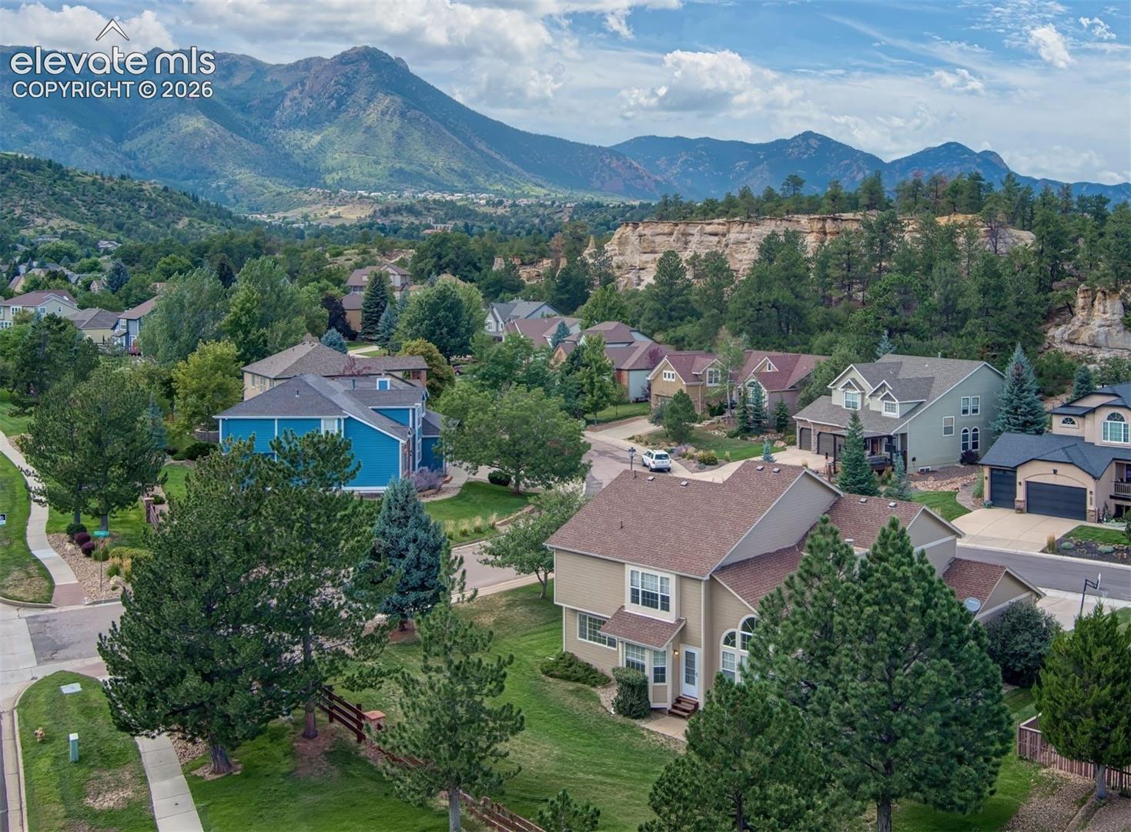
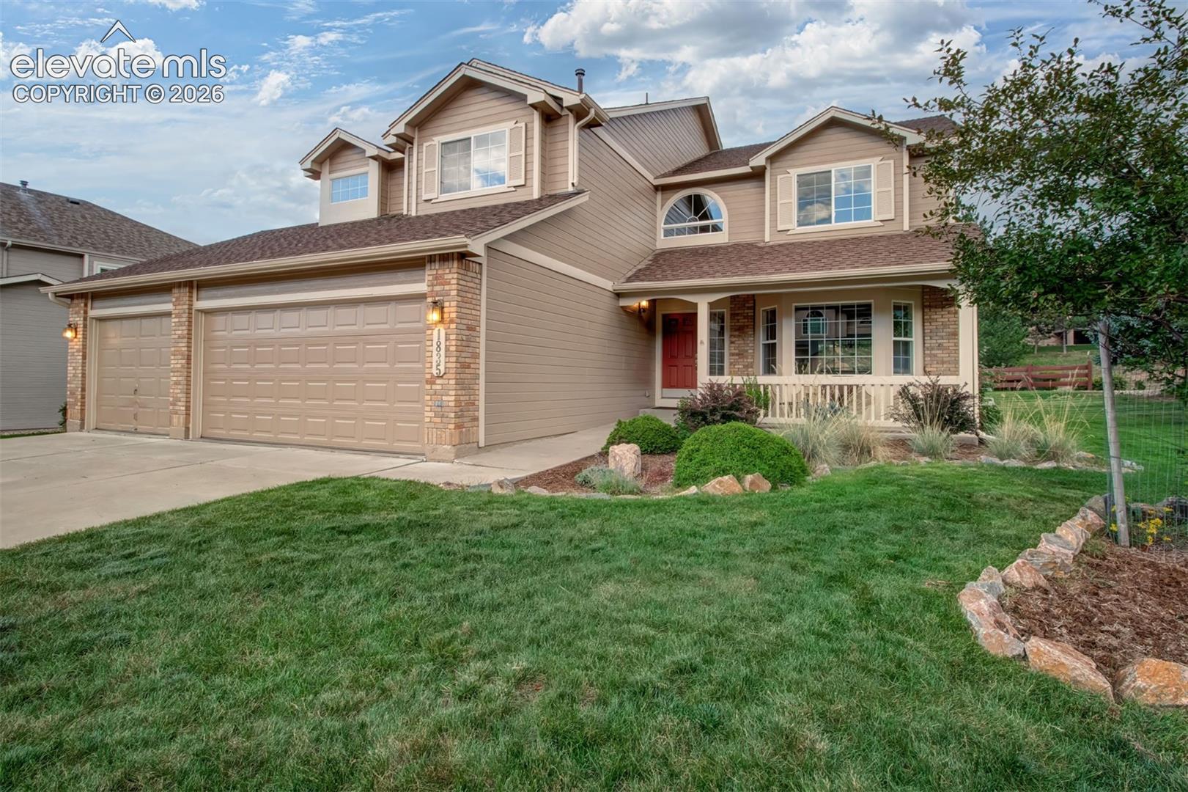
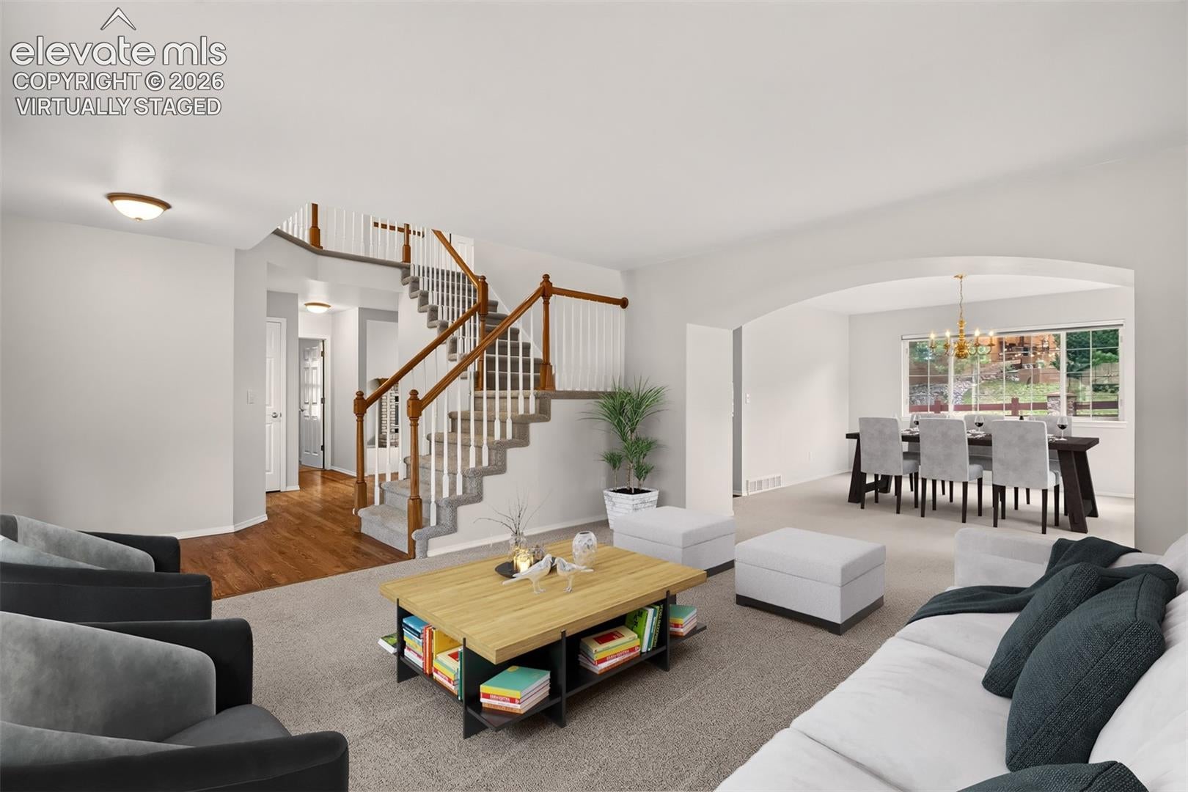
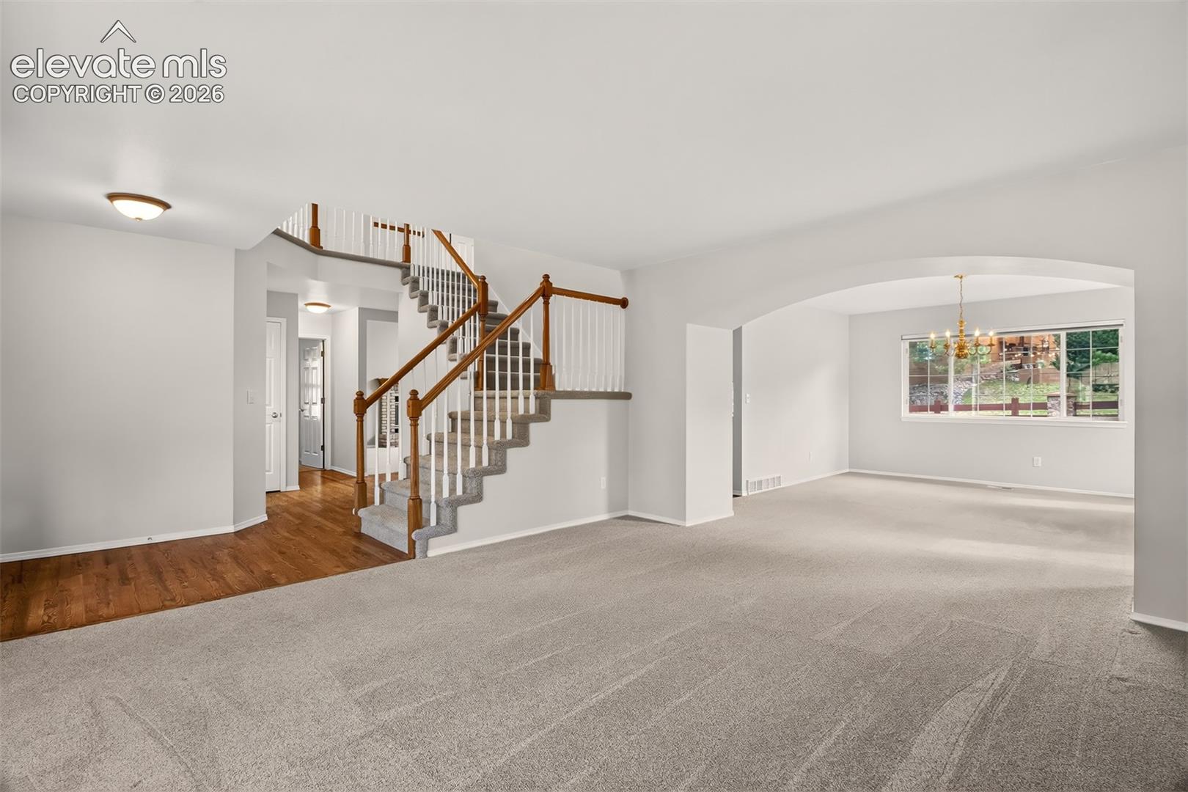
Immaculate one-owner home in the highly desirable Rockledge at Peregrine neighborhood, ideally located near the 384-acre Blodgett Open Space, scenic hiking trails, and biking routes. Situated in prestigious Academy School District 20, this beautifully maintained 5-bedroom, 3-bath, 3-car garage home offers exceptional space, comfort, and convenience. Step inside to gleaming hardwood floors and a welcoming formal living room with a bay window overlooking the covered front porch. The formal dining room flows seamlessly into the kitchen and inviting family room, where vaulted ceilings, a cozy brick fireplace, and walk-out access to the spacious backyard create the perfect setting for relaxing or entertaining. The bright, open kitchen features abundant cabinetry, generous counter space, an island, hardwood flooring, and a cozy breakfast nook. A main-level bedroom/office and bath provide flexible space for guests, a home office, or main-level living. Upstairs, the private primary suite features a spacious walk-in closet and a well-appointed 5-piece bath with a soaking tub and standalone shower. Three additional upper-level bedrooms and a full guest bath provide plenty of room for family and guests. The expansive unfinished basement offers endless possibilities for a home theater, rec room, additional bedrooms, bath, gym, or storage. Recent updates include new exterior paint, a newer furnace and central A/C, and newer interior paint and carpet. A brand-new roof with Class 4 shingles will be installed before closing. Enjoy an exceptional location just a few minutes from D-20 Woodmen Roberts Elementary School, tennis courts, neighborhood park, and Blodgett Open Space Trailhead, with convenient access to I-25, the U.S. Air Force Academy, shopping, dining, and entertainment. This exceptional Peregrine property offers the ideal combination of neighborhood tranquility, generous living spaces, thoughtful updates, and everyday convenience. Don't miss this opportunity!
| 2 days ago | Listing updated with changes from the MLS® | |
| a month ago | Listing first seen on site |

The real estate listing information and related content displayed on this site is provided exclusively for consumers’ personal, non-commercial use and may not be used for any purpose other than to identify prospective properties consumers may be interested in purchasing. This information and related content is deemed reliable but is not guaranteed accurate by the Pikes Peak REALTOR® Services Corp d/b/a elevateMLS. Copyright 2026
Last checked: 2026-09-27 06:52 AM UTC
Footer

Get Started on the Home Search Now!

Veteran Owned. Community Focused.
Meet our team of Colorado Springs Military Realtors:







