
Colorado Springs Military Realtors and Military Relocation Professionals
The Warner Group
2203 W 15th StreetPueblo, CO 81003
Due to the health concerns created by Coronavirus we are offering personal 1-1 online video walkthough tours where possible.
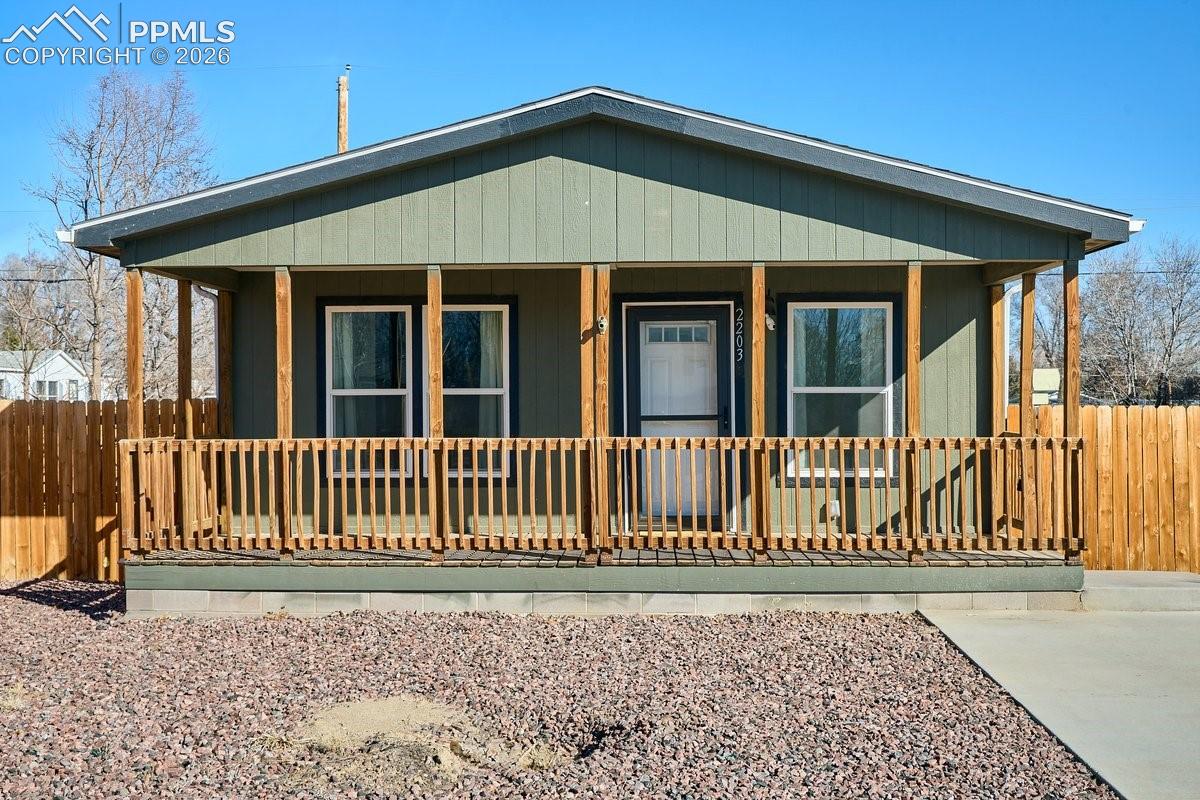
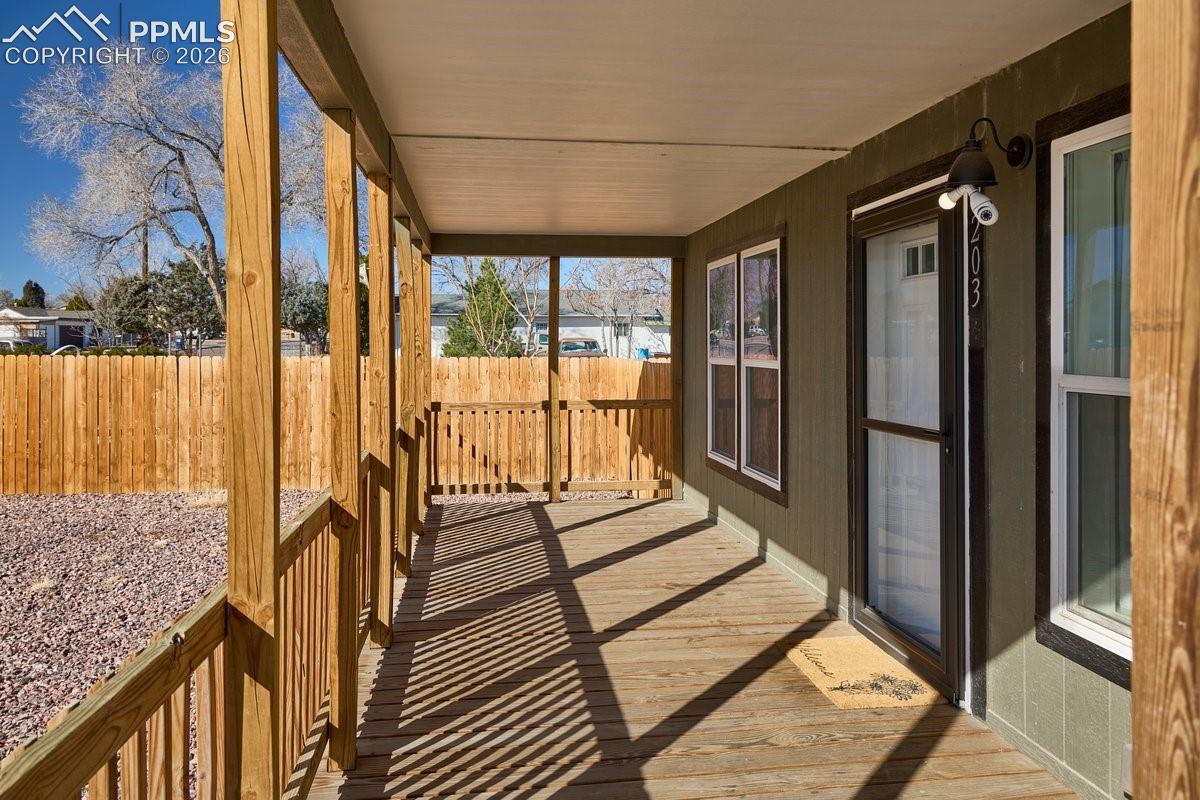
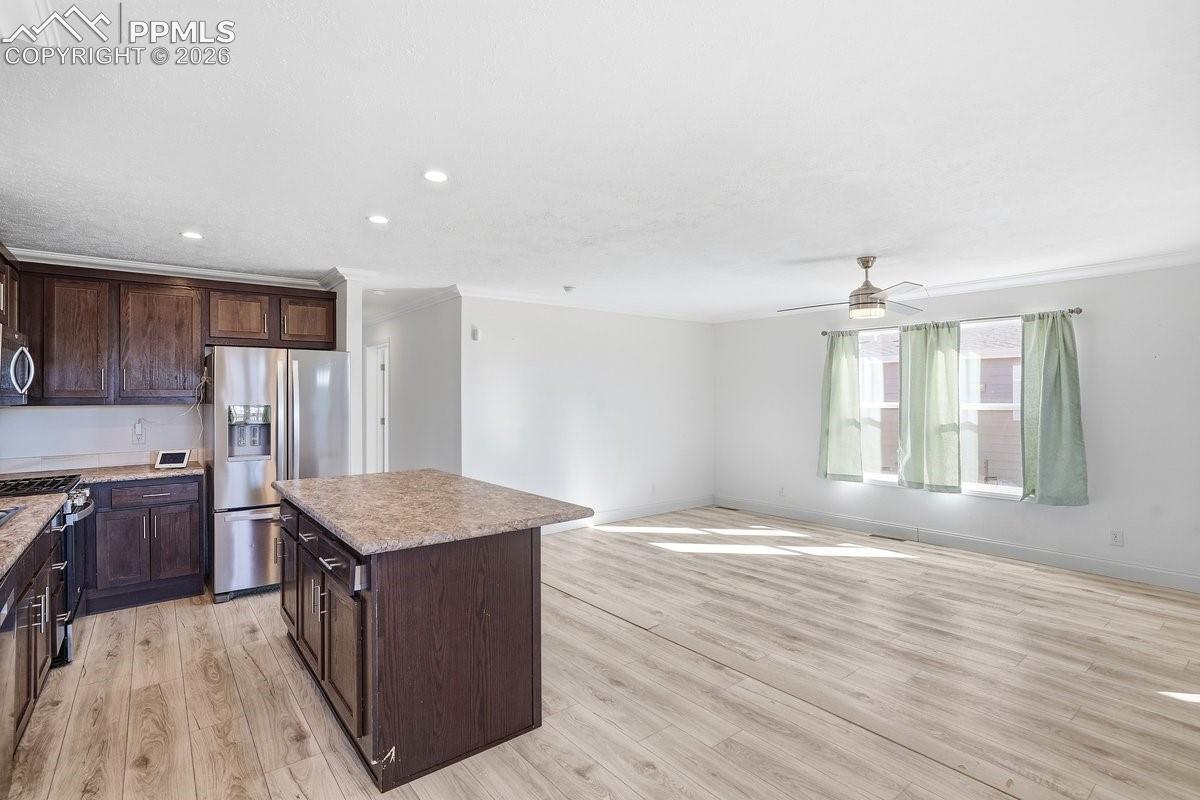
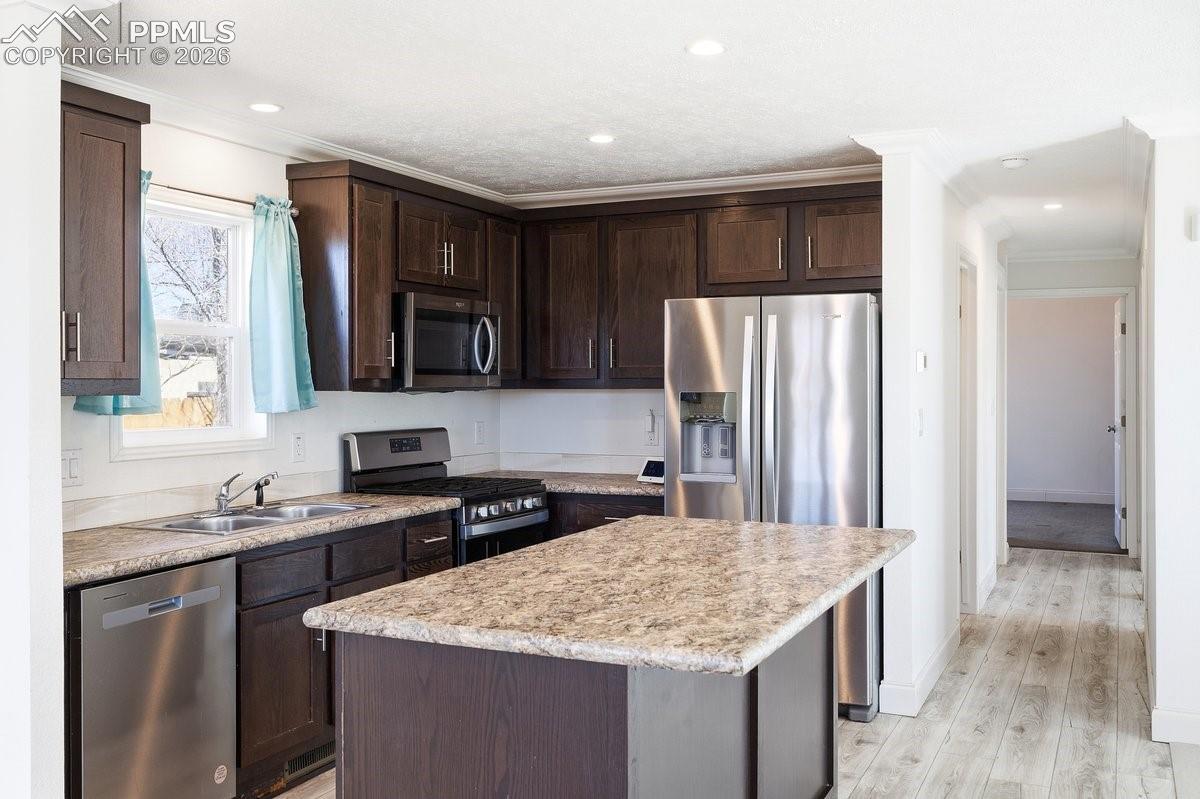
This beautifully finished ranch home offers the ease of main-level living with stylish contemporary touches throughout. Ultra-durable luxury vinyl flooring flows through the open-concept living spaces, while the spacious owner's suite features a private bath designed for everyday comfort. Two additional bedrooms, a full guest bath, and a conveniently located laundry room complete the thoughtful layout. The kitchen is the heart of the home with a gas range, upgraded cabinetry, generous counter space, a center island with seating, and task lighting perfect for cooking and entertaining. Enjoy the inviting covered front porch, a low-maintenance xeriscaped front yard, and a backyard ready for your personal vision. Professionally cleaned and move-in ready, this home is conveniently located near shopping, schools, Lake Pueblo, and offers an easy commute to Fort Carson, approximately 30 minutes away.
| 2 weeks ago | Listing updated with changes from the MLS | |
| a month ago | Status changed to Active | |
| 2 months ago | Price changed to $209,900 | |
| 5 months ago | Listing first seen on site |

The real estate listing information and related content displayed on this site is provided exclusively for consumers’ personal, non-commercial use and may not be used for any purpose other than to identify prospective properties consumers may be interested in purchasing. This information and related content is deemed reliable but is not guaranteed accurate by the Pikes Peak REALTOR® Services Corp d/b/a elevateMLS. Copyright 2026
Last checked: 2026-11-11 12:06 AM UTC
Footer

Get Started on the Home Search Now!

Veteran Owned. Community Focused.
Meet our team of Colorado Springs Military Realtors:







