
Colorado Springs Military Realtors and Military Relocation Professionals
The Warner Group
410 Hillcrest AvenueWoodland Park, CO 80863
Due to the health concerns created by Coronavirus we are offering personal 1-1 online video walkthough tours where possible.
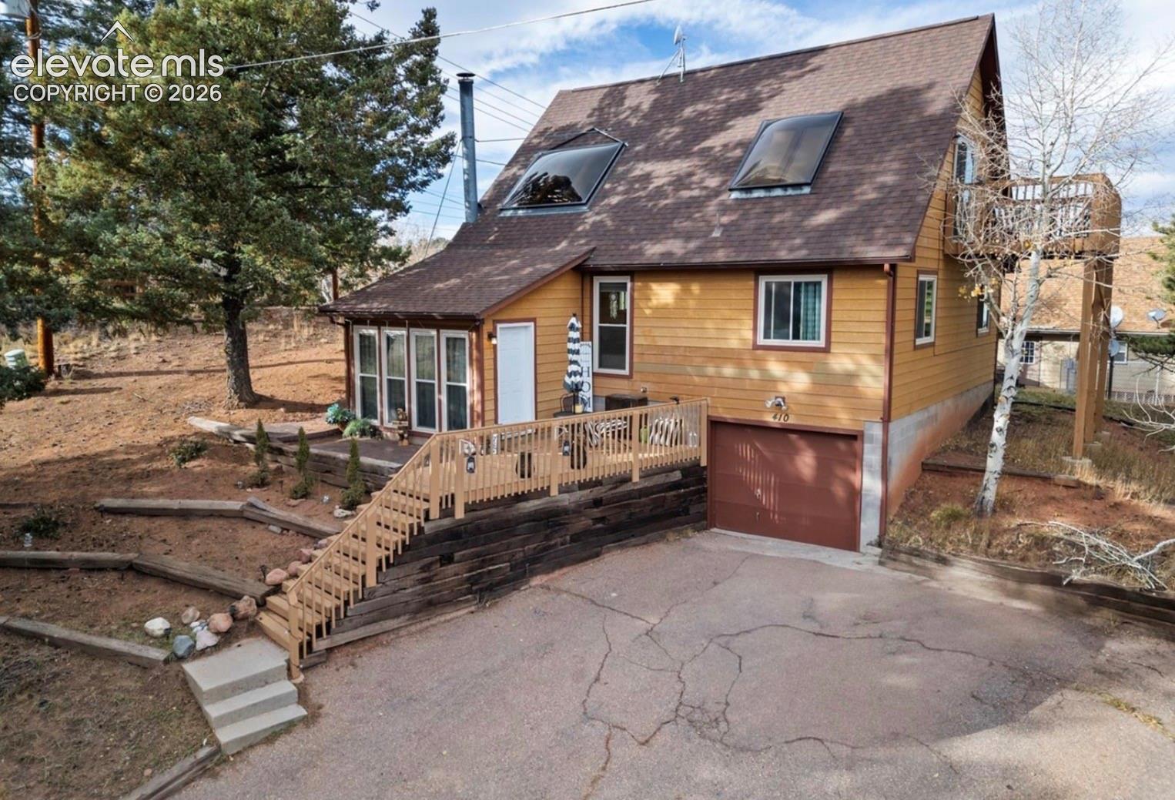
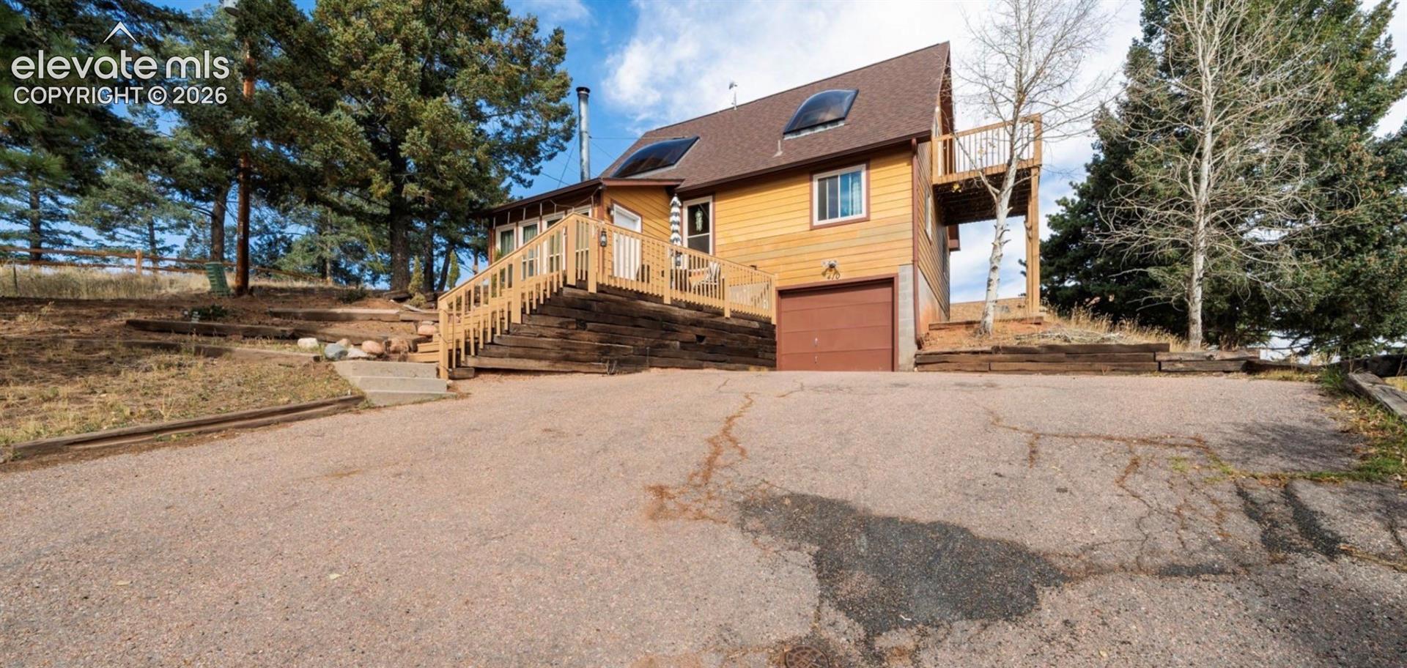
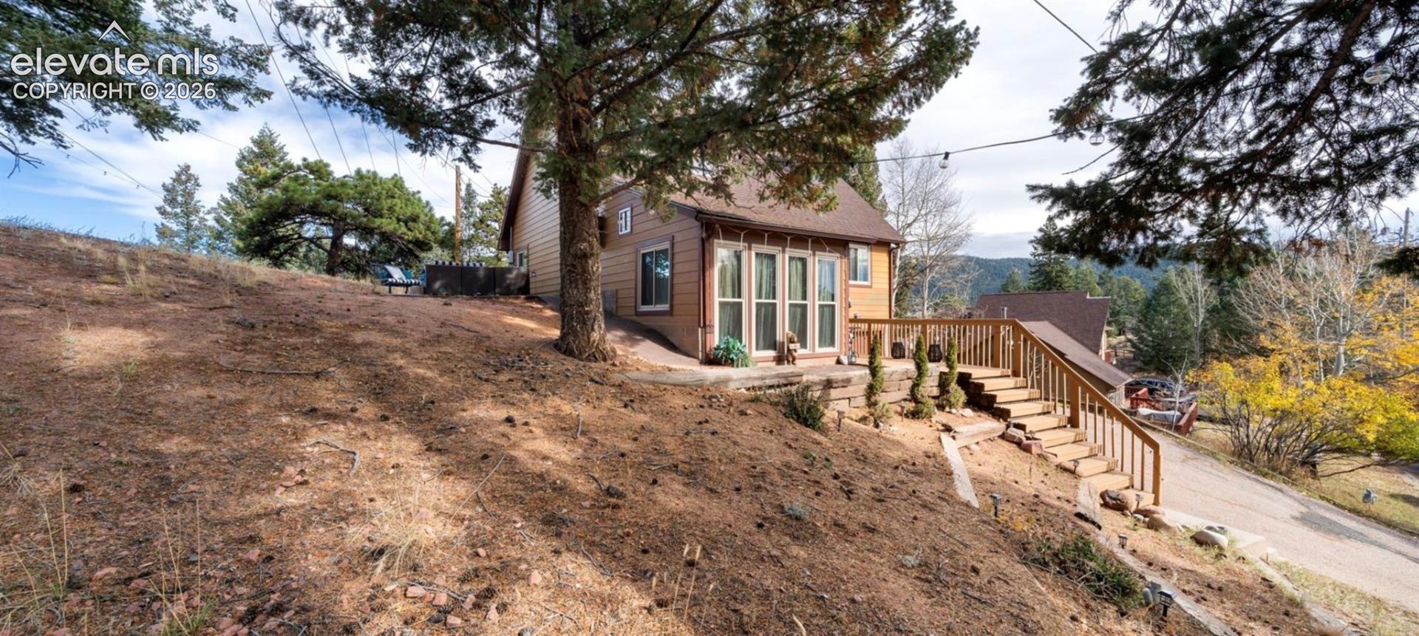
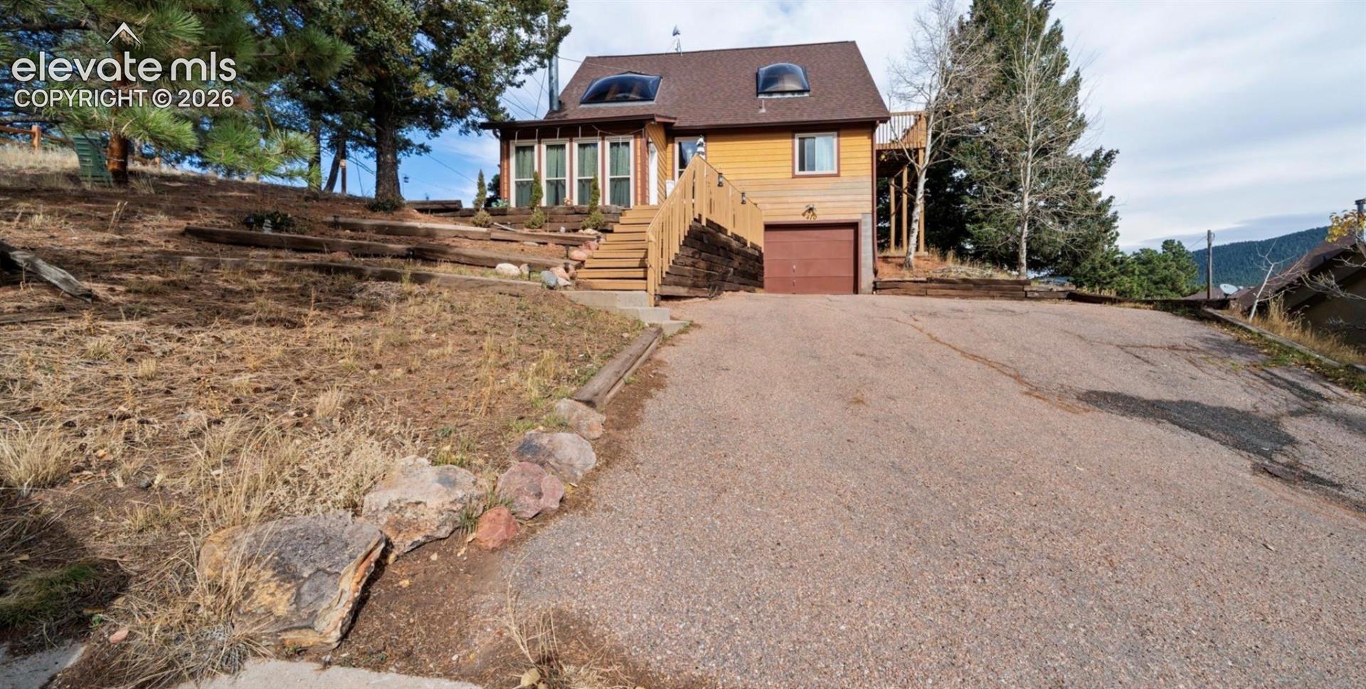
Picture waking up to unobstructed Pikes Peak views — from your front porch, your windows, your skylights, even your upper deck — and then strolling five minutes into downtown Woodland Park for coffee. Tucked away on a quiet dead-end street in the heart of town, this charming cabin-style home delivers the rare combination of true mountain living and everyday convenience. This move-in-ready 3-bedroom, 2-bath home has been freshly updated from top to bottom, with new countertops, flooring, light fixtures, hardware, and carpet throughout. Whether you're searching for a full-time residence, a weekend escape, or a short-term rental investment, it's ready to go from day one. Inside, the open two-story layout is anchored by vaulted ceilings and skylights that fill the home with natural light — a bright, welcoming space that reflects the alpine character of Woodland Park itself. And with no HOA and no covenants, the possibilities here are entirely yours to shape. Outside, mature trees frame those unforgettable Pikes Peak views, and the mountain air is yours to enjoy right from your yard. Then it's just a two-block walk to your favorite coffee shop, restaurant, or local shop. This is mountain living without compromise. Come experience it in person.
| 4 days ago | Listing updated with changes from the MLS® | |
| 4 days ago | Price changed to $445,000 | |
| 3 months ago | Listing first seen on site |

The real estate listing information and related content displayed on this site is provided exclusively for consumers’ personal, non-commercial use and may not be used for any purpose other than to identify prospective properties consumers may be interested in purchasing. This information and related content is deemed reliable but is not guaranteed accurate by the Pikes Peak REALTOR® Services Corp d/b/a elevateMLS. Copyright 2026
Last checked: 2026-09-27 07:51 AM UTC
Footer

Get Started on the Home Search Now!

Veteran Owned. Community Focused.
Meet our team of Colorado Springs Military Realtors:







