
Colorado Springs Military Realtors and Military Relocation Professionals
The Warner Group
4691 Winewood Village DriveColorado Springs, CO 80917
Due to the health concerns created by Coronavirus we are offering personal 1-1 online video walkthough tours where possible.
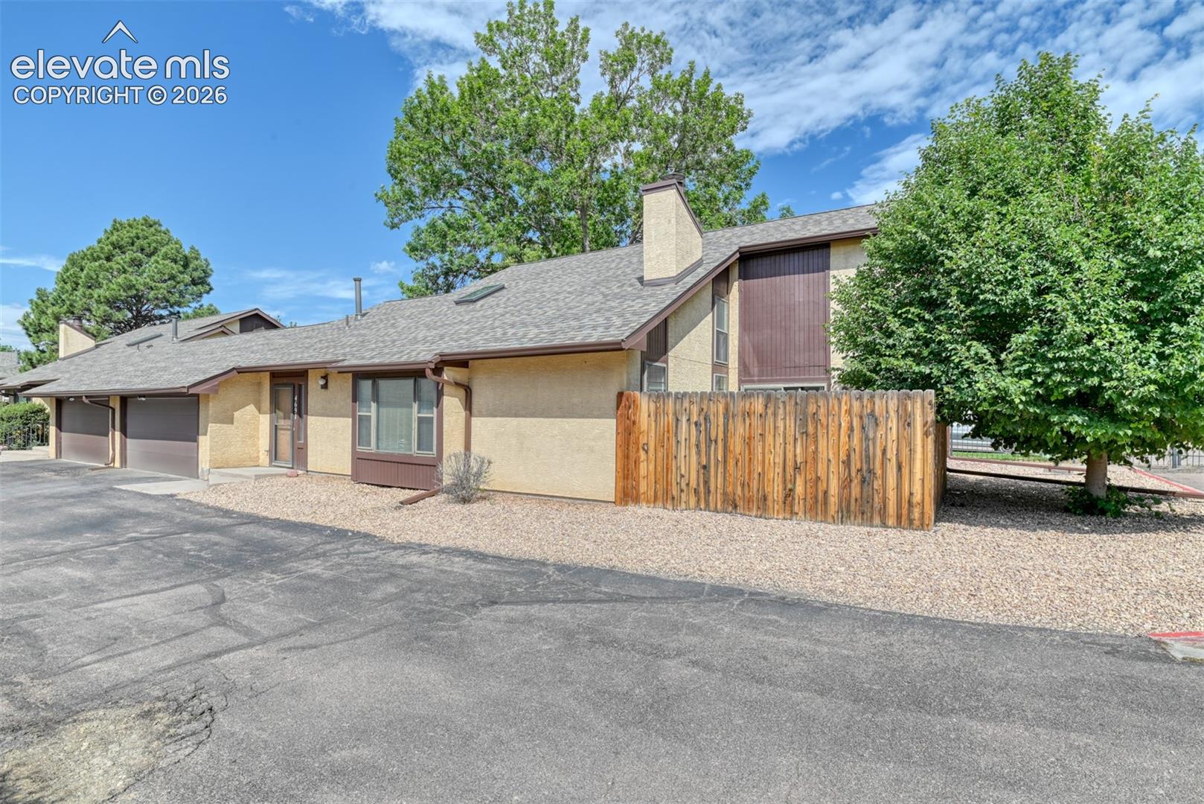
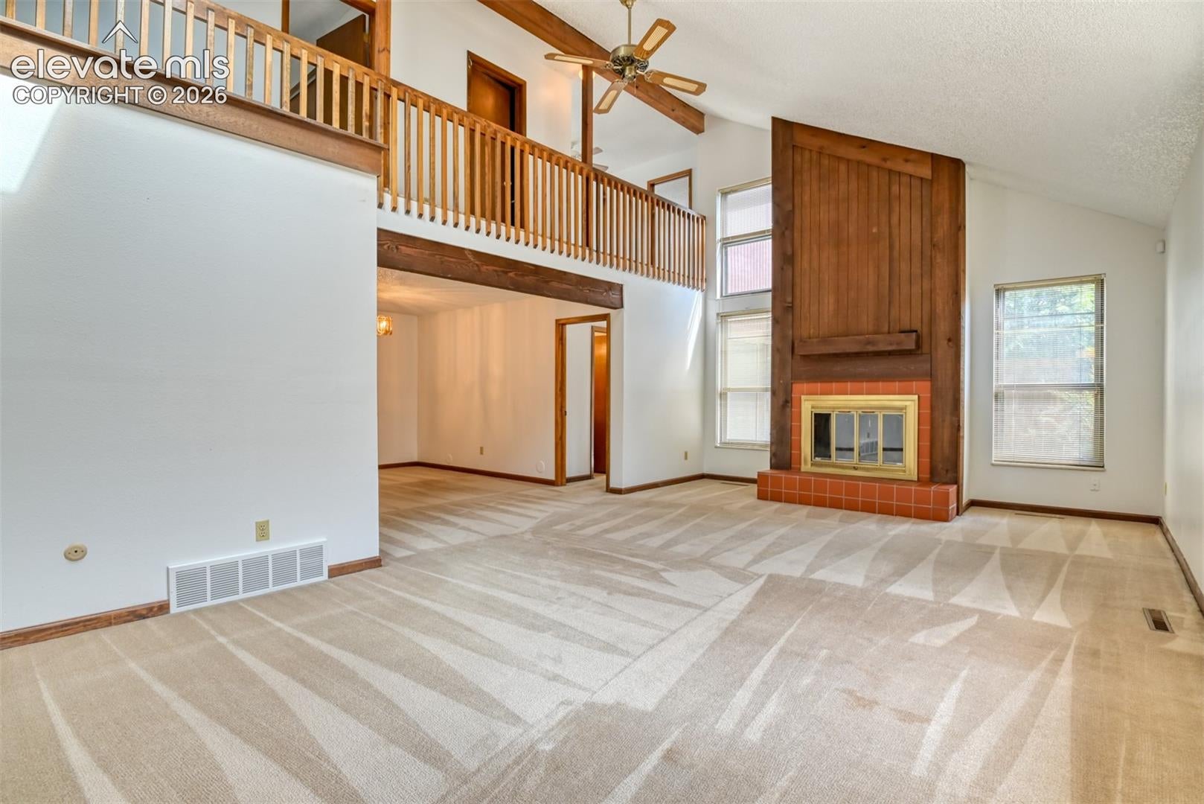
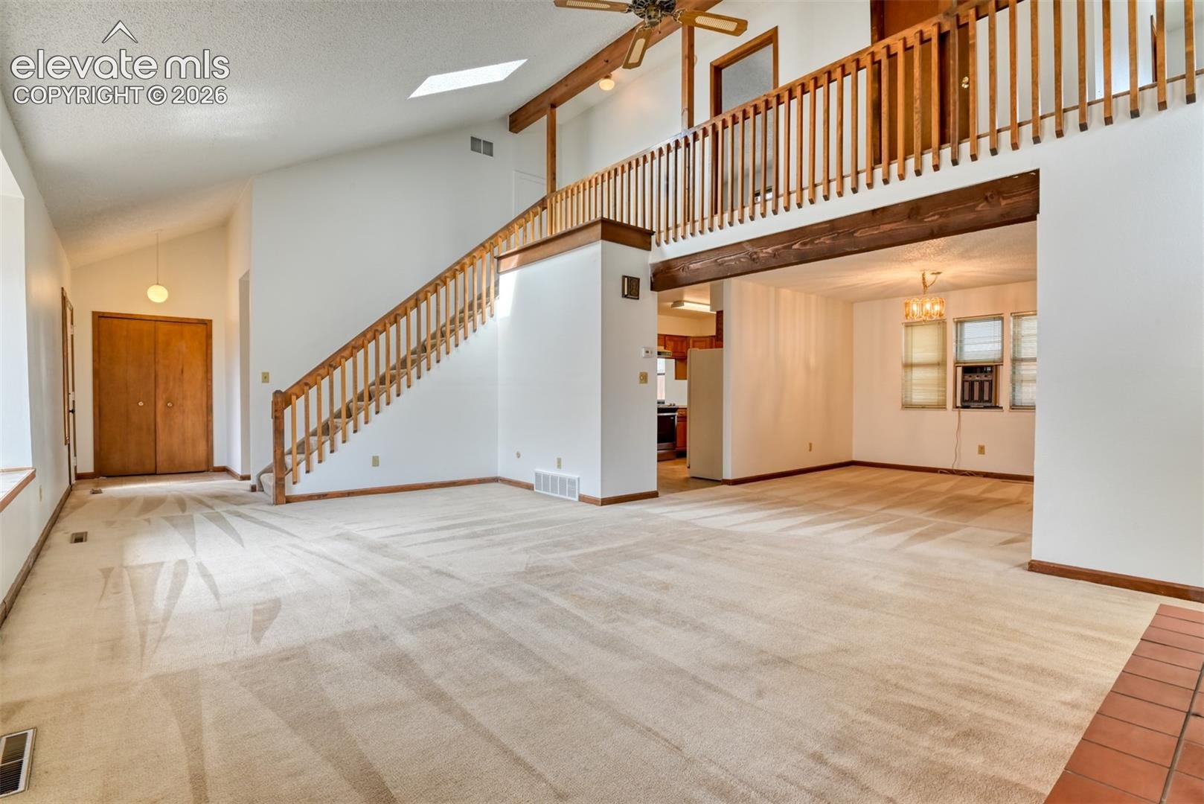
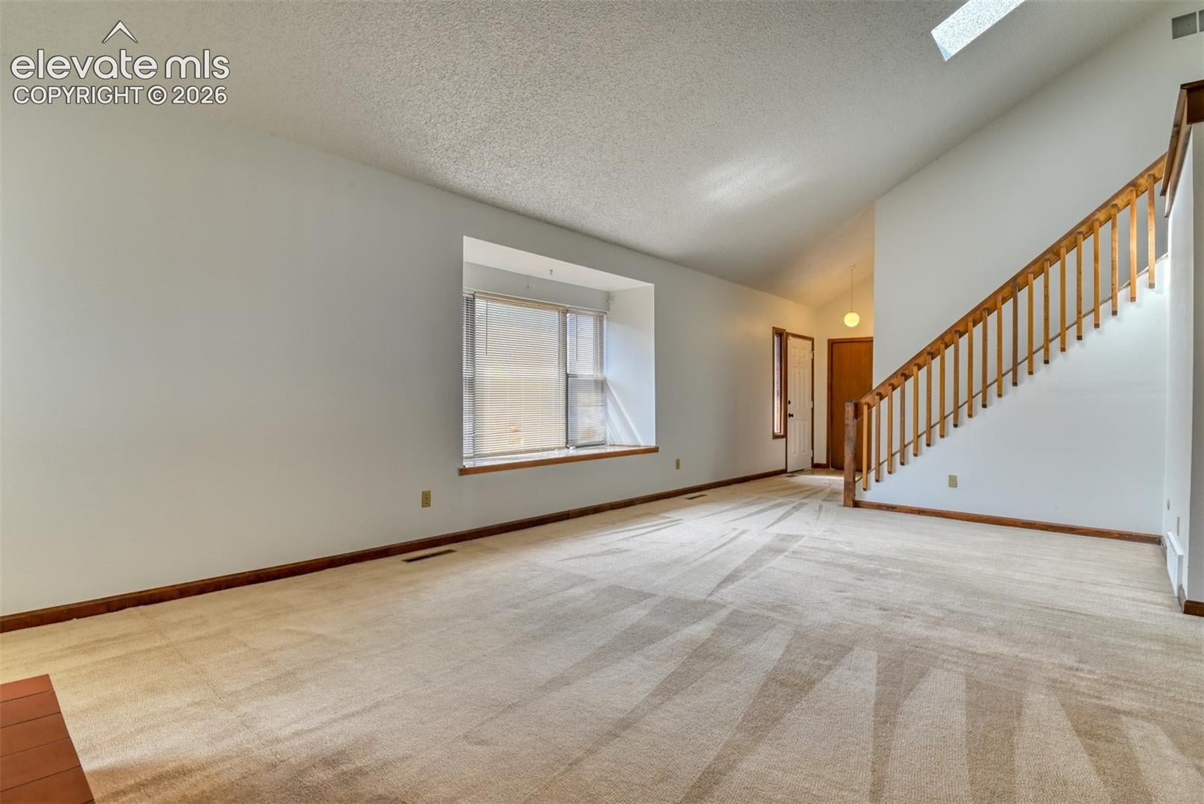
Rare find with over 1900 total sq. ft. Located at the rear of the complex with 3 bedrooms, 3 baths, large 2 car garage and community amenities: Clubhouse, Sauna and Swimming Pool. You will love the primary suite and laundry all located on the main level. This end unit condominium offers everything you’re looking for. Fall in love with the open feel of the main level living space with vaulted ceiling and 2-story of windows on either side of the fireplace, a bay-bump out window that makes a wonderful sitting area during the summer or winter months along with the skylight which all bring in lots of natural lighting. The kitchen offers ample cabinet and counter space as well as a generous dining area that walks out to a private patio, perfect for outdoor dining and relaxation. Wanting a more formal dining space, you got it! The upper-level features catwalk that opens to the great room and leads to 2 nice size bedrooms, loft space that could easily be converted into another bedroom. Don’t worry about storage as there’s a 9 x 15 storage closet upstairs.
| a month ago | Listing updated with changes from the MLS | |
| 2 months ago | Price changed to $309,000 | |
| 4 months ago | Status changed to Active | |
| 5 months ago | Listing first seen on site |

The real estate listing information and related content displayed on this site is provided exclusively for consumers’ personal, non-commercial use and may not be used for any purpose other than to identify prospective properties consumers may be interested in purchasing. This information and related content is deemed reliable but is not guaranteed accurate by the Pikes Peak REALTOR® Services Corp d/b/a elevateMLS. Copyright 2026
Last checked: 2026-11-11 02:19 PM UTC
Footer

Get Started on the Home Search Now!

Veteran Owned. Community Focused.
Meet our team of Colorado Springs Military Realtors:







