
Colorado Springs Military Realtors and Military Relocation Professionals
The Warner Group
5230 Champagne DriveColorado Springs, CO 80919
Due to the health concerns created by Coronavirus we are offering personal 1-1 online video walkthough tours where possible.
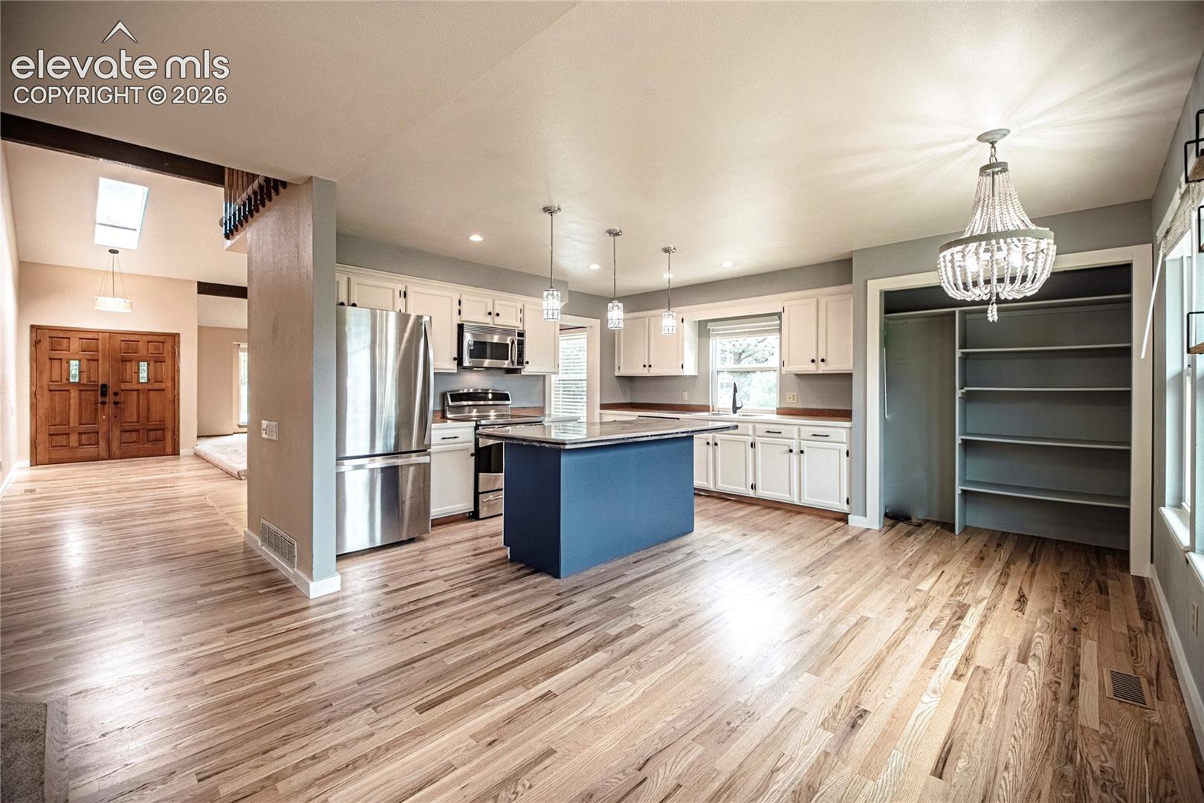
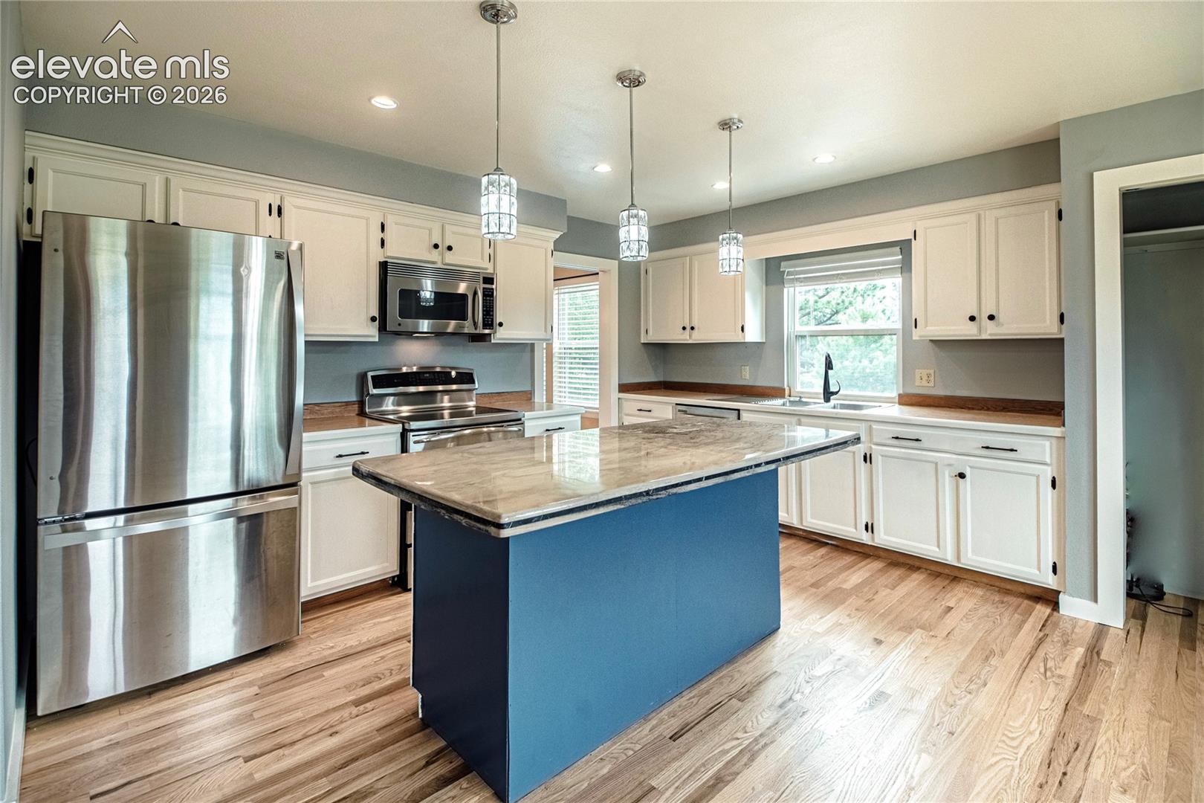
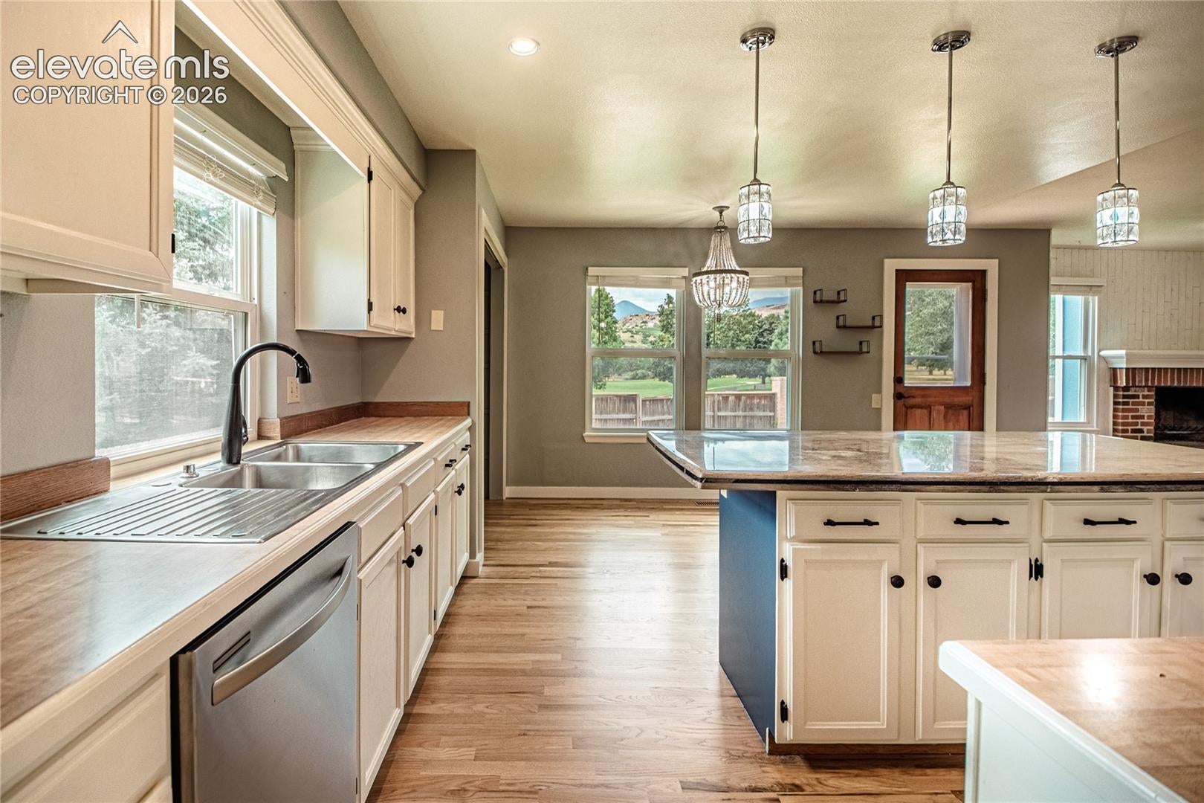
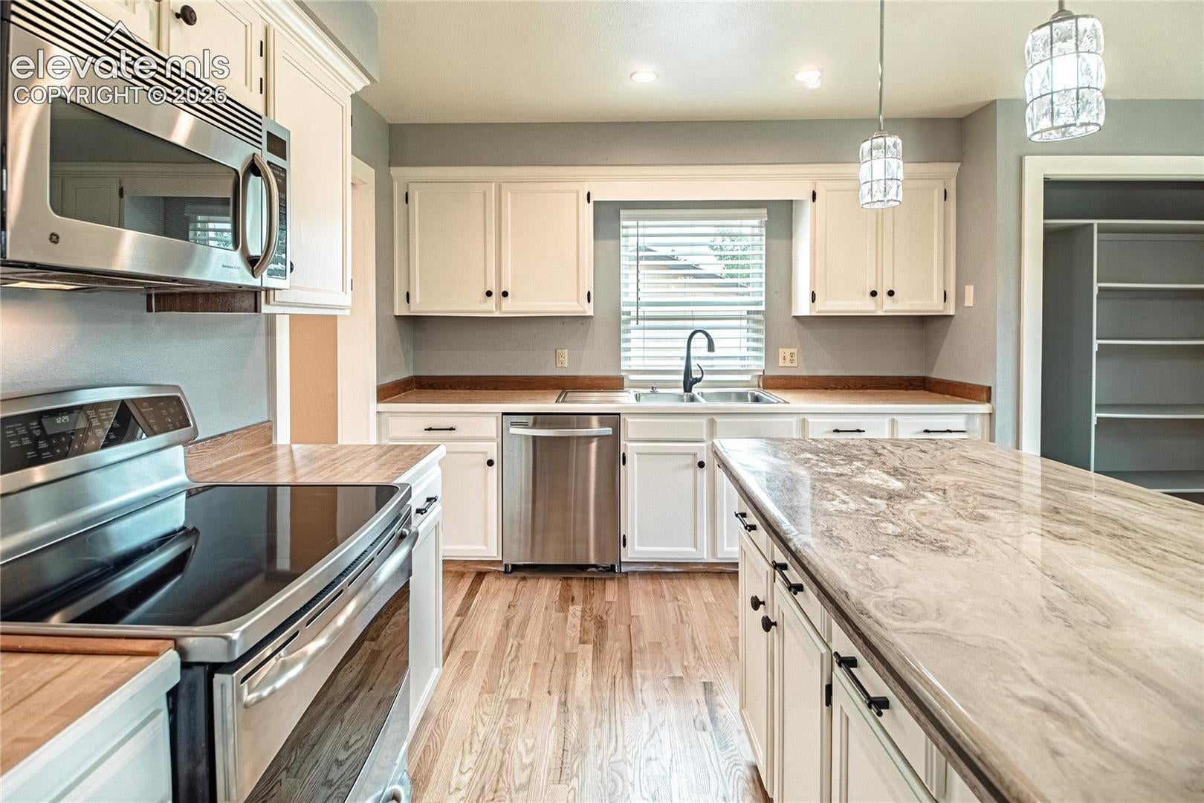
Quality built home in excellent condition and backs to Mountain Shadows Park! Amazing views and move in ready! Enter to an open floor plan with refinished wood floors and plenty of natural light with big windows, vaulted/ beamed ceilings, and skylights. The living room/ dining room combo is an impressive entertaining area with a floor to ceiling fireplace. The updated kitchen features an island, eating area, opens to the 2nd family room with fireplace and wet bar, and walks out to the big concrete patio. Upstairs to the huge master suite with 5 piece bath and a walk in closet, 3 more bedrooms, full guest bath, and a loft. In the basement you'll find big bedroom number 5, attached 3/4 guest bath, a family room with built ins, and plenty of storage. The huge lot is xeriscaped, has a nice shed, concrete pad, and RV/ toy parking. It's a great spot to relax and entertain. You have easy access to trails, views, foothills, rock formations, and mountain vistas. This is one of Colorado Springs' most sought-after westside communities and homes on the park are rarely available. Convenient access to Garden of the Gods, top-rated schools, shopping, dining, and endless outdoor adventures.
| a month ago | Listing updated with changes from the MLS | |
| a month ago | Price changed to $680,000 | |
| 3 months ago | Listing first seen on site |

The real estate listing information and related content displayed on this site is provided exclusively for consumers’ personal, non-commercial use and may not be used for any purpose other than to identify prospective properties consumers may be interested in purchasing. This information and related content is deemed reliable but is not guaranteed accurate by the Pikes Peak REALTOR® Services Corp d/b/a elevateMLS. Copyright 2026
Last checked: 2026-11-11 07:32 AM UTC
Footer

Get Started on the Home Search Now!

Veteran Owned. Community Focused.
Meet our team of Colorado Springs Military Realtors:







