
Colorado Springs Military Realtors and Military Relocation Professionals
The Warner Group
3830 Hemmingway RoadColorado Springs, CO 80930
Due to the health concerns created by Coronavirus we are offering personal 1-1 online video walkthough tours where possible.
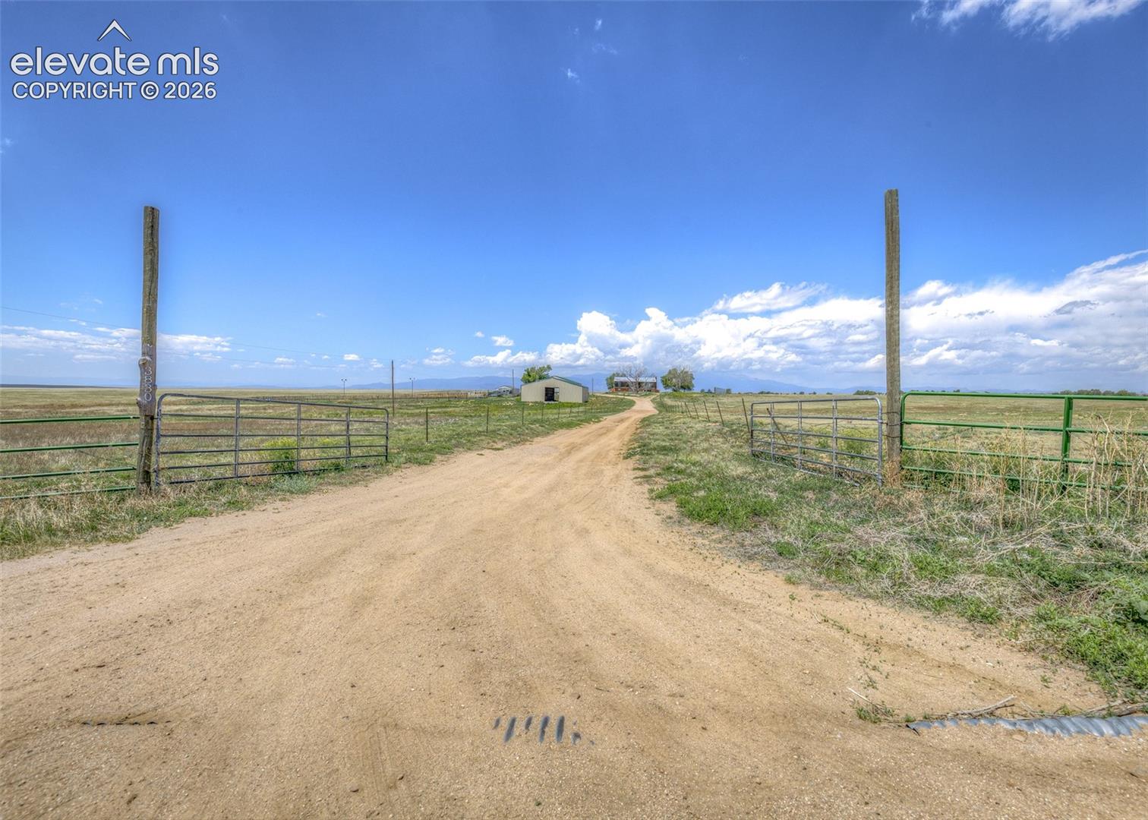
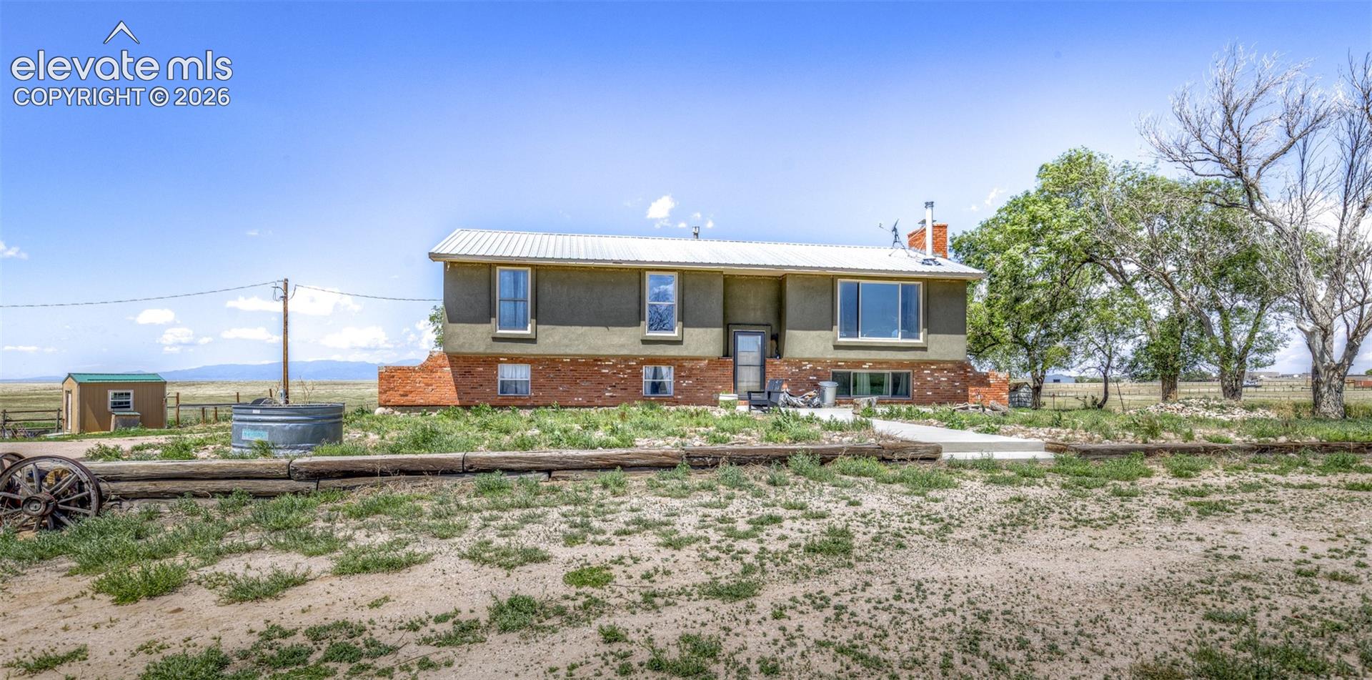
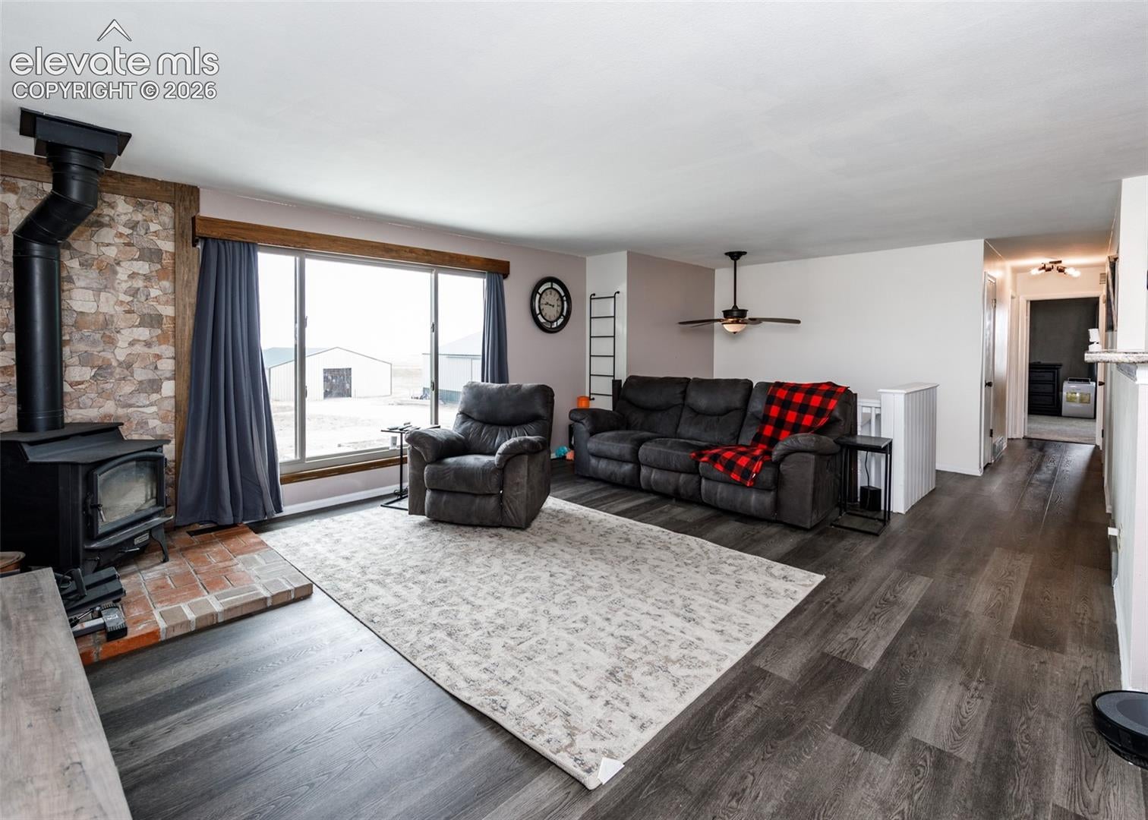
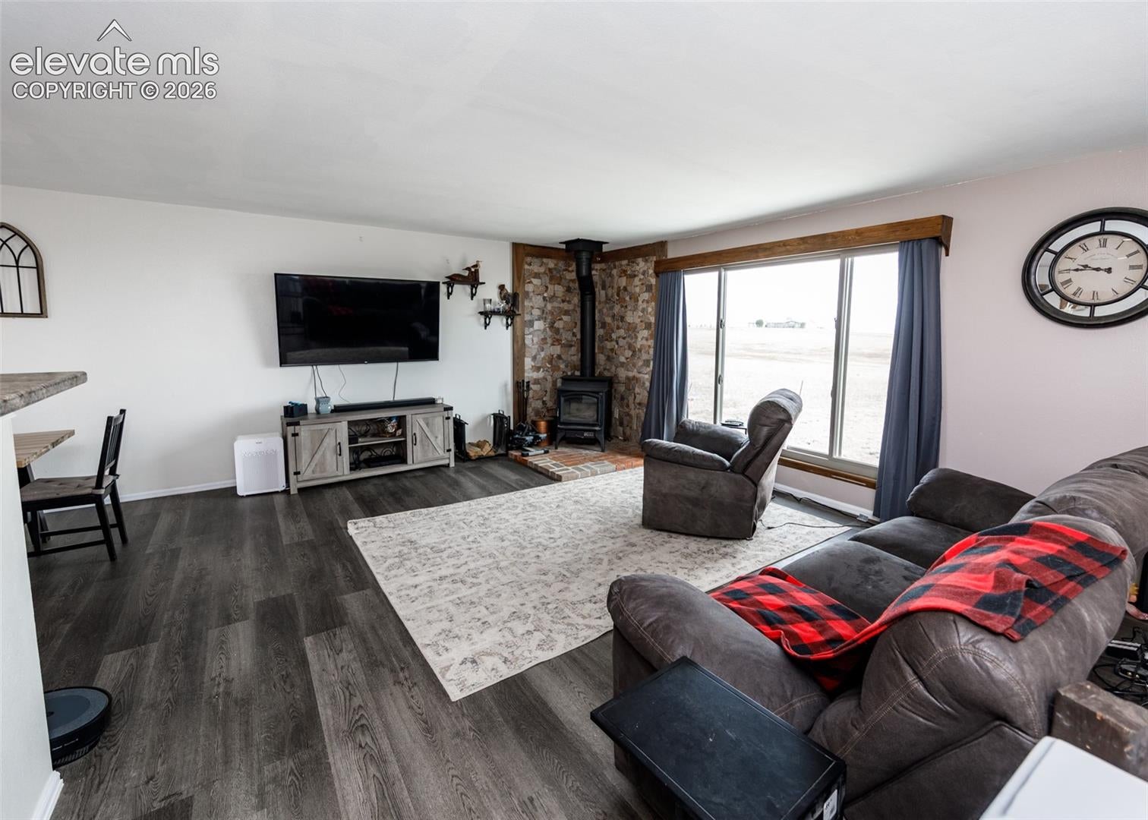
VA assumable loan with a 5.625% rate and small gap. Experience wide-open living on your own slice of the prairie with this exceptional 40-acre ranch property. Designed for both work and play, this fully usable, flat acreage is ideal for horses, cattle, and anyone seeking space, freedom, and functionality. Equestrian and livestock enthusiasts will appreciate the well-equipped roping arena, multiple stables, and a large shop perfect for equipment, projects, or storing all your toys. Whether you're riding, ranching, or simply enjoying the outdoors, this property is built to support your lifestyle. The home itself is an impressive bi-level residence featuring an updated kitchen with modern finishes, a massive primary bedroom retreat, and flexible living spaces throughout. A bonus mudroom and additional storage areas provide practical convenience for country living. Step outside onto the expansive deck and take in truly breathtaking, unobstructed views of the entire Front Range—your daily backdrop of mountain beauty and endless skies. With room to roam, room to grow, and room to breathe, this is more than a home—it's your own private escape on the prairie. Bring your animals, your hobbies, and your vision—this one has it all.
| 5 hours ago | Listing updated with changes from the MLS | |
| 2 months ago | Price changed to $689,000 | |
| 5 months ago | Listing first seen on site |

The real estate listing information and related content displayed on this site is provided exclusively for consumers’ personal, non-commercial use and may not be used for any purpose other than to identify prospective properties consumers may be interested in purchasing. This information and related content is deemed reliable but is not guaranteed accurate by the Pikes Peak REALTOR® Services Corp d/b/a elevateMLS. Copyright 2026
Last checked: 2026-11-11 03:11 AM UTC
Footer

Get Started on the Home Search Now!

Veteran Owned. Community Focused.
Meet our team of Colorado Springs Military Realtors:







