Save
Ask
Tour
Hide
Share
$450,000
101 Days On Site

4262 Knollvale Drive
Colorado Springs, CO 80922

For Sale|Single Family Residence|Active
3
Beds
3
Total Baths
2
Full Baths
1
Partial Bath
1,966
SqFt
$229
/SqFt
2004
Built
County:
El Paso
Listing courtesy of RE/MAX Real Estate Group LLC:

Due to the health concerns created by Coronavirus we are offering personal 1-1 online video walkthough tours where possible.
Call Now: 719-648-6798
Is this the listing for you? We can help make it yours.
719-648-6798
4262 Knollvale Drive4262 Knollvale Drive4262 Knollvale Drive4262 Knollvale Drive
Save
Ask
Tour
Hide
Share

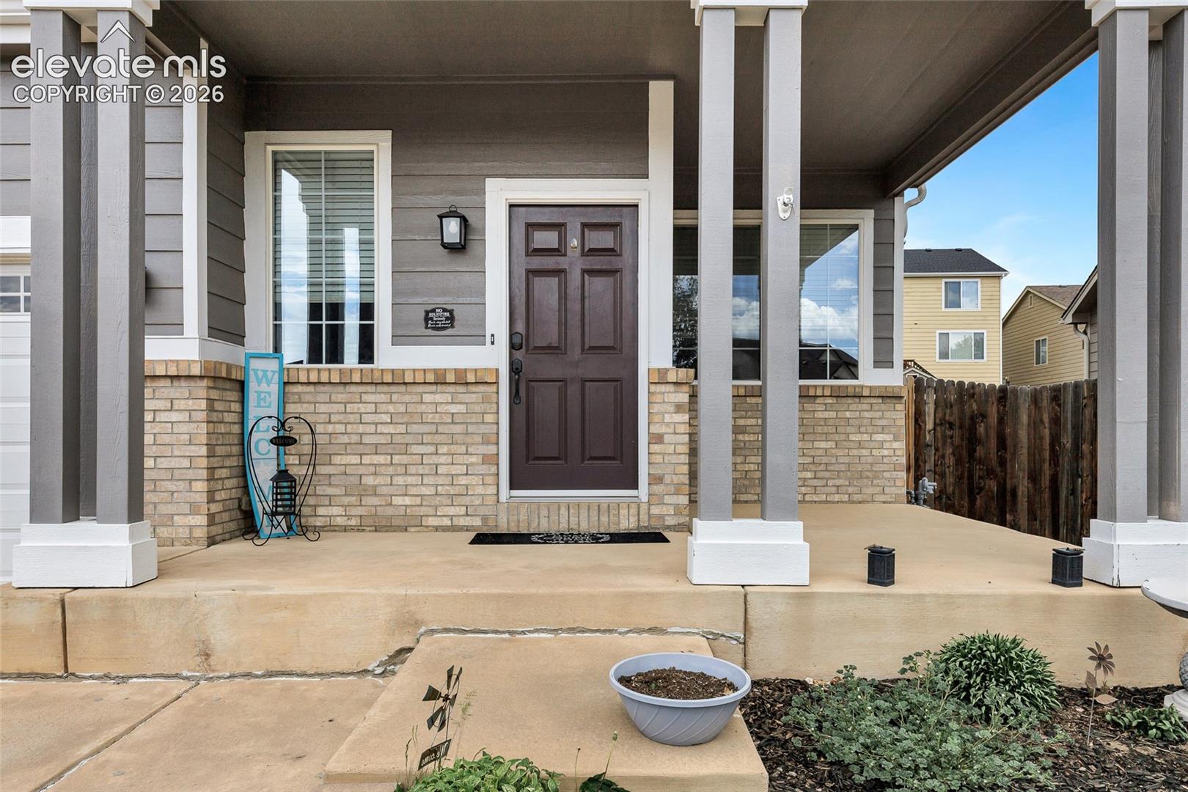
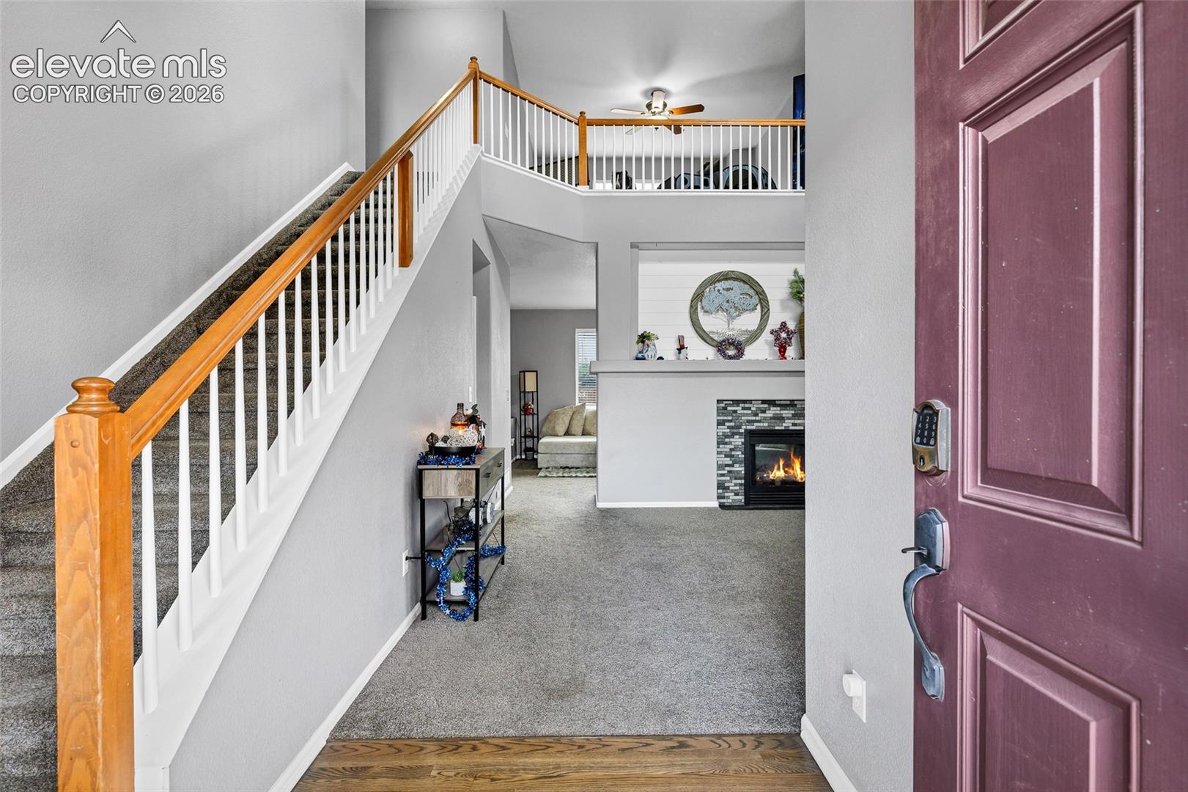
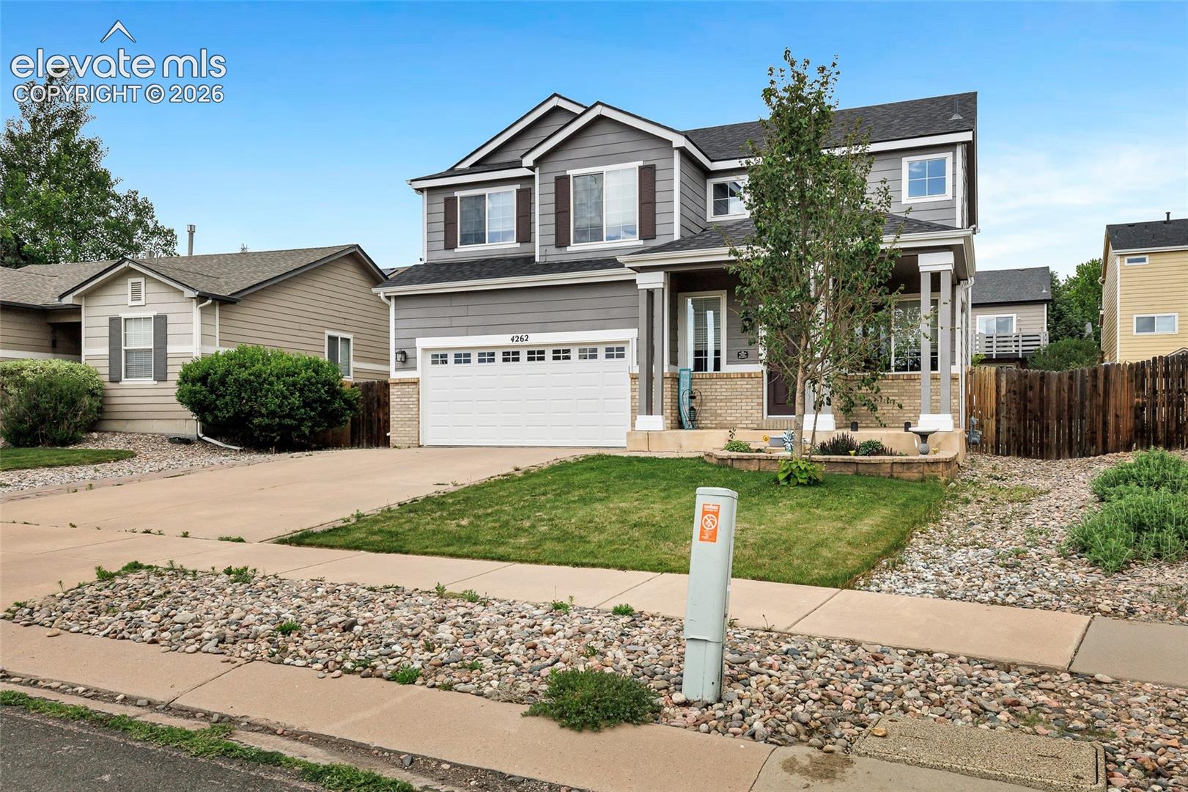
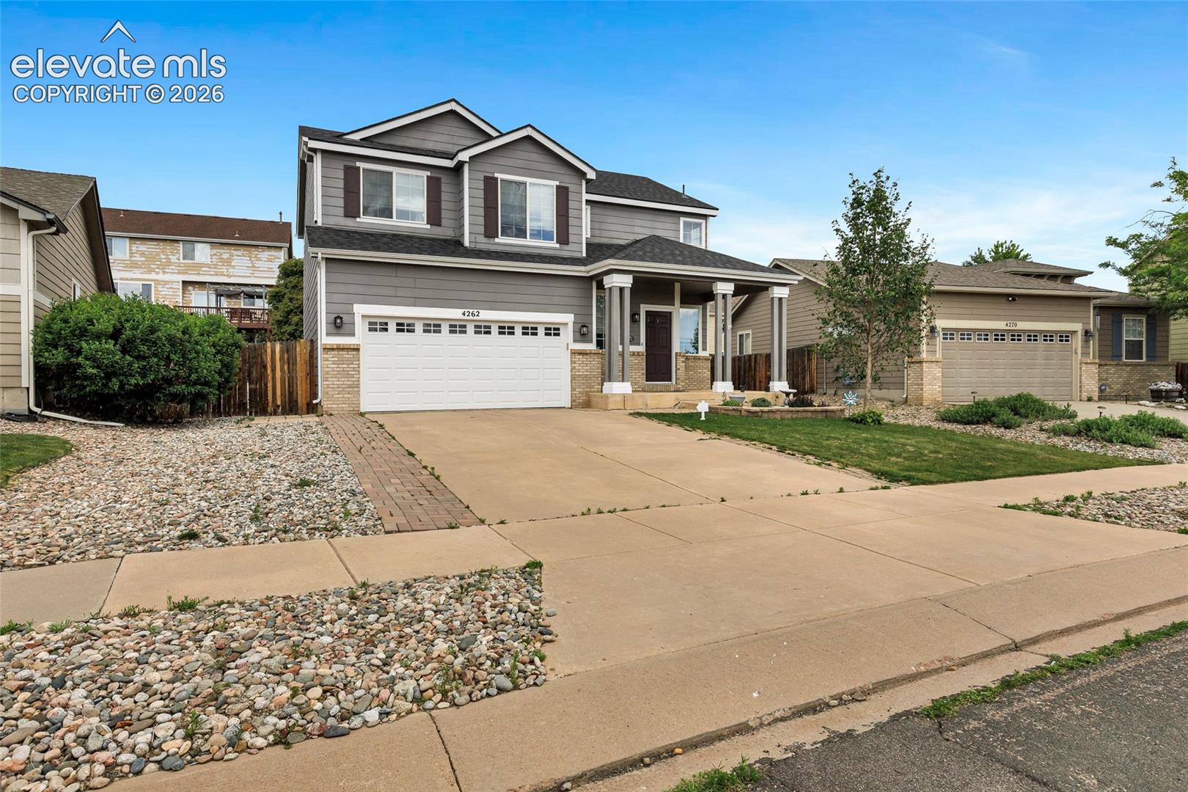
Walking up to the house you notice a cozy covered porch and once you step inside, the two-story vaulted living room makes a great second impression. Two-sided custom tiled fireplace warms both the living and family rooms. Spindled railings open the loft to the lower level as light streams in from the windows. Great master suite, with 2 additional bedrooms upstairs. The unfinished basement is ready for your dream space. HVAC recently updated in 2023 with a new furnace and AC. Water heater replace in 2020. Just two blocks from the elementary school and located conveniently near major shopping and endless dining. Your future home awaits! Tenants will be out on July 31st.

Save
Ask
Tour
Hide
Share
Listing Snapshot
Price 
$450,000
Days On Site 
101 Days
Bedrooms 
3
Inside Area (SqFt) 
1,966 sqft
Total Baths 
3
Full Baths 
2
Partial Baths 
1
Lot Size 
0.1405 Acres
Year Built 
2004
MLS® Number 
3444144
Status 
Active
Property Tax 
$1,750.17
HOA/Condo/Coop Fees 
$35 monthly
Sq Ft Source 
N/A
Friends & Family
Recent Activity
yesterdayListing updated with changes from the MLS®
yesterdayPrice changed to $450,000
3 months agoListing first seen on site
General Features
Acres 
0.1405
Attached Garage 
Yes
Garage 
Yes
Garage Spaces 
2
Parking 
ConcreteDrivewayAttached
Property Sub Type 
Single Family Residence
SqFt Above 
1966
SqFt Total 
2863
Style 
2 Story
Utilities 
Electricity ConnectedNatural Gas ConnectedNatural Gas AvailablePhone Connected
Water Source 
Public
Interior Features
Basement 
Full
Cooling 
Ceiling Fan(s)Central Air
Electric 
220 Volts in Kitchen
Fireplace 
Yes
Fireplace Features 
Gas
Fireplaces 
1
Flooring 
VinylCarpetWood
Heating 
Forced AirNatural Gas
Interior 
Vaulted Ceiling(s)Double Vanity
Laundry Features 
Main Level
Bathroom 
Level - Main
Bedroom 
Dimensions - 9.0x12.0Level - Upper
Dining Room 
Dimensions - 10.0x12.0Level - Main
Family Room 
Dimensions - 13.0x14.0Level - Main
Kitchen 
Dimensions - 11.0x13.0Level - Main
Laundry 
Dimensions - 5.0x6.0Level - Main
Living Room 
Dimensions - 13.0x13.0Level - Main
Master Bedroom 
Dimensions - 14.0x15.0Level - Upper
Other Room 
Dimensions - 13.0x15.0Level - Upper
Save
Ask
Tour
Hide
Share
Exterior Features
Fencing 
Back Yard
Lot Features 
LandscapedLevel
Roof 
Shingle
Community Features
Association Fee 
$420.0
Association Fee Frequency 
Annually
MLS Area 
High Meadows At Springs Ranch
School District 
District 49
Financing Terms Available 
AssumableCashConventionalFHAVA Loan
Schools
School District
District 49
Elementary School
Unknown
Middle School
Unknown
High School
Unknown
Listing courtesy of RE/MAX Real Estate Group LLC:


The real estate listing information and related content displayed on this site is provided exclusively for consumers’ personal, non-commercial use and may not be used for any purpose other than to identify prospective properties consumers may be interested in purchasing. This information and related content is deemed reliable but is not guaranteed accurate by the Pikes Peak REALTOR® Services Corp d/b/a elevateMLS. Copyright 2026
Last checked: 2026-09-27 03:16 PM UTC

Neighborhood & Commute
Source: Walkscore
Save
Ask
Tour
Hide
Share