
Colorado Springs Military Realtors and Military Relocation Professionals
The Warner Group
5654 Cisco DriveColorado Springs, CO 80924
Due to the health concerns created by Coronavirus we are offering personal 1-1 online video walkthough tours where possible.
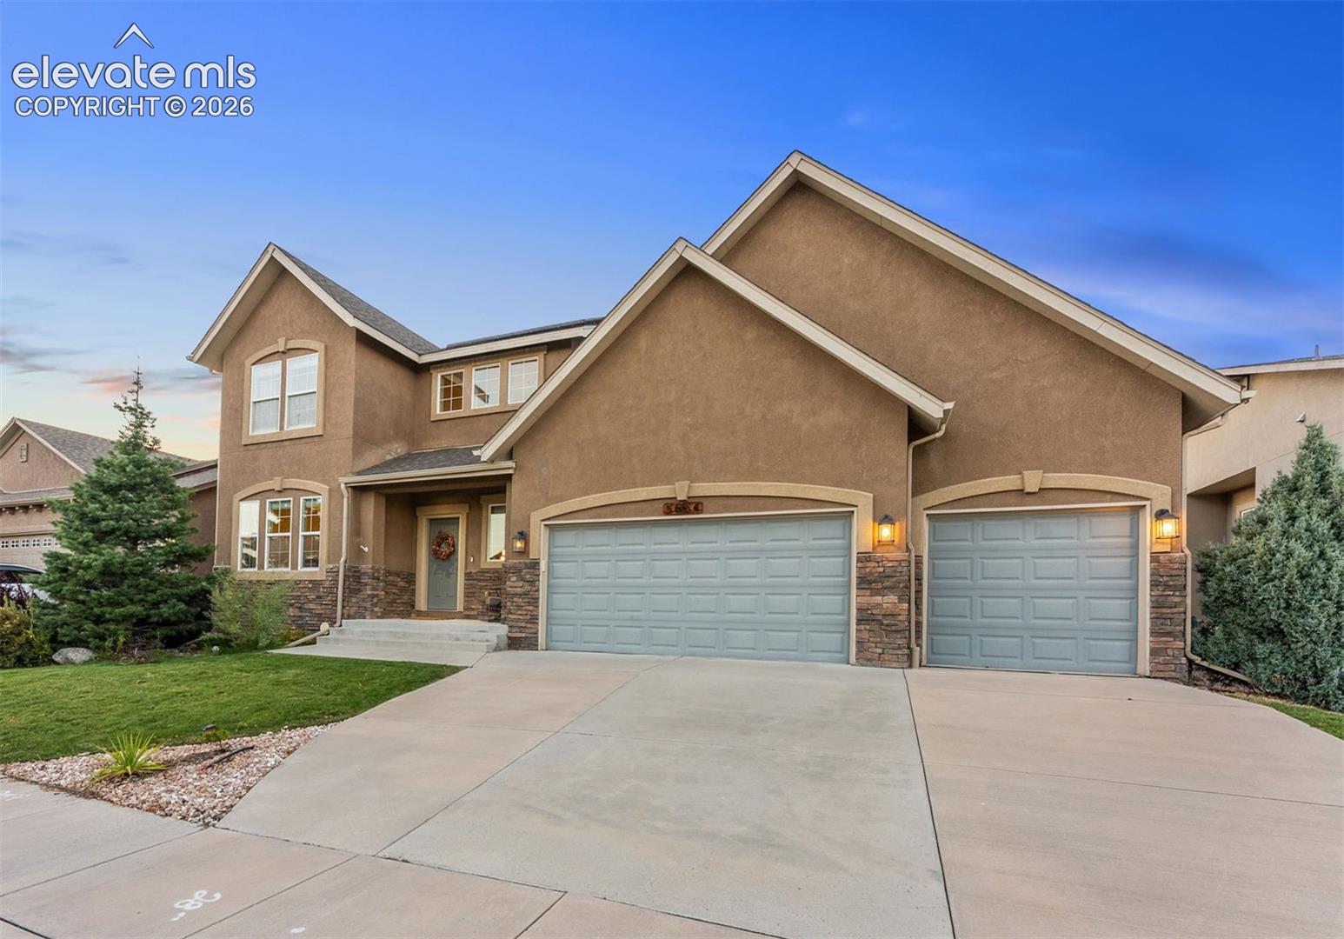
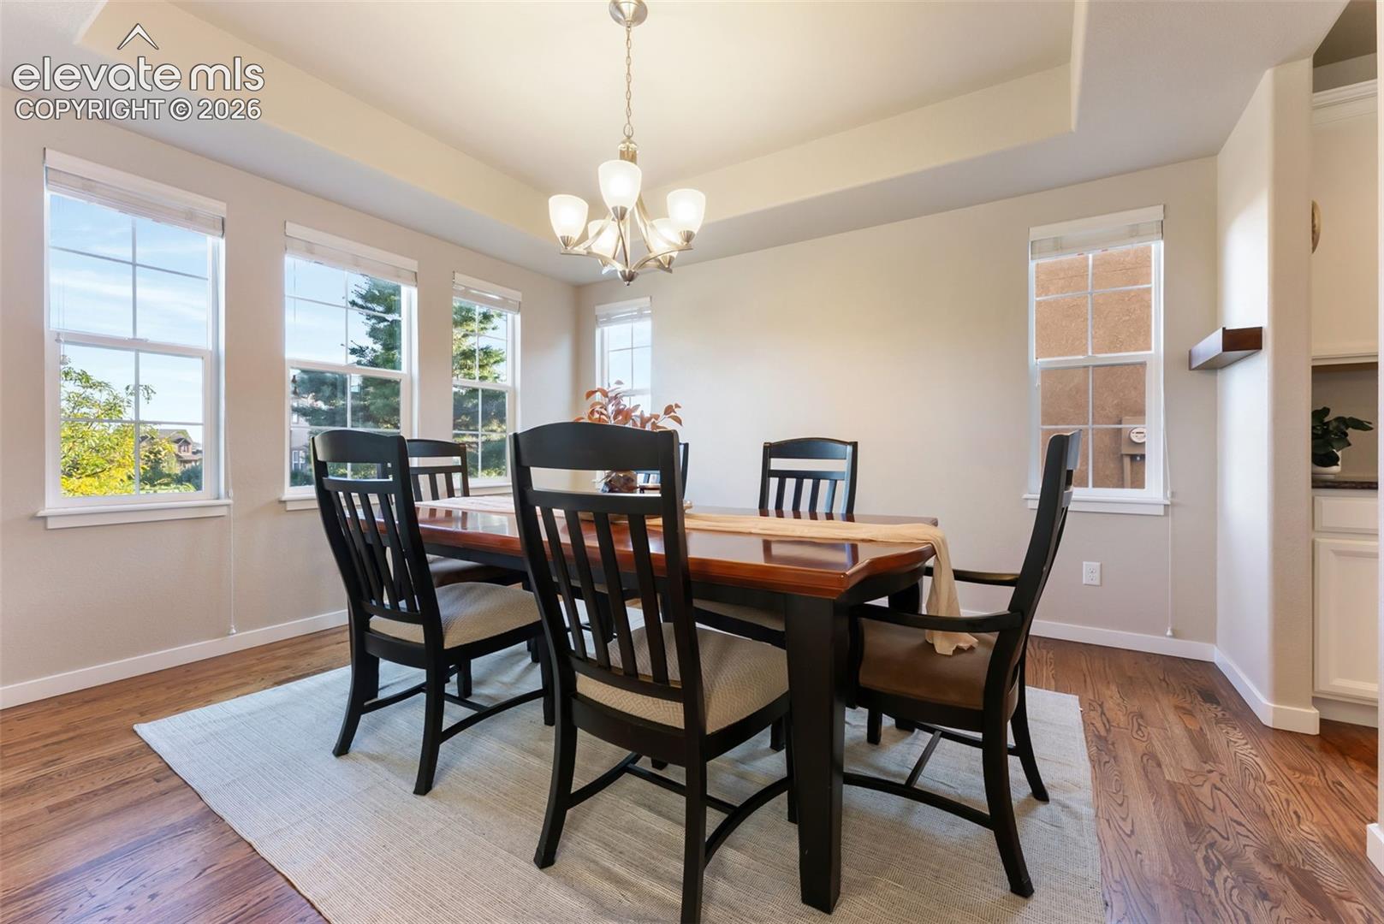
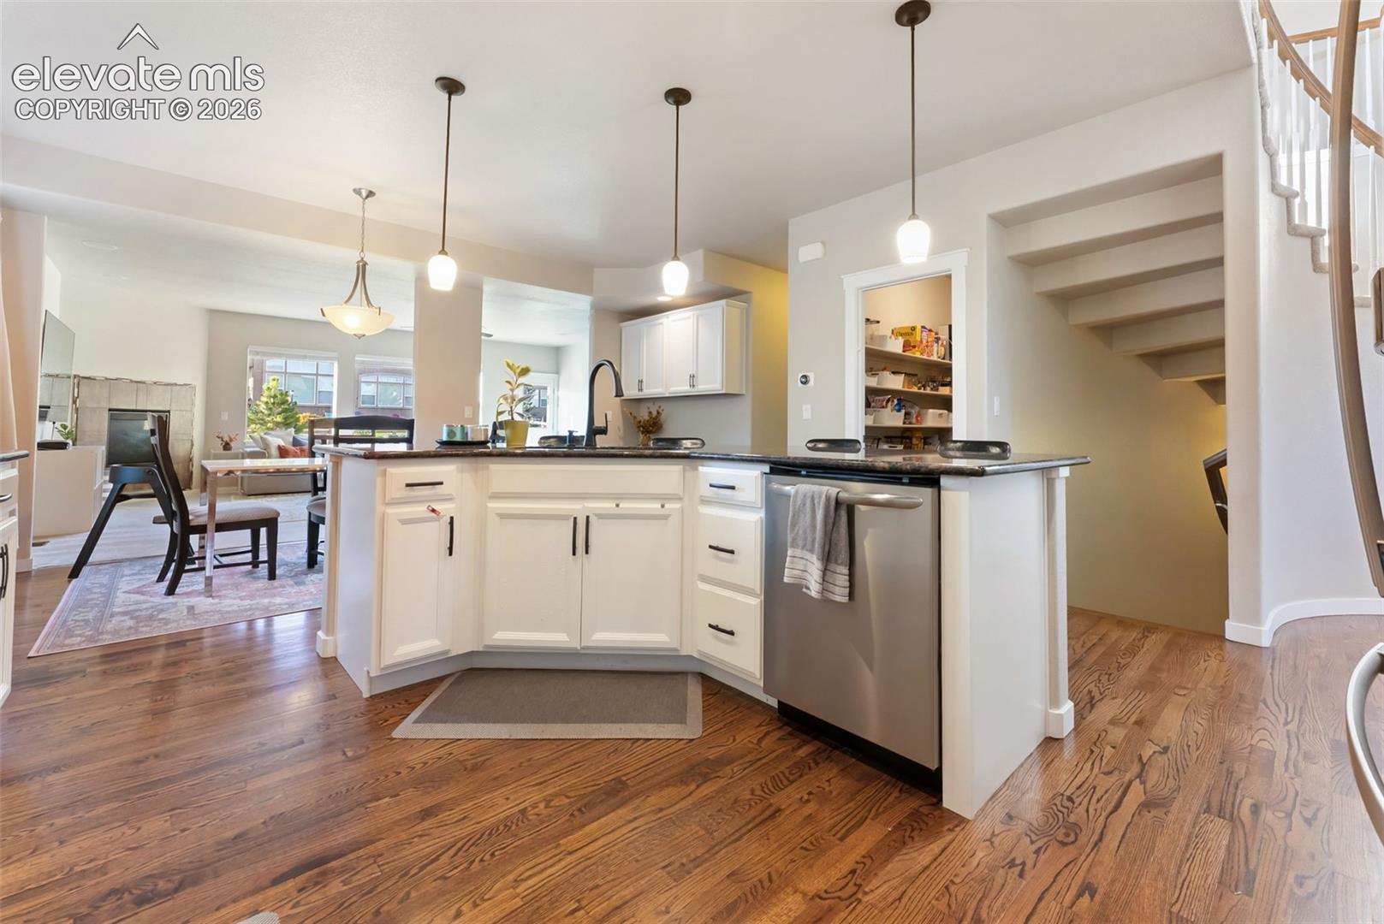

Rare 5 car garage, Paid off Solar, Huge Yard, & Mountain Views! Welcome to this beautiful home in Wolf Ranch with award winning Academy District 20 schools. Perfectly positioned and on nearly a quarter-acre lot. Enjoy living near the community pool, clubhouse, neighborhood parks, walking distance to school, fishing, hiking, and biking and breath taking Pikes Peak Views from your home. Inside, the open floor plan is filled with natural light and upgrades. Hardwood flooring and a grand staircase set the tone, with the gourmet kitchen with granite countertops, stainless steel appliances, abundant cabinetry, island seating, and a large walk-in pantry. The kitchen flows into both formal and casual dining areas and a spacious family room with cozy fireplace. A versatile main-level bedroom or office, half bath, mudroom, and laundry room finish out the well designed main level. Upstairs, retreat to the massive master suite featuring a sitting area, built-in shelving, a spa-like ensuite bathroom with dual vanities and oversized shower-with a large walk-in closet. Three additional larger bedrooms, a 2nd full bath, and a loft provide plenty of space. The fully finished basement expands the living area with a large recreation room, wet bar, guest suite, full bath, and more storage. Perfect for a theatre space and home gym. Outdoors, enjoy Colorado living on your expansive stamped concrete patio overlooking a landscaped backyard with mountain views—perfect for entertaining or relaxing. Close to shopping, dining and military bases. Schedule your showing today.
| 3 weeks ago | Listing updated with changes from the MLS | |
| 3 weeks ago | Price changed to $795,000 | |
| 4 months ago | Status changed to Active | |
| 5 months ago | Listing first seen on site |

The real estate listing information and related content displayed on this site is provided exclusively for consumers’ personal, non-commercial use and may not be used for any purpose other than to identify prospective properties consumers may be interested in purchasing. This information and related content is deemed reliable but is not guaranteed accurate by the Pikes Peak REALTOR® Services Corp d/b/a elevateMLS. Copyright 2026
Last checked: 2026-11-11 06:56 AM UTC
Footer

Get Started on the Home Search Now!

Veteran Owned. Community Focused.
Meet our team of Colorado Springs Military Realtors:







