
Colorado Springs Military Realtors and Military Relocation Professionals
The Warner Group
1124 E Lilac CourtPueblo West, CO 81007
Due to the health concerns created by Coronavirus we are offering personal 1-1 online video walkthough tours where possible.
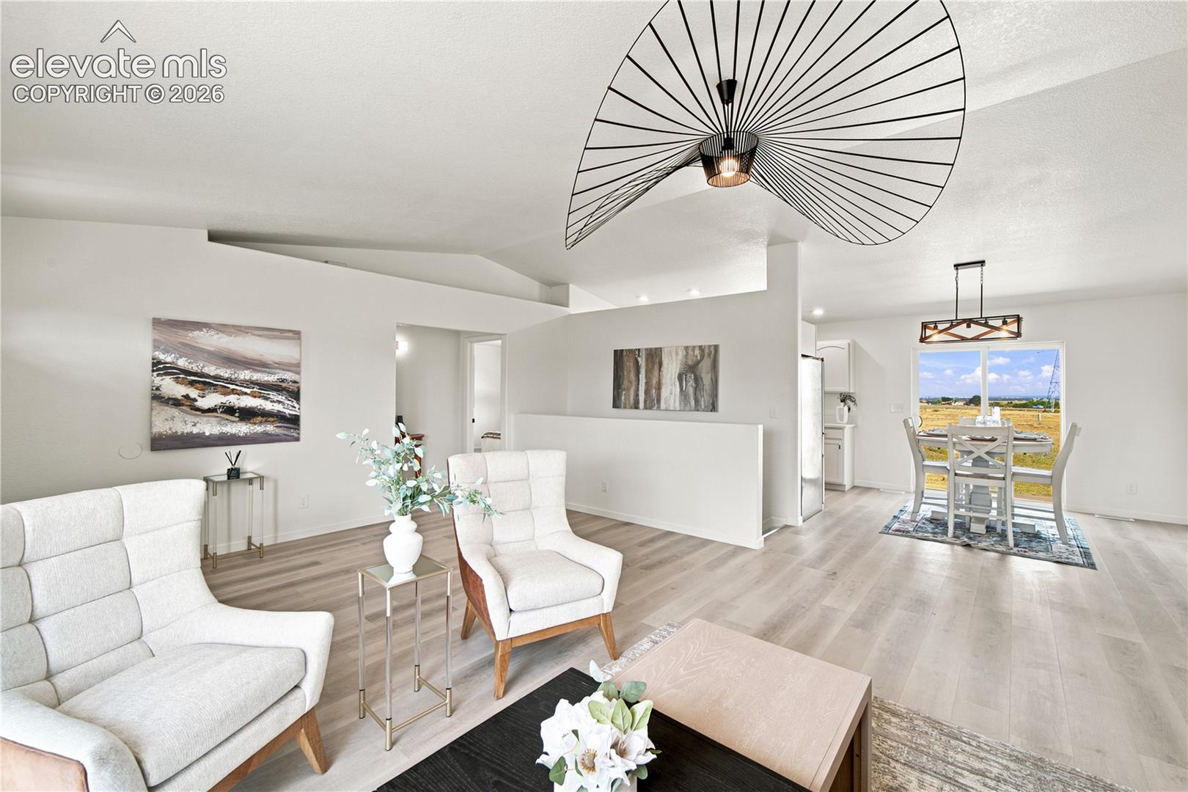
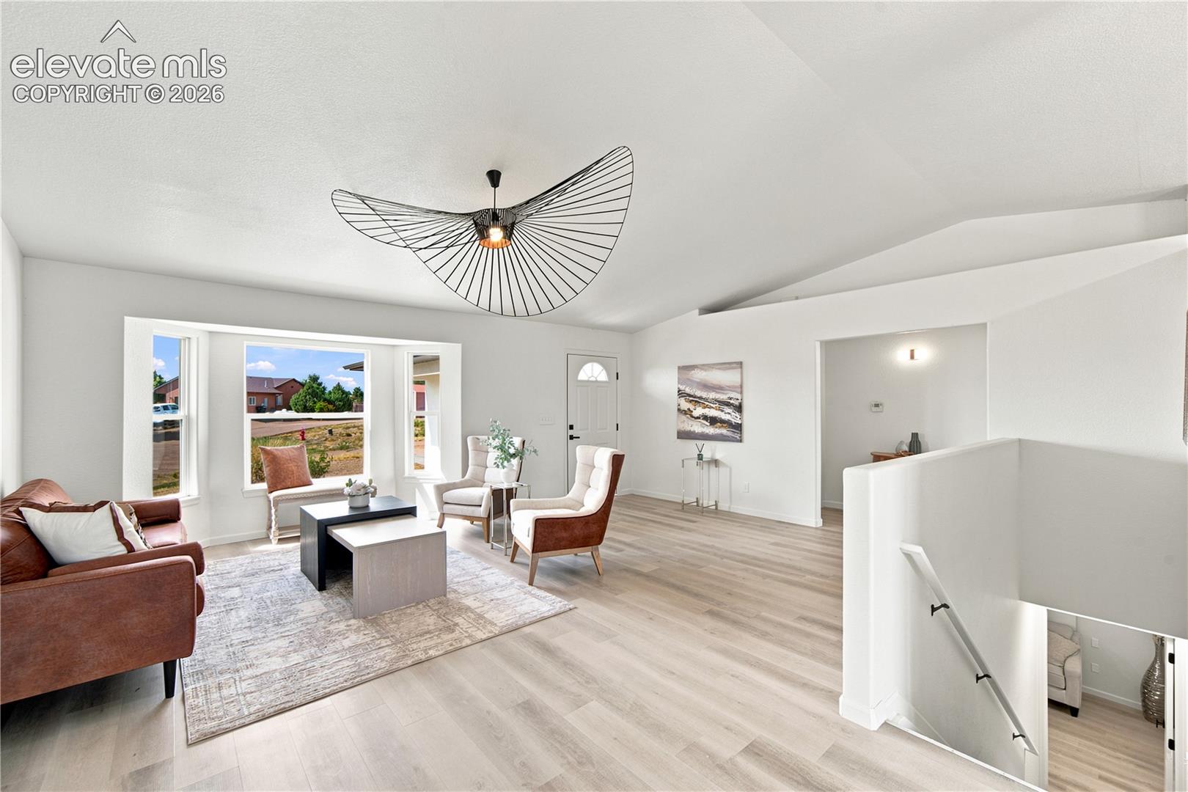
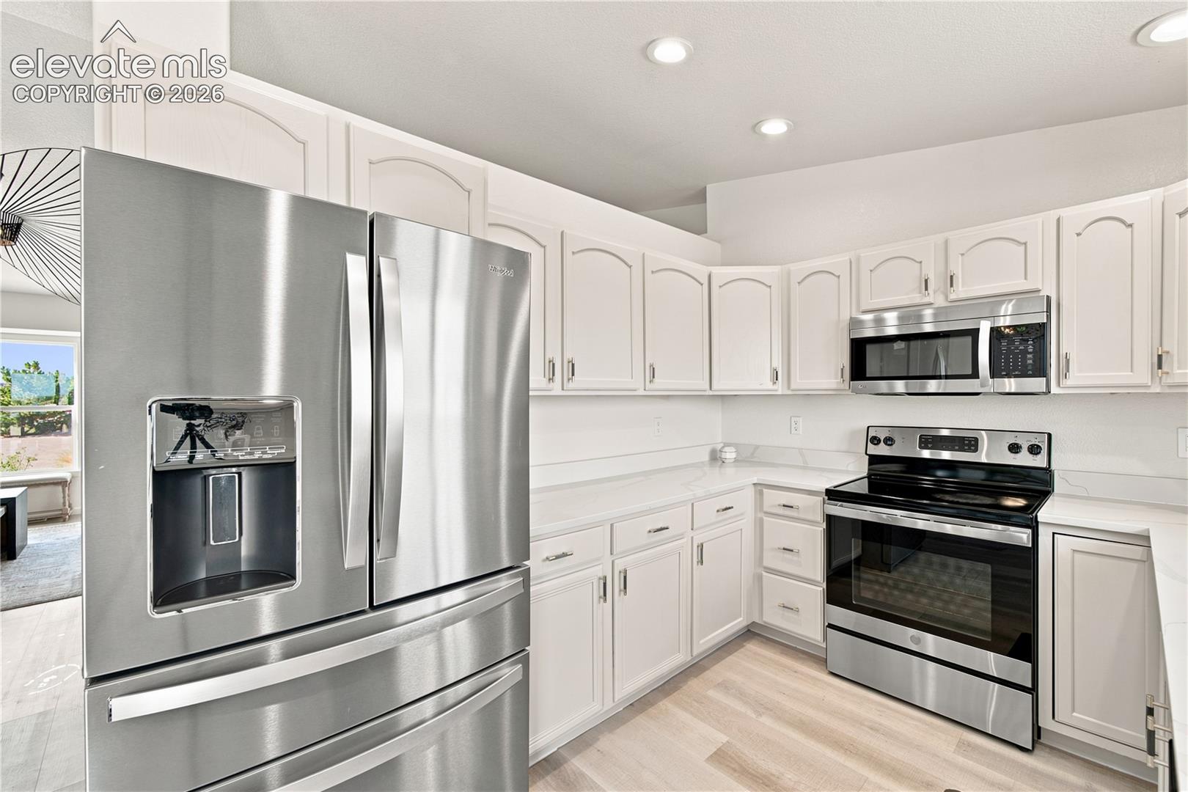
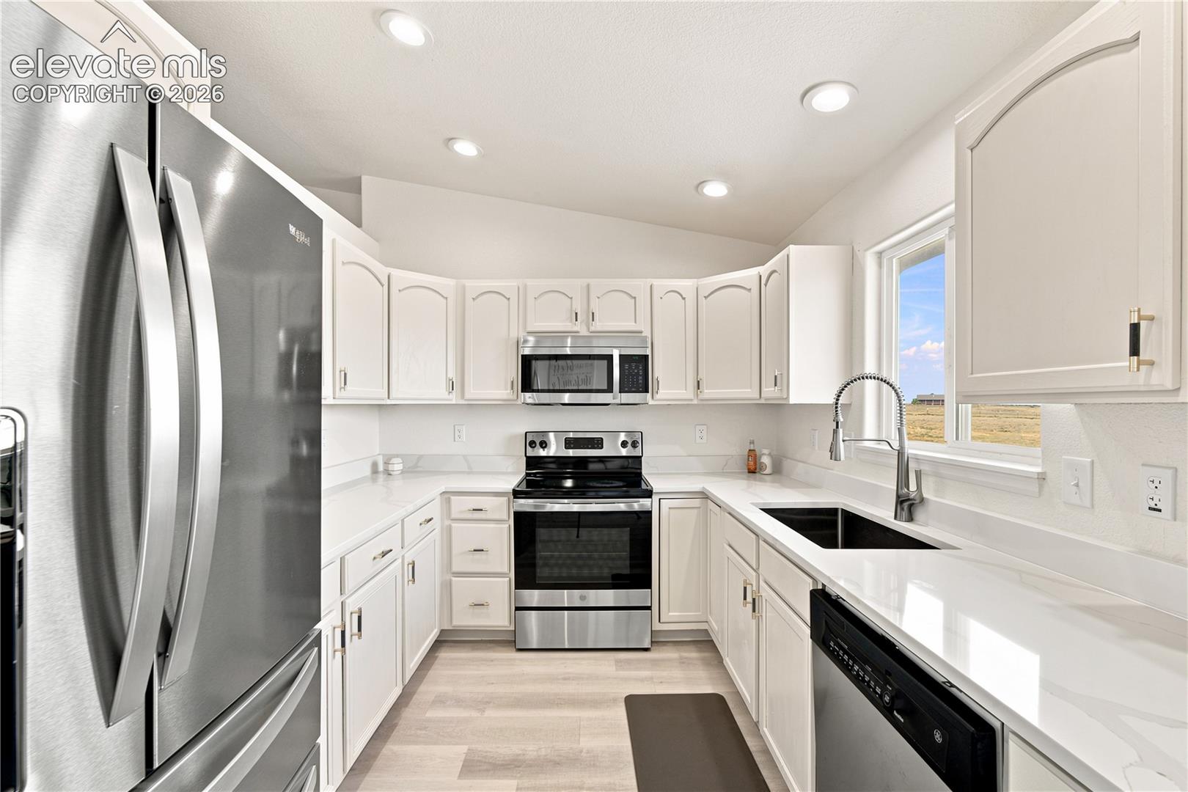
Beautifully updated five-bedroom, three-bath home featuring a bright, fully finished walk-out basement with private exterior access, situated on nearly two acres at the end of a quiet cul-de-sac in Pueblo West. This spacious home offers vaulted ceilings, abundant natural light, oversized windows, and an open floor plan designed for comfortable everyday living. The updated kitchen features quartz countertops, stainless steel appliances, generous cabinetry, and a dining area with sliding glass doors leading to the backyard. The main level includes three bedrooms, including a spacious primary suite with a beautifully updated ensuite bath and large walk-in closet. Updated bathrooms, luxury vinyl plank flooring in the main living areas, carpet in the bedrooms, and a dedicated laundry/mudroom complete the main level. Downstairs, the walk-out basement opens directly to the exterior and offers exceptional flexibility with a spacious family room, a full second kitchen featuring quartz countertops and stainless steel appliances, two additional bedrooms, one with a walk-in closet, a full bathroom, and its own private exterior entrance—ideal for multigenerational living, extended guests, or additional living space. Additional features include updated windows, egress windows in the lower-level bedrooms, radon mitigation, sump pump, mountain views, generous storage, an attached garage, and convenient access to Highway 50, shopping, and dining.
| a week ago | Listing updated with changes from the MLS® | |
| 4 weeks ago | Price changed to $440,000 | |
| 2 months ago | Listing first seen on site |

The real estate listing information and related content displayed on this site is provided exclusively for consumers’ personal, non-commercial use and may not be used for any purpose other than to identify prospective properties consumers may be interested in purchasing. This information and related content is deemed reliable but is not guaranteed accurate by the Pikes Peak REALTOR® Services Corp d/b/a elevateMLS. Copyright 2026
Last checked: 2026-09-27 10:14 PM UTC
Footer

Get Started on the Home Search Now!

Veteran Owned. Community Focused.
Meet our team of Colorado Springs Military Realtors:







