
Colorado Springs Military Realtors and Military Relocation Professionals
The Warner Group
842 Tenderfoot Hill Road 101Colorado Springs, CO 80906
Due to the health concerns created by Coronavirus we are offering personal 1-1 online video walkthough tours where possible.
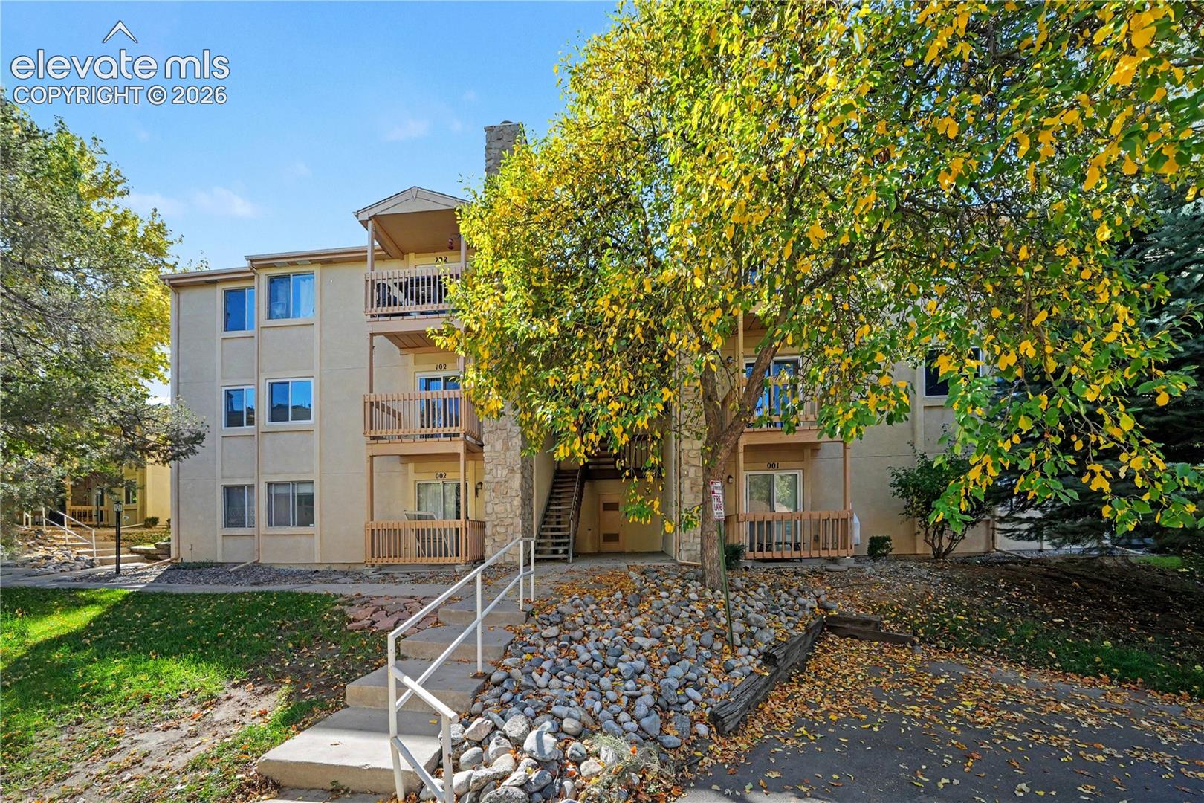
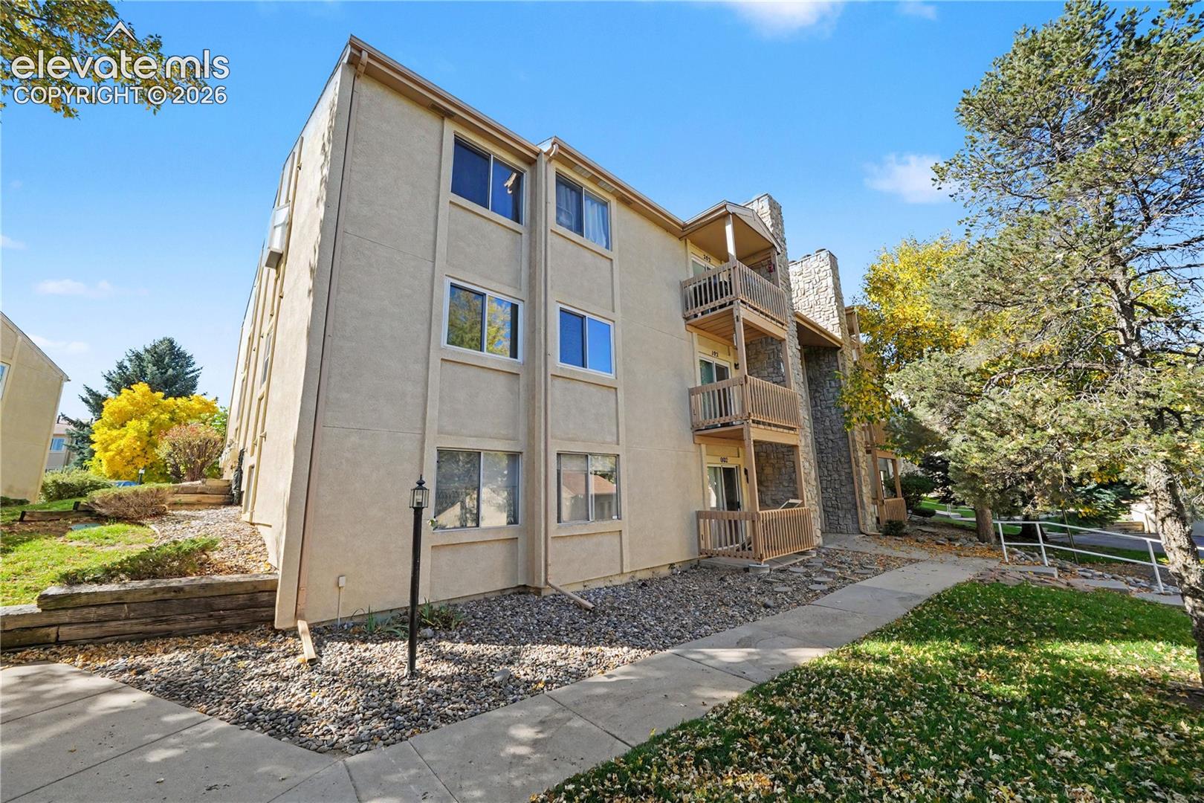
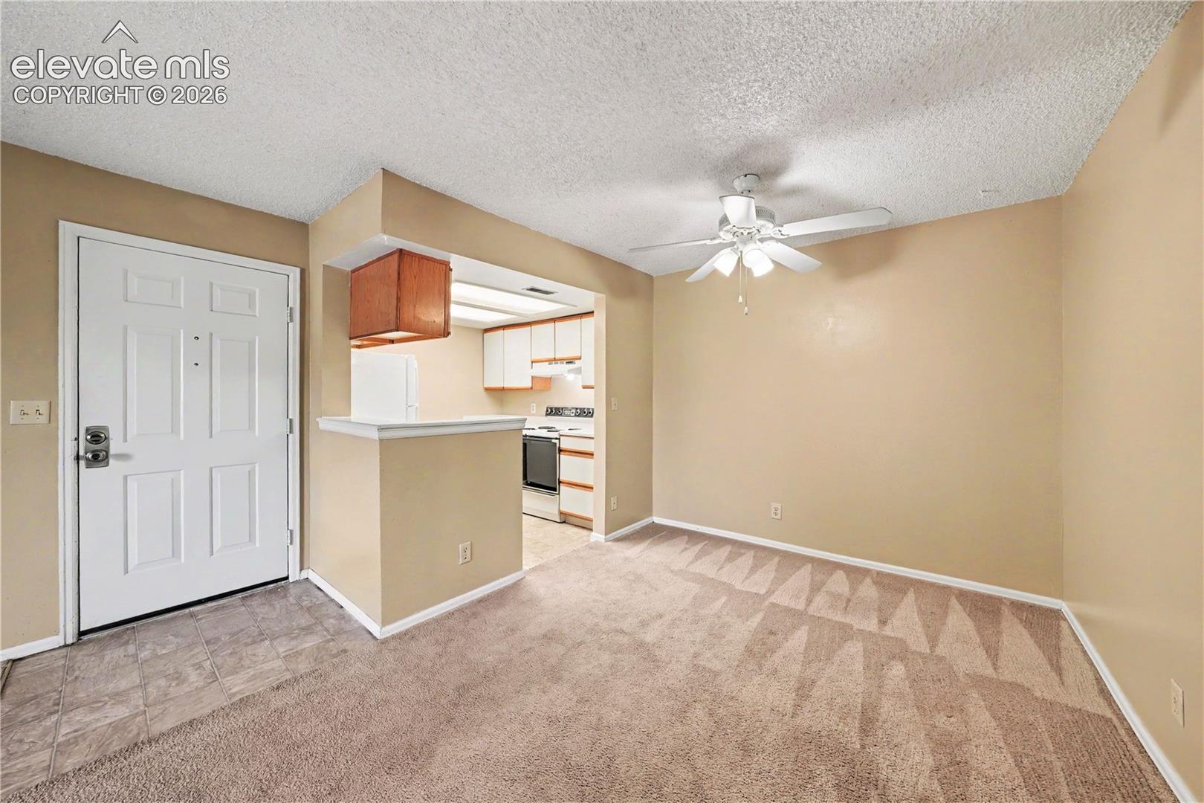
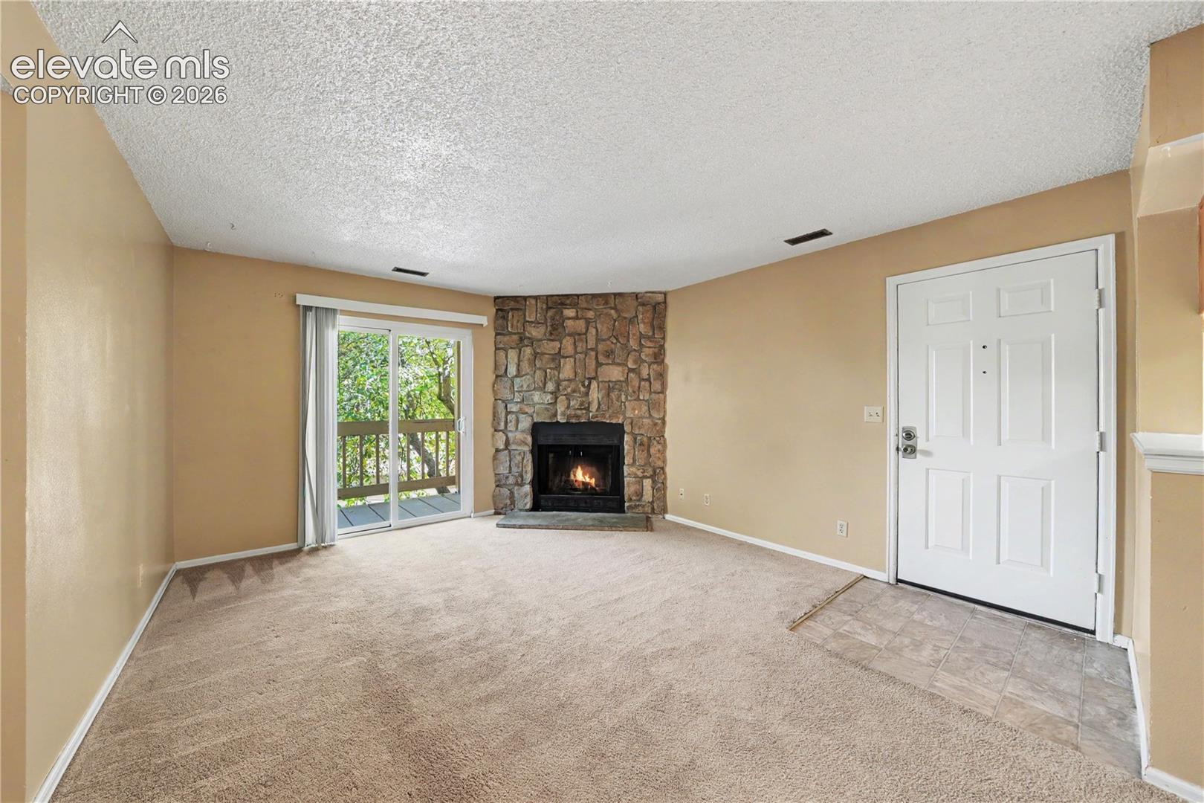
Enjoy comfortable, low-maintenance living in this well-appointed home at Mirage at Cheyenne Mountain. The stone and stucco exterior, composition roof, covered balcony patio, and detached garage and additional parking lot space provide a practical combination of function and outdoor enjoyment. Inside, the main level is mostly carpeted and offers a comfortable layout designed for everyday living. The living room features a stone-surround wood-burning fireplace, creating a warm focal point for relaxing evenings for gathering with guests. The adjacent dining area includes a lighted ceiling fan and connects to the functional kitchen, which offers linoleum flooring, laminate countertops, electric range with vent hood, refrigerator, dishwasher, and disposal. The bedroom spaces provide useful storage, including a bedroom with a double-door closet and a primary bedroom with a large walk-in closet and private three-quarter bathroom. The primary bath includes laminate countertops, linoleum flooring, tiled shower area, and medicine cabinet. A full bathroom features linoleum flooring, laminate countertop, medicine cabinet, and tiled tub/shower area. A dedicated laundry area includes a washer and dryer, along with built-in wood shelving for added organization. Gas forced-air heating provides year-round comfort. The HOA includes insurance, irrigation water, grounds and structure maintenance, recycling, road maintenance, snow removal, trash, and water. Community amenities include a clubhouse, playground, and pool, adding convenience and opportunities for recreation. With practical features, comfortable living spaces, and included exterior maintenance, this home offers an easy place to settle in and enjoy everyday life.
| 4 weeks ago | Listing updated with changes from the MLS | |
| 4 weeks ago | Status changed to Active | |
| a month ago | Listing first seen on site |

The real estate listing information and related content displayed on this site is provided exclusively for consumers’ personal, non-commercial use and may not be used for any purpose other than to identify prospective properties consumers may be interested in purchasing. This information and related content is deemed reliable but is not guaranteed accurate by the Pikes Peak REALTOR® Services Corp d/b/a elevateMLS. Copyright 2026
Last checked: 2026-11-11 04:04 PM UTC
Footer

Get Started on the Home Search Now!

Veteran Owned. Community Focused.
Meet our team of Colorado Springs Military Realtors:







