
Colorado Springs Military Realtors and Military Relocation Professionals
The Warner Group
2313 Spring Blossom DriveColorado Springs, CO 80910
Due to the health concerns created by Coronavirus we are offering personal 1-1 online video walkthough tours where possible.
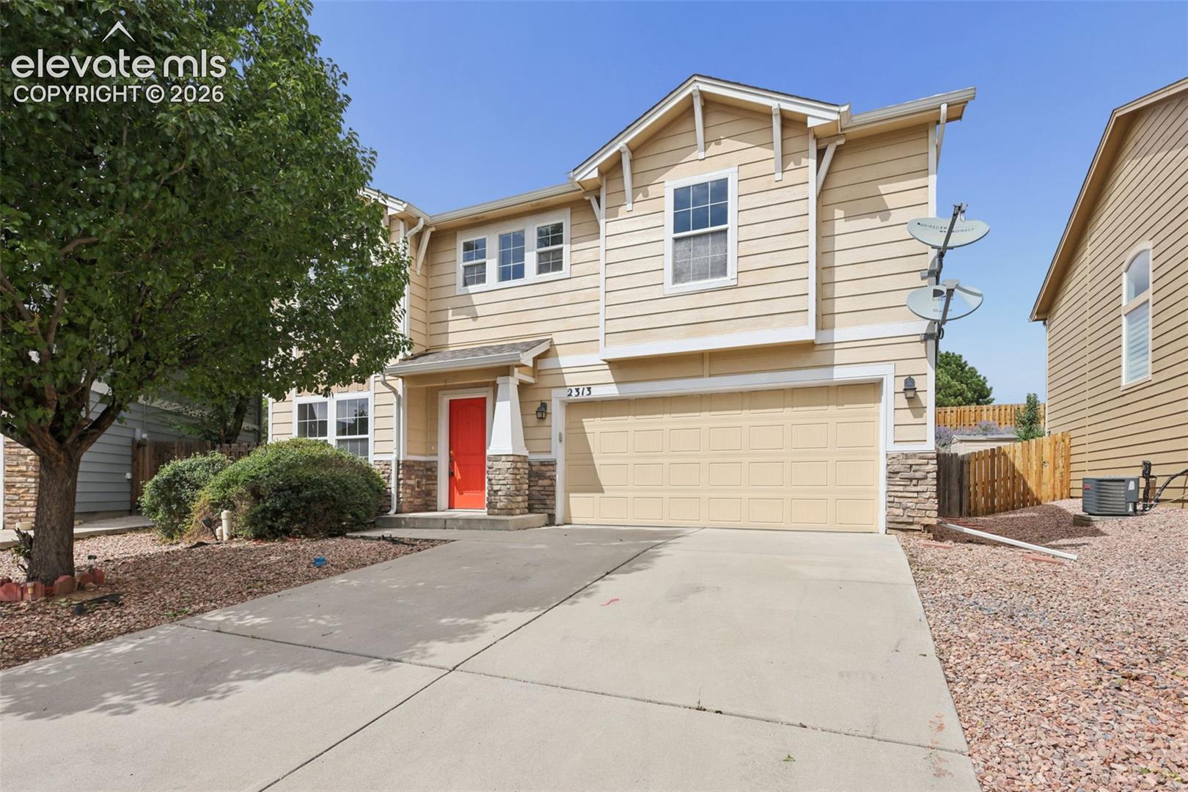
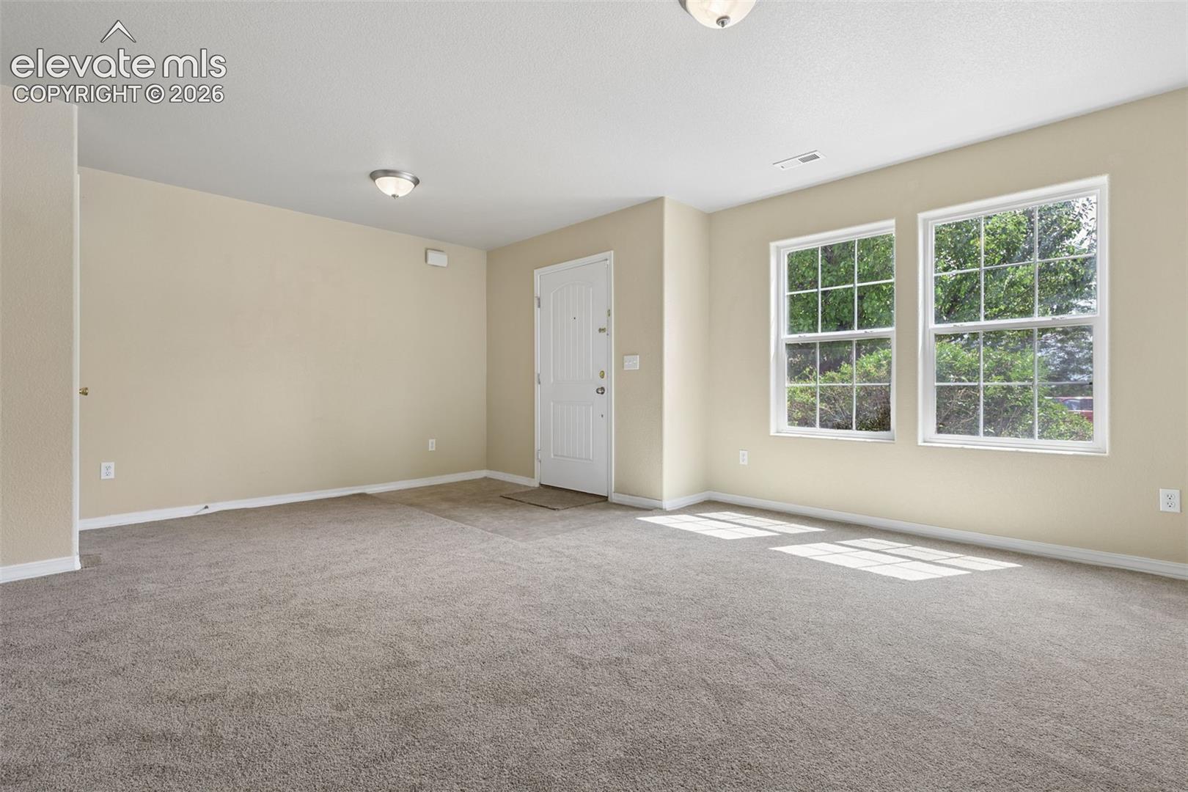
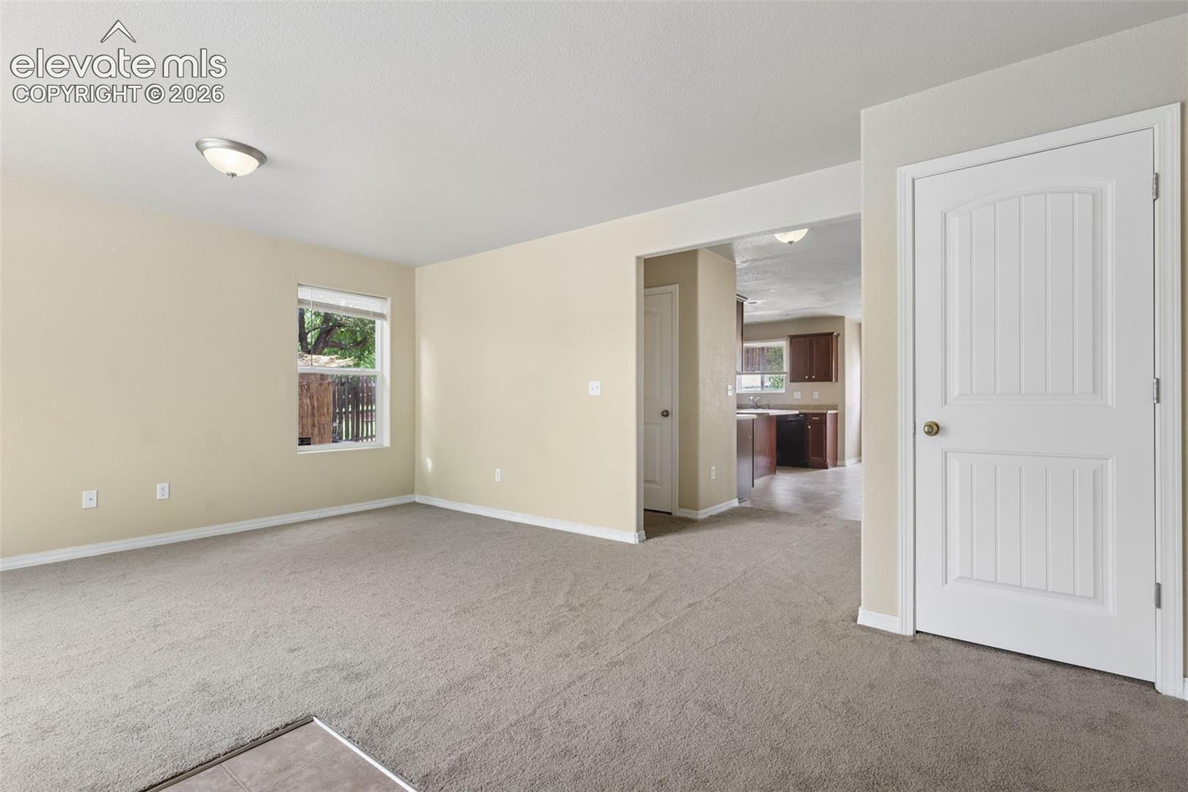
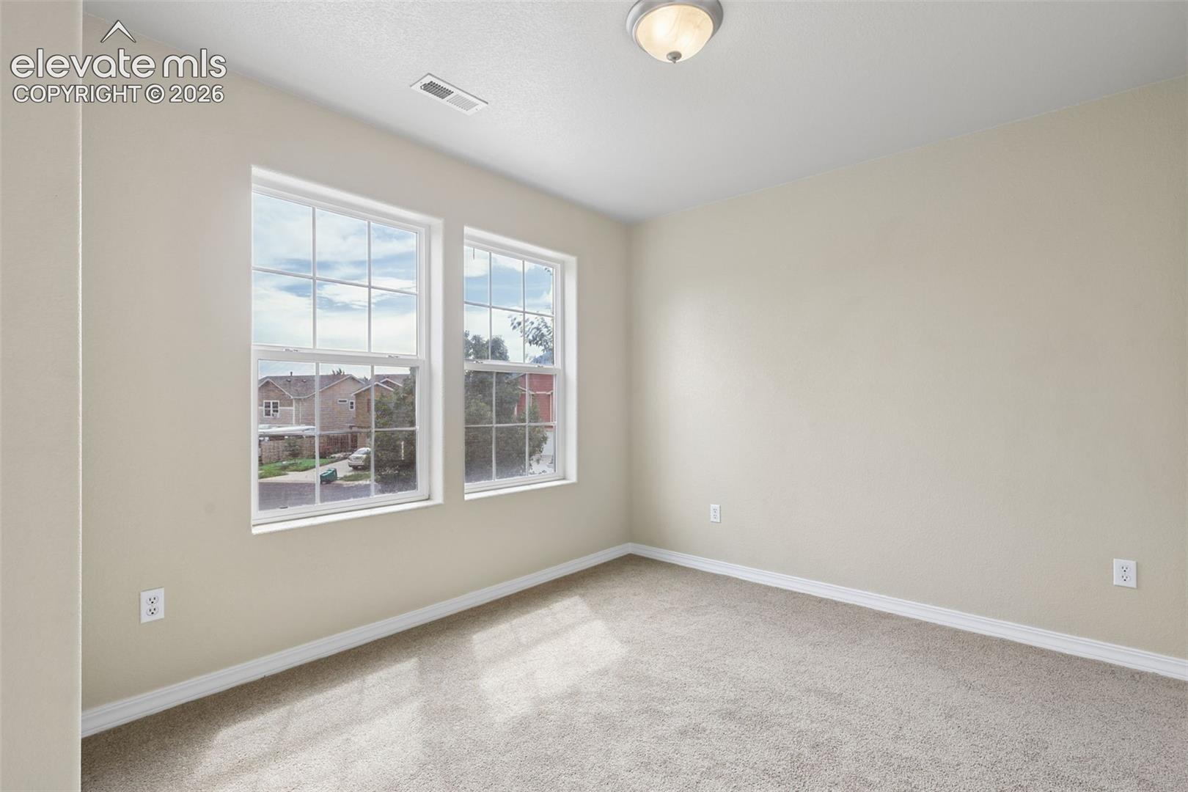
Welcome to this bright and sparking clean 3 bed, 3 bath home in Parkview At Spring Creek. It sits on a quiet cul-de-sac rd. Enter directly into the living room with coat closet. The kitchen charms with an island layout, ample cabinet space, gold hardware and step-in pantry. Black kitchen appliances including mounted microwave. The dining nook right next to the kitchen makes serving dinner a breeze. The open floor plan provides seamless entry to the family room. Rod iron spindles direct you upstairs to all 3 bedrooms, a humungous loft (25x15) for additional space to chill - need I say more? Mechanical and laundry room are upstairs, so you don't have to tote clothes up and down! A huge plus! Fresh paint and brand new carpet throughout. In addition to the quiet street, the house backs to Copper Creek Park. The back yard is quiet with ample privacy all around w/ a storage shed on the side. Concrete back patio and added pavers for more space. Low-maintenance living at its best. The attached 2-car garage is 19ft deep and 18 ft wide w/ a corresponding driveway for additional off-street parking. Water heater 2011. Roof 2021(ish).
| 3 days ago | Listing updated with changes from the MLS® | |
| 3 days ago | Price changed to $430,000 | |
| 3 weeks ago | Listing first seen on site |

The real estate listing information and related content displayed on this site is provided exclusively for consumers’ personal, non-commercial use and may not be used for any purpose other than to identify prospective properties consumers may be interested in purchasing. This information and related content is deemed reliable but is not guaranteed accurate by the Pikes Peak REALTOR® Services Corp d/b/a elevateMLS. Copyright 2026
Last checked: 2026-09-27 06:20 PM UTC
Footer

Get Started on the Home Search Now!

Veteran Owned. Community Focused.
Meet our team of Colorado Springs Military Realtors:







