
Colorado Springs Military Realtors and Military Relocation Professionals
The Warner Group
69 Avocet LoopColorado Springs, CO 80921
Due to the health concerns created by Coronavirus we are offering personal 1-1 online video walkthough tours where possible.
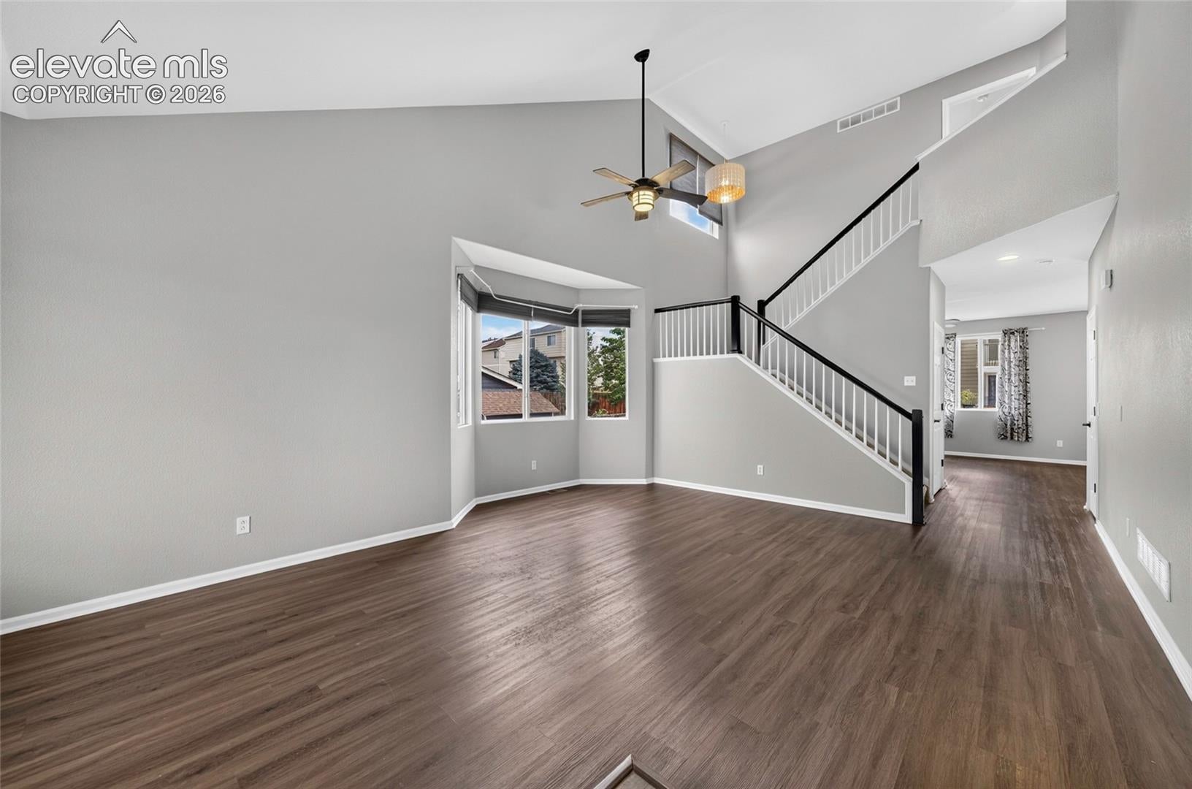
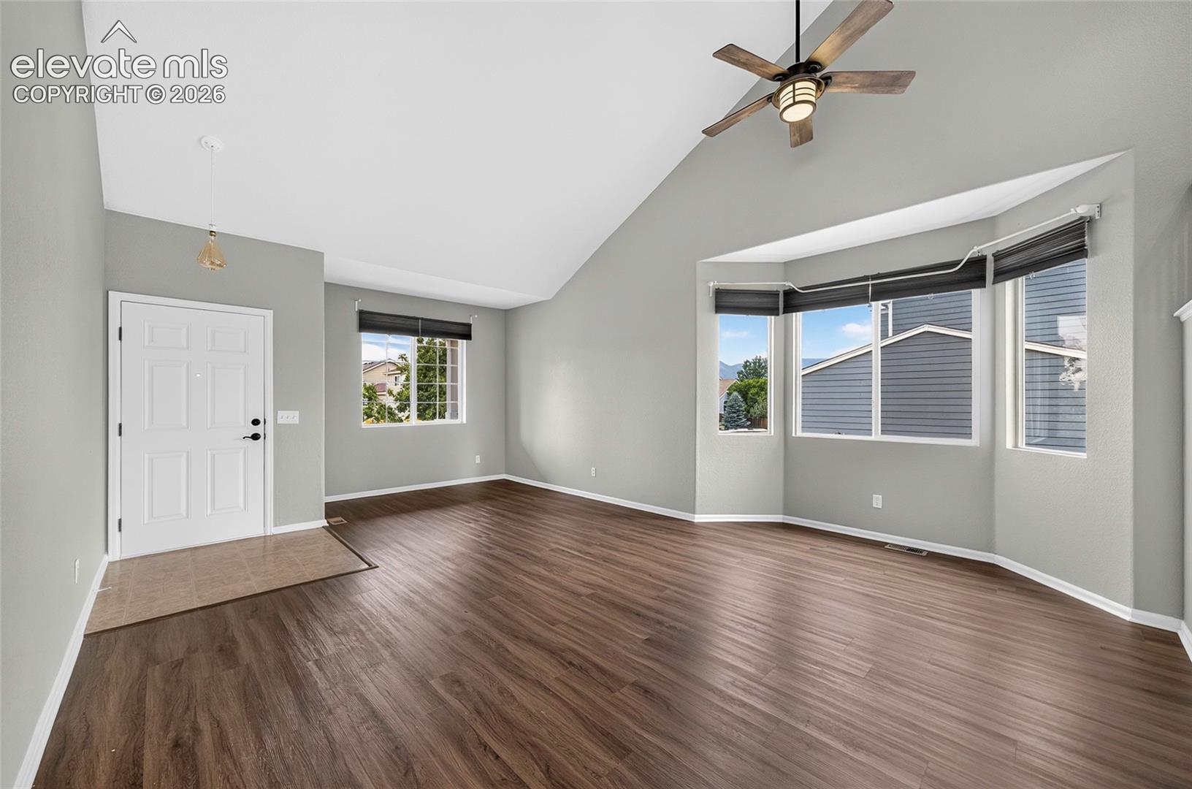
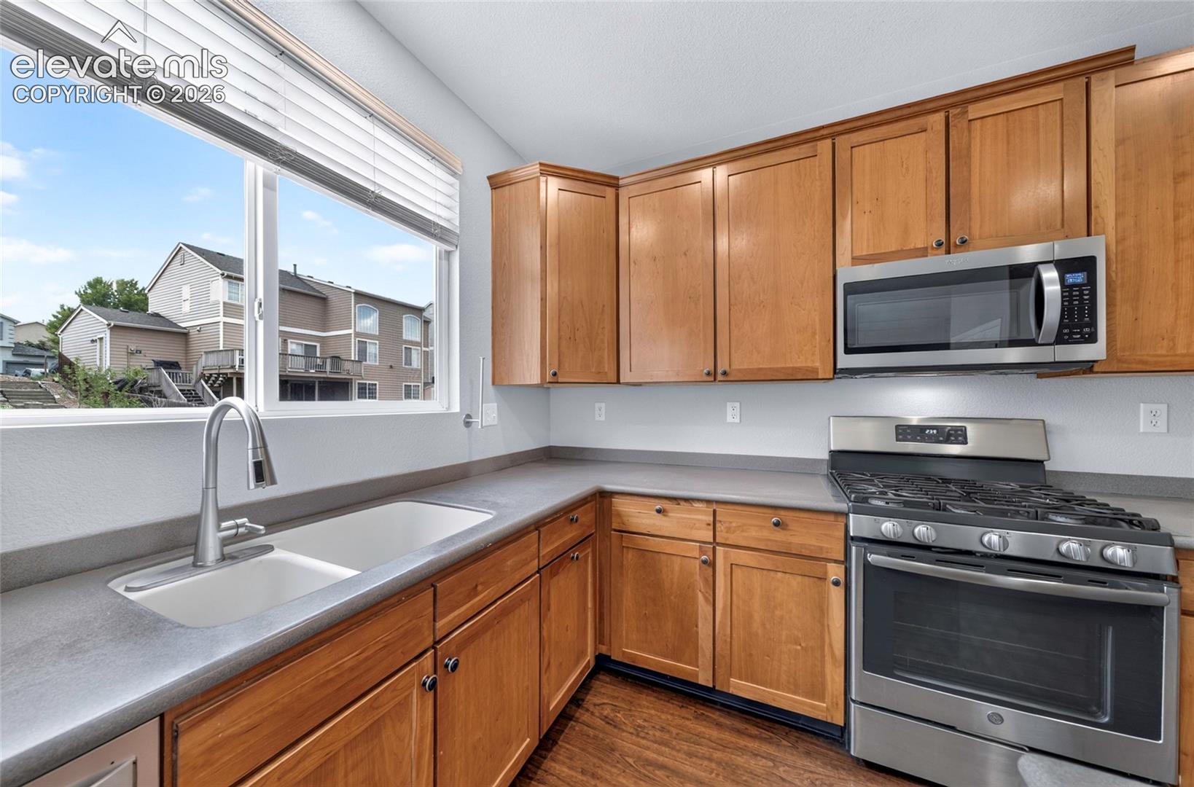
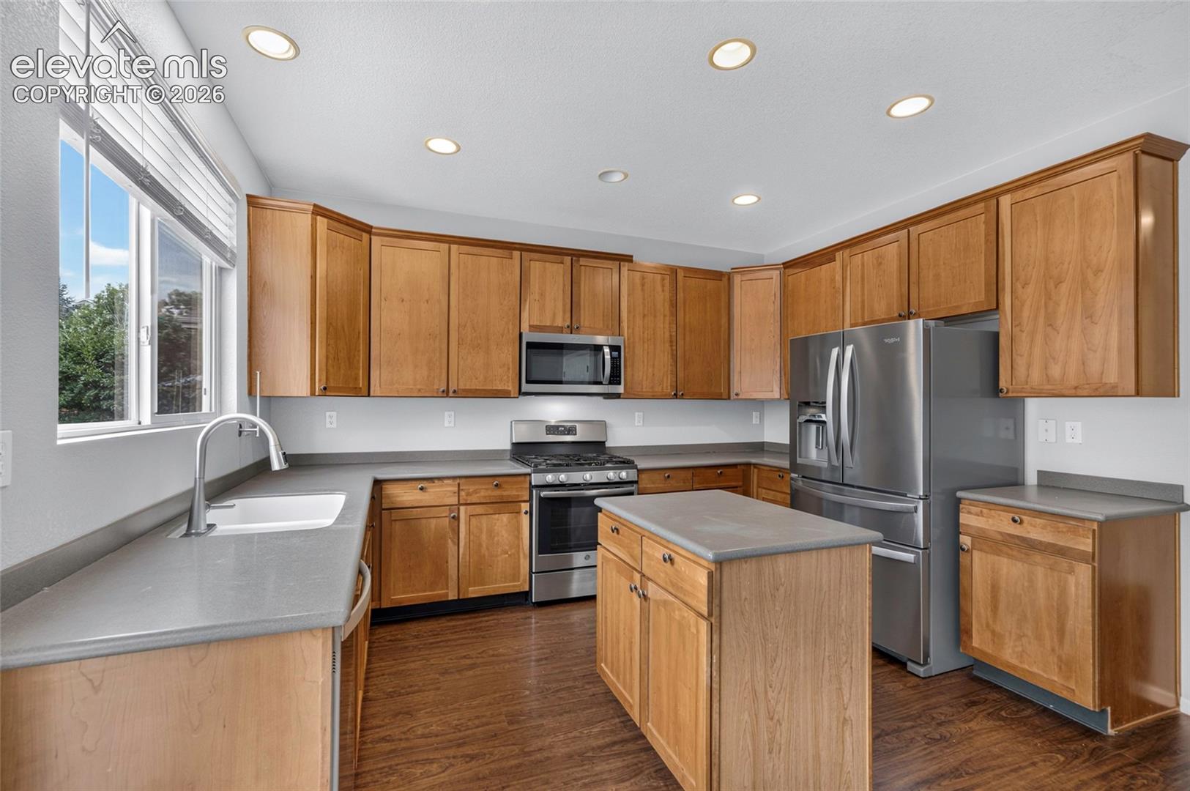
Welcome to a beautifully refreshed 4-bedroom home tucked into a highly desirable north Colorado Springs neighborhood where homes rarely become available. Inside, you’ll find fresh interior paint, a bright and spacious floor plan, vaulted ceilings, and a generously sized kitchen with plenty of room for cooking, gathering and entertaining. With four bedrooms and an unfinished basement, this home offers incredible flexibility and plenty of space to grow. Finish the lower level to create a home gym, theater, guest suite, game room or whatever fits your lifestyle, or enjoy the extra storage while you plan. Step outside to a large, fully privacy-fenced lot featuring new front landscaping and plenty of room for pets, play, gardening or summer barbecues. The location makes everyday life and commuting easy, with convenient access to I-25, the United States Air Force Academy, Northgate and InterQuest shopping, restaurants and entertainment. Whether you’re headed south toward Fort Carson and downtown Colorado Springs or north toward Monument and Denver, you’ll appreciate being close to the interstate without sacrificing the comfort of an established neighborhood. Move-in-ready updates, room to make it your own, and a location that’s hard to beat!
| 14 hours ago | Listing updated with changes from the MLS® | |
| 3 weeks ago | Status changed to Active Under Contract | |
| a month ago | Price changed to $508,999 | |
| 2 months ago | Listing first seen on site |

The real estate listing information and related content displayed on this site is provided exclusively for consumers’ personal, non-commercial use and may not be used for any purpose other than to identify prospective properties consumers may be interested in purchasing. This information and related content is deemed reliable but is not guaranteed accurate by the Pikes Peak REALTOR® Services Corp d/b/a elevateMLS. Copyright 2026
Last checked: 2026-09-27 06:58 PM UTC
Footer

Get Started on the Home Search Now!

Veteran Owned. Community Focused.
Meet our team of Colorado Springs Military Realtors:







