
Colorado Springs Military Realtors and Military Relocation Professionals
The Warner Group
891 Redemption PointColorado Springs, CO 80905
Due to the health concerns created by Coronavirus we are offering personal 1-1 online video walkthough tours where possible.
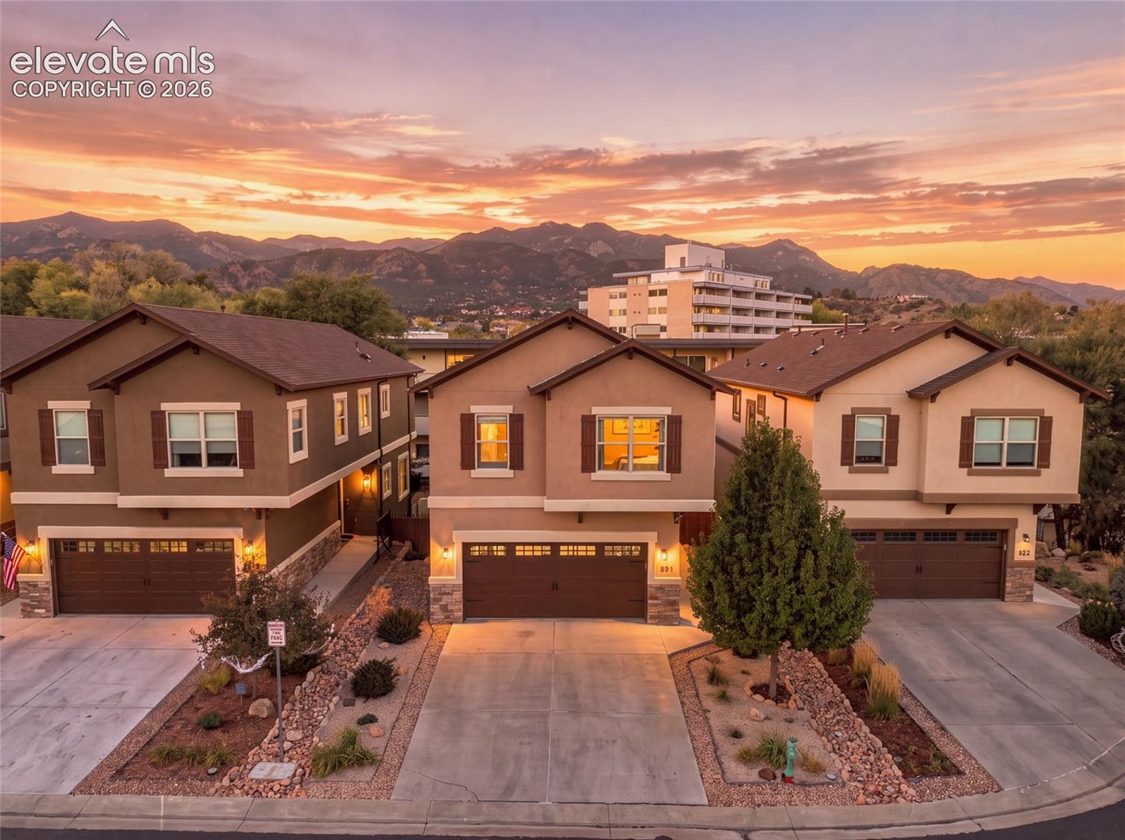
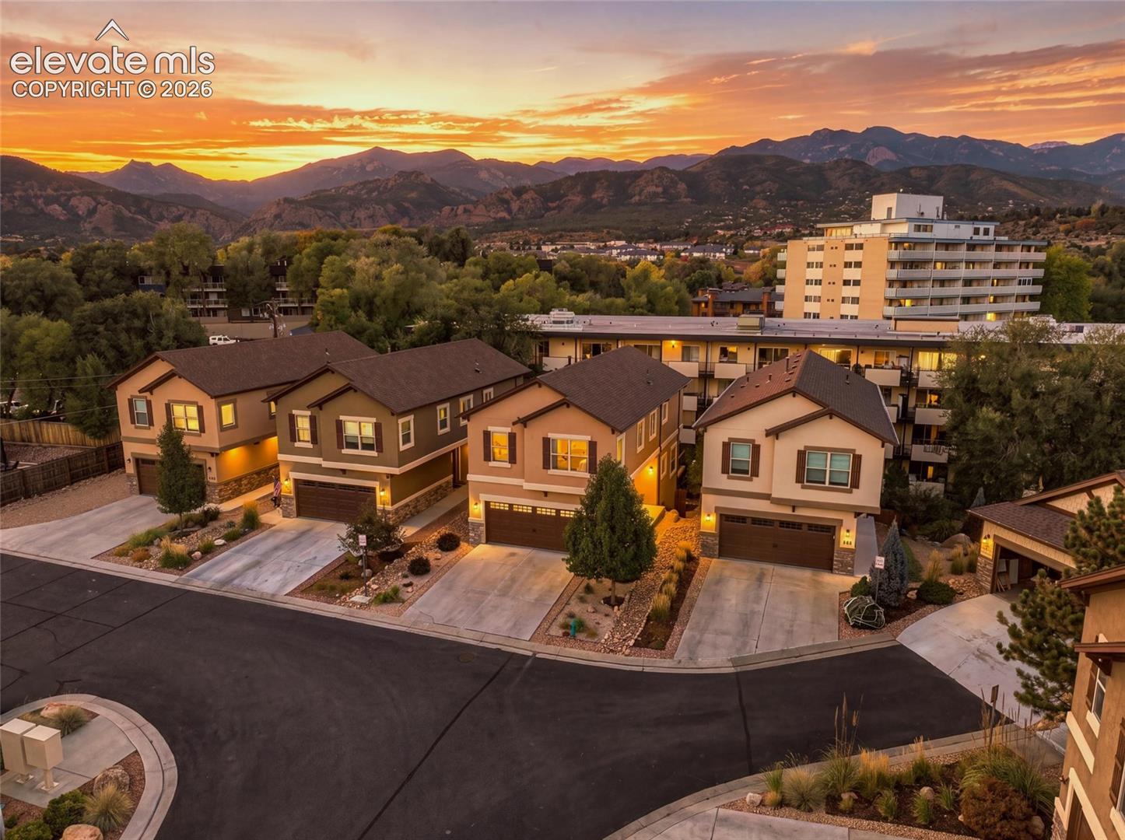
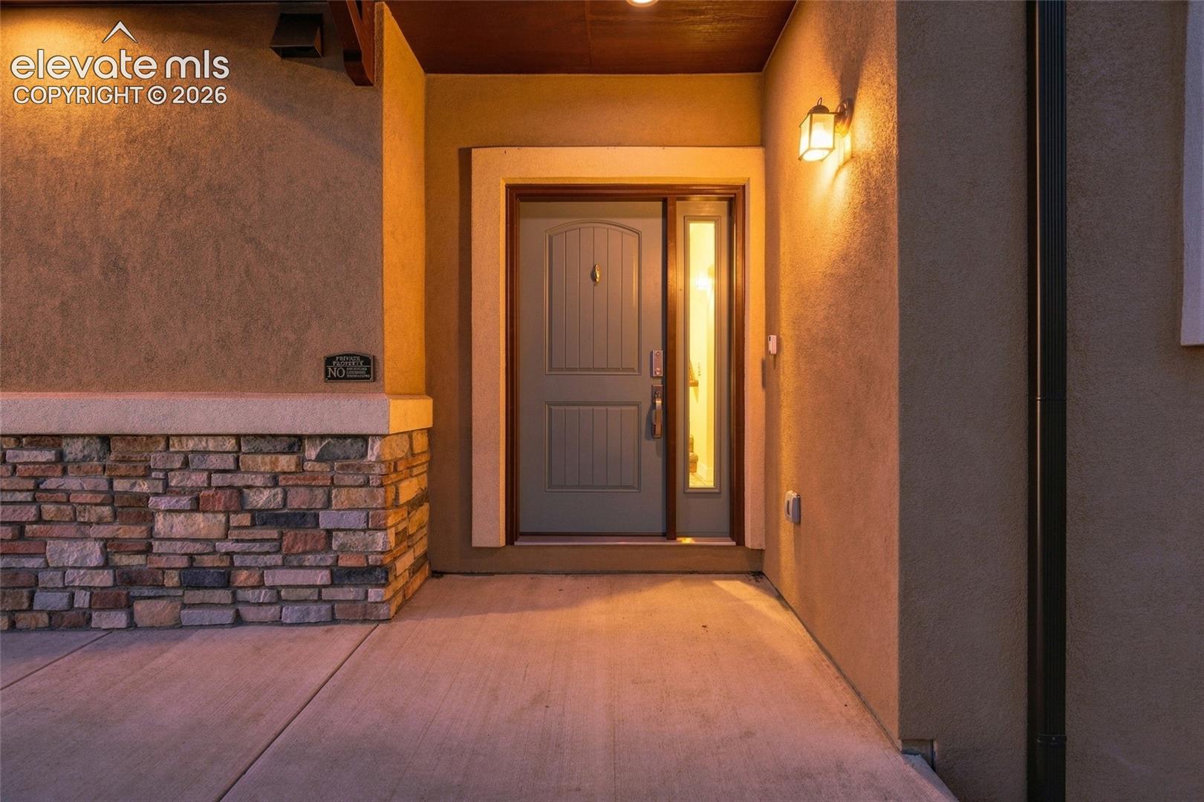
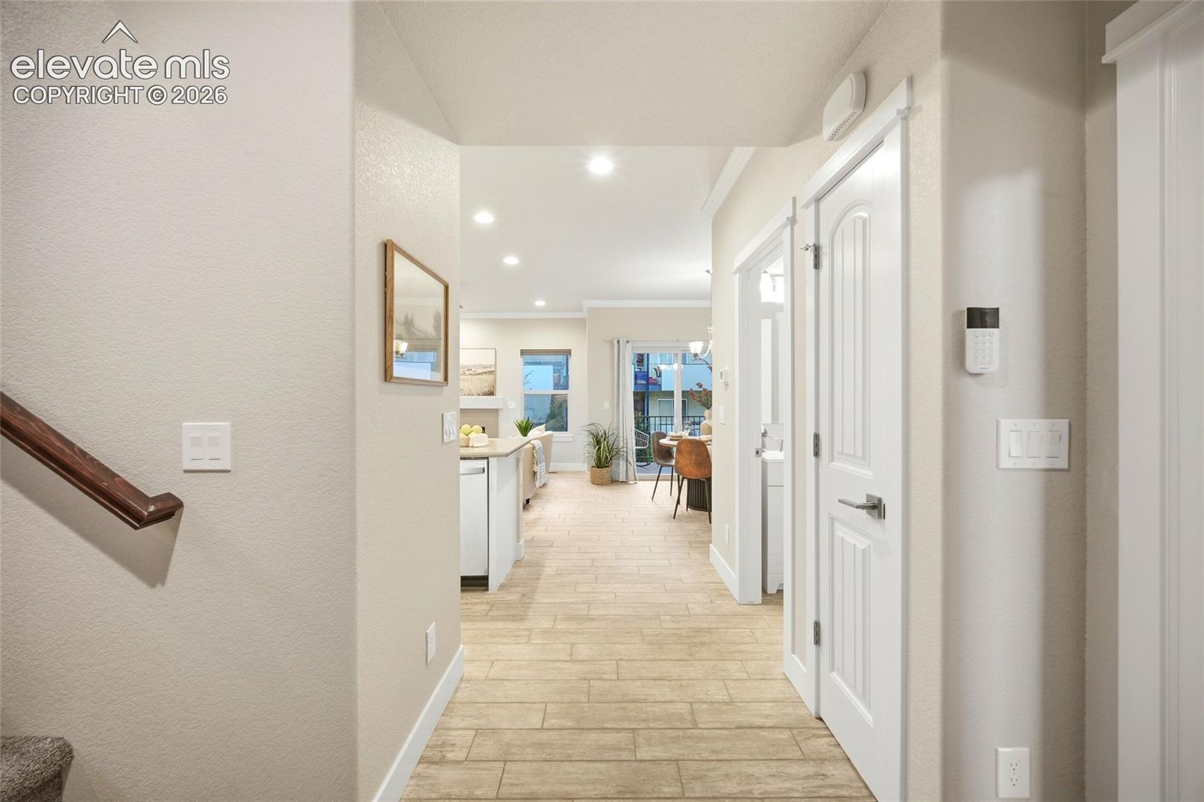
This home did its homework. Solar: fully owned. Schools: Cheyenne Mountain D-12. Finishes: carefully chosen. Welcome to a 4-bedroom, 3.5-bath home built in 2018, tucked on a calm cul--de-sac, that graduates at the top of its class. Picture yourself curled up by the gas fireplace on crisp Colorado evenings, crown molding overhead, wood-look tile underfoot and the kitchen just steps away, with quartz counters, white shaker cabinetry, matching GE stainless, under-cabinet lighting and an ample island where everyone ends up gathering. Step onto the main-level deck, made for slow mornings and your 1st cup of coffee. Upstairs, the primary suite is a true retreat, with a walk-in closet, double vanity, private water closet and an over-sized tiled shower with bench seating and a rain showerhead. The guest bath has its own double vanity, and laundry sits on the bedroom level, exactly where it belongs. Below, the finished walk-out basement provides a second living space, a bathroom with a tiled walk-in shower, and direct access to the fully fenced, low maintenance backyard, where trees add a touch of privacy. Central A/C, Norman shades, LED-lit stairs, automatic sprinklers and a 2-car garage complete the picture, and the owned solar conveys with the home. No metro district. Minutes from Red Rock Canyon, Cheyenne Mountain State Park, The Broadmoor and downtown, with easy access to I-25, Hwy 24, Hwy 115 and Fort Carson. Top of its class and ready for its next chapter. Schedule your private tour.
| 4 hours ago | Listing updated with changes from the MLS | |
| 3 weeks ago | Listing first seen on site |

The real estate listing information and related content displayed on this site is provided exclusively for consumers’ personal, non-commercial use and may not be used for any purpose other than to identify prospective properties consumers may be interested in purchasing. This information and related content is deemed reliable but is not guaranteed accurate by the Pikes Peak REALTOR® Services Corp d/b/a elevateMLS. Copyright 2026
Last checked: 2026-11-11 01:54 AM UTC
Footer

Get Started on the Home Search Now!

Veteran Owned. Community Focused.
Meet our team of Colorado Springs Military Realtors:







