
Colorado Springs Military Realtors and Military Relocation Professionals
The Warner Group
3374 Queen Anne WayColorado Springs, CO 80917
Due to the health concerns created by Coronavirus we are offering personal 1-1 online video walkthough tours where possible.
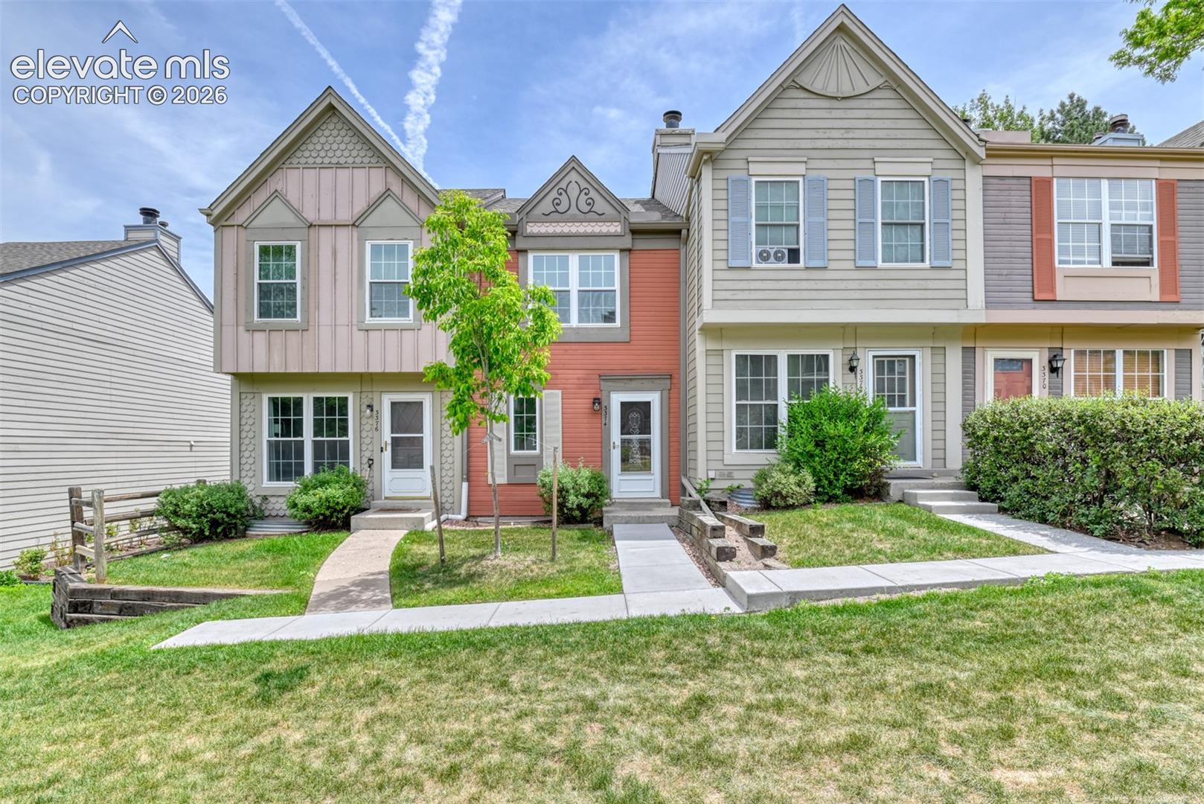
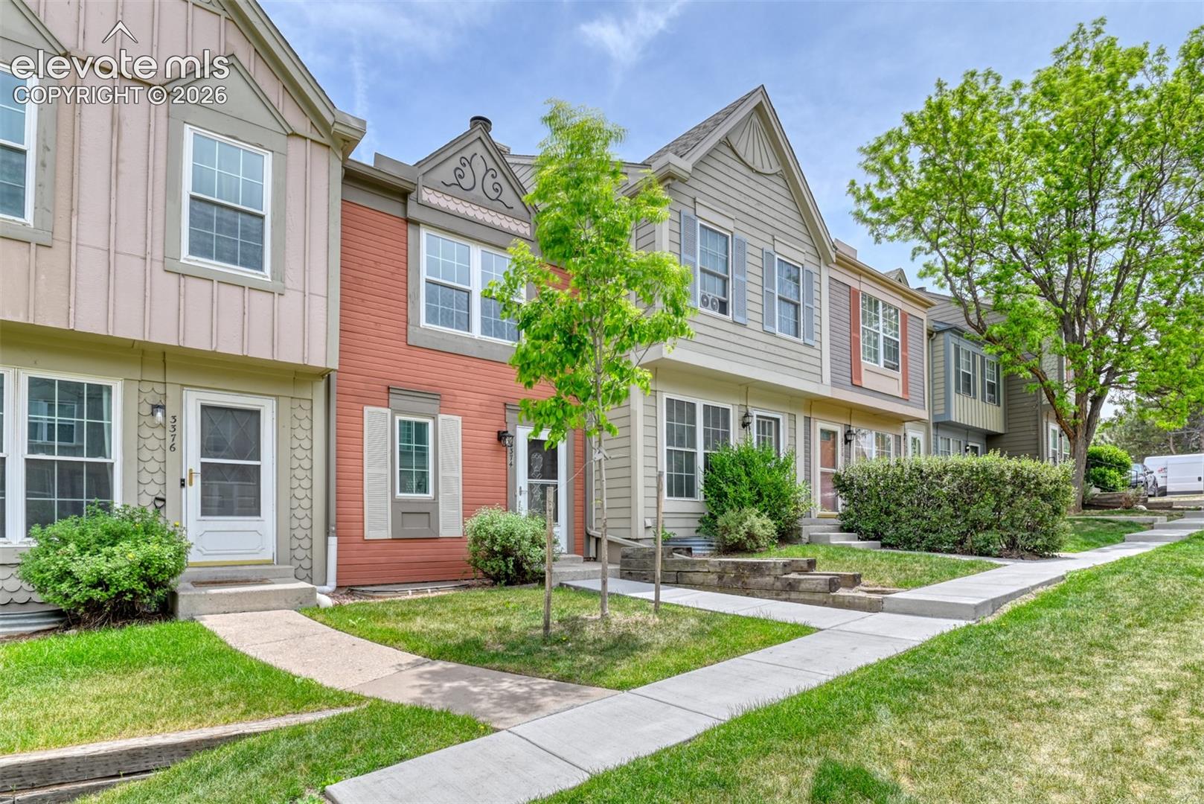
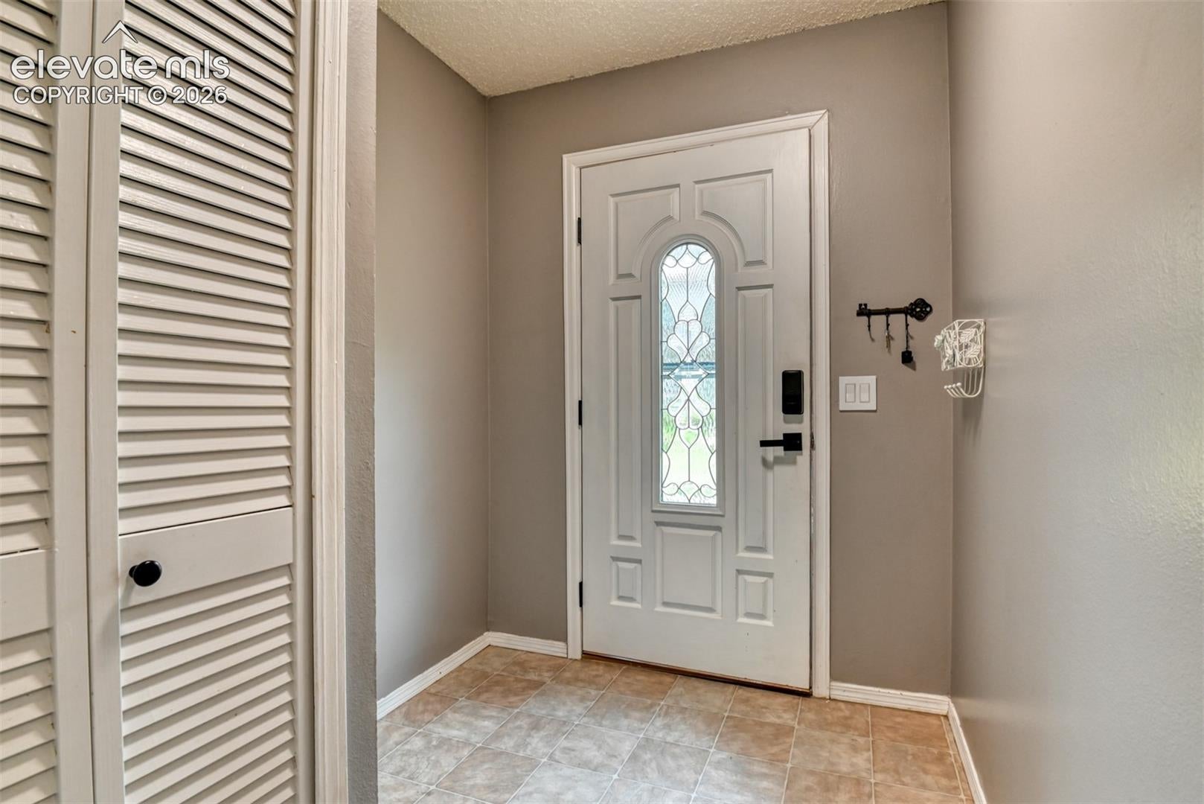
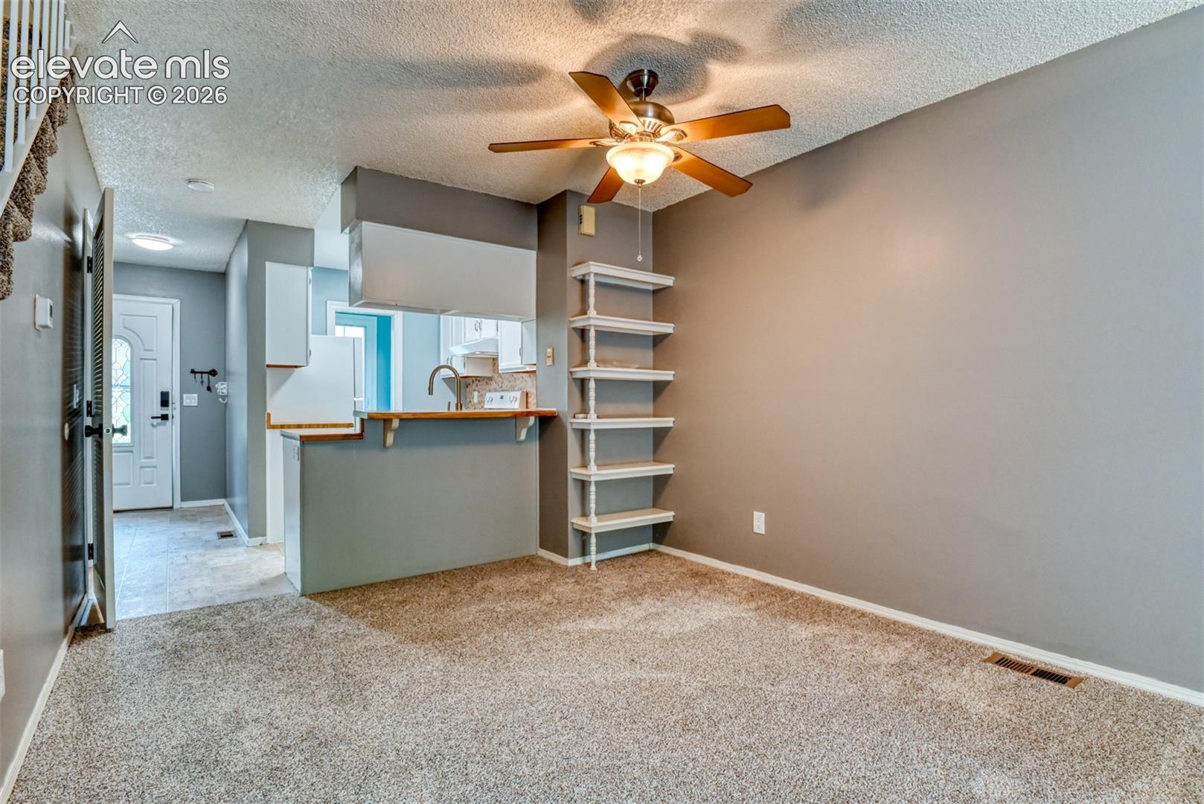
Looking for an updated, move-in ready townhome nestled in a peaceful, tree-lined, centrally located community? Welcome to Victoria Village! From the moment you step inside, you'll notice the care and attention that has gone into pride of ownership, including brand-new carpet throughout that gives the home a fresh, move-in-ready feel. The main level offers a warm and inviting living space with a wood-burning fireplace, perfect for Colorado's crisp evenings. The kitchen and dining area flow naturally together, making everyday living and entertaining a breeze. Two bathrooms have been tastefully updated with modern finishes, giving this home a polished, contemporary touch. The 3rd bath was given a pocket door. Head downstairs to discover the finished basement (2022), which includes a versatile bonus space ideal for a home office, rec room, workout area, or extra living space. Champion energy efficient windows installed in upstairs bedrooms and main level bath (2024). Out back, enjoy your private composite deck (2023), perfect for morning coffee, weekend barbecues, or simply soaking in the sunshine. Low maintenance and built to last, it's the ideal outdoor escape. All of this is set within a community that offers lush green common areas, a pool, and easy access to Palmer Park trails, shopping, dining, and major military installations including Peterson Space Force Base and Fort Carson. HOA covers exterior, water, sewer, and trash. Come take a look today!
| 2 weeks ago | Listing updated with changes from the MLS | |
| 2 weeks ago | Price changed to $264,000 | |
| 5 months ago | Listing first seen on site |

The real estate listing information and related content displayed on this site is provided exclusively for consumers’ personal, non-commercial use and may not be used for any purpose other than to identify prospective properties consumers may be interested in purchasing. This information and related content is deemed reliable but is not guaranteed accurate by the Pikes Peak REALTOR® Services Corp d/b/a elevateMLS. Copyright 2026
Last checked: 2026-11-11 12:16 AM UTC
Footer

Get Started on the Home Search Now!

Veteran Owned. Community Focused.
Meet our team of Colorado Springs Military Realtors:







