
Colorado Springs Military Realtors and Military Relocation Professionals
The Warner Group
8564 Del Rio RoadPeyton, CO 80831
Due to the health concerns created by Coronavirus we are offering personal 1-1 online video walkthough tours where possible.
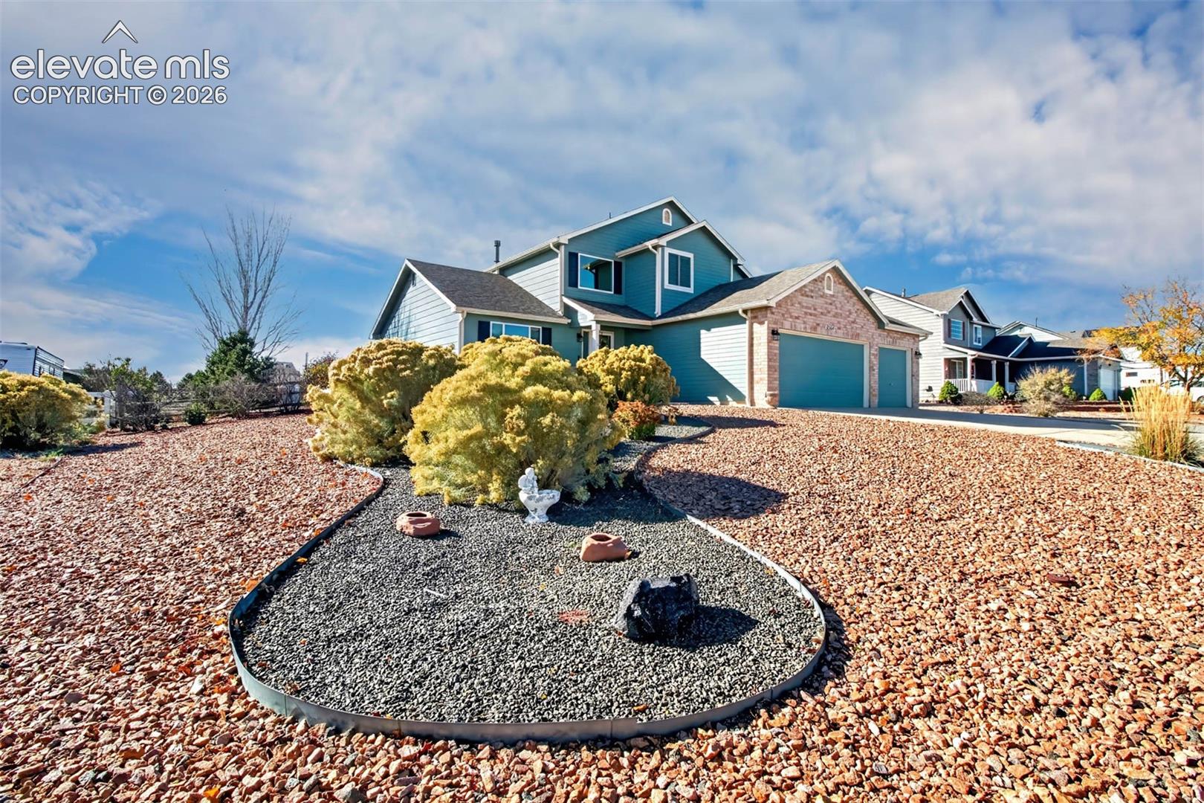
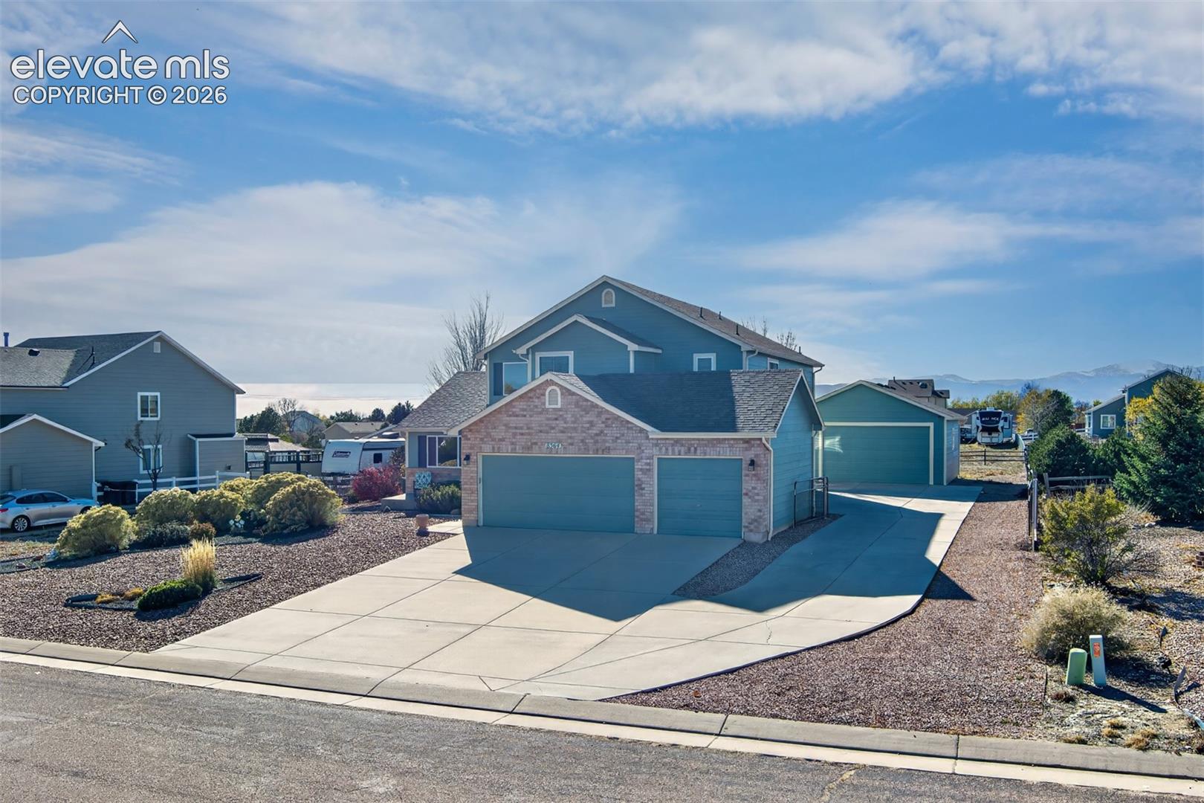
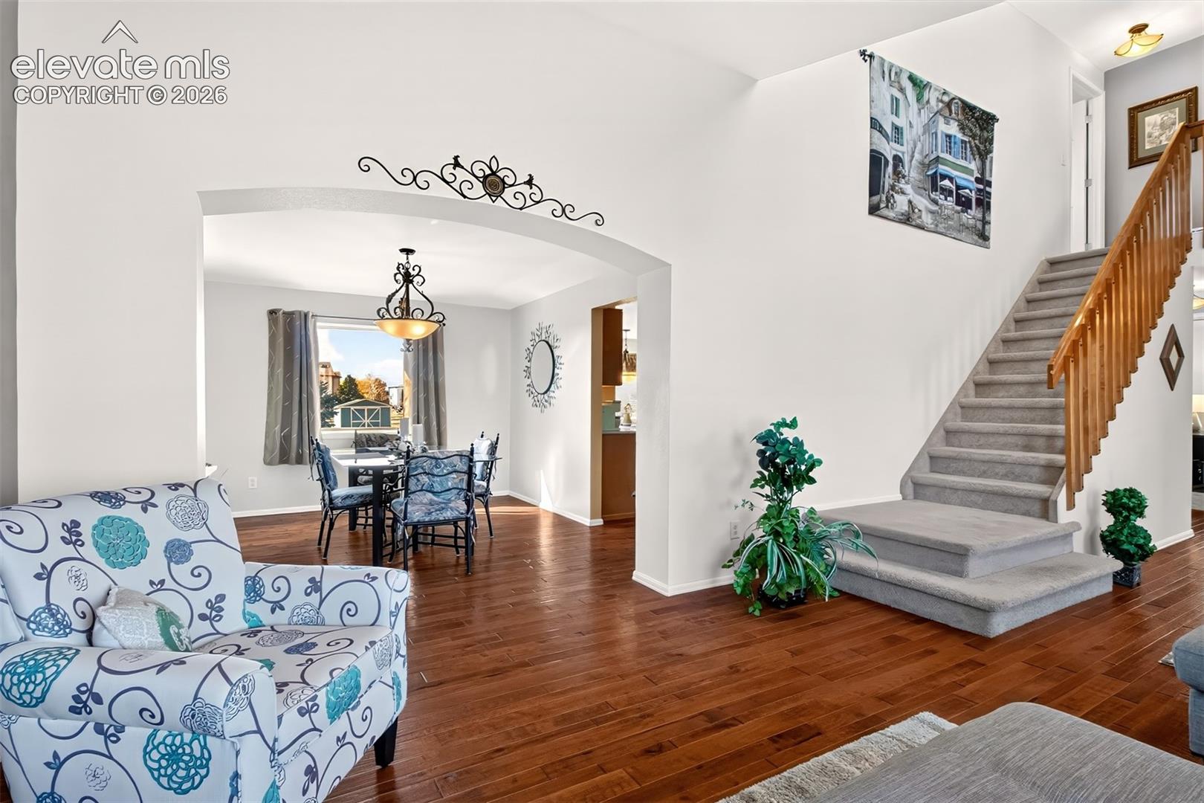
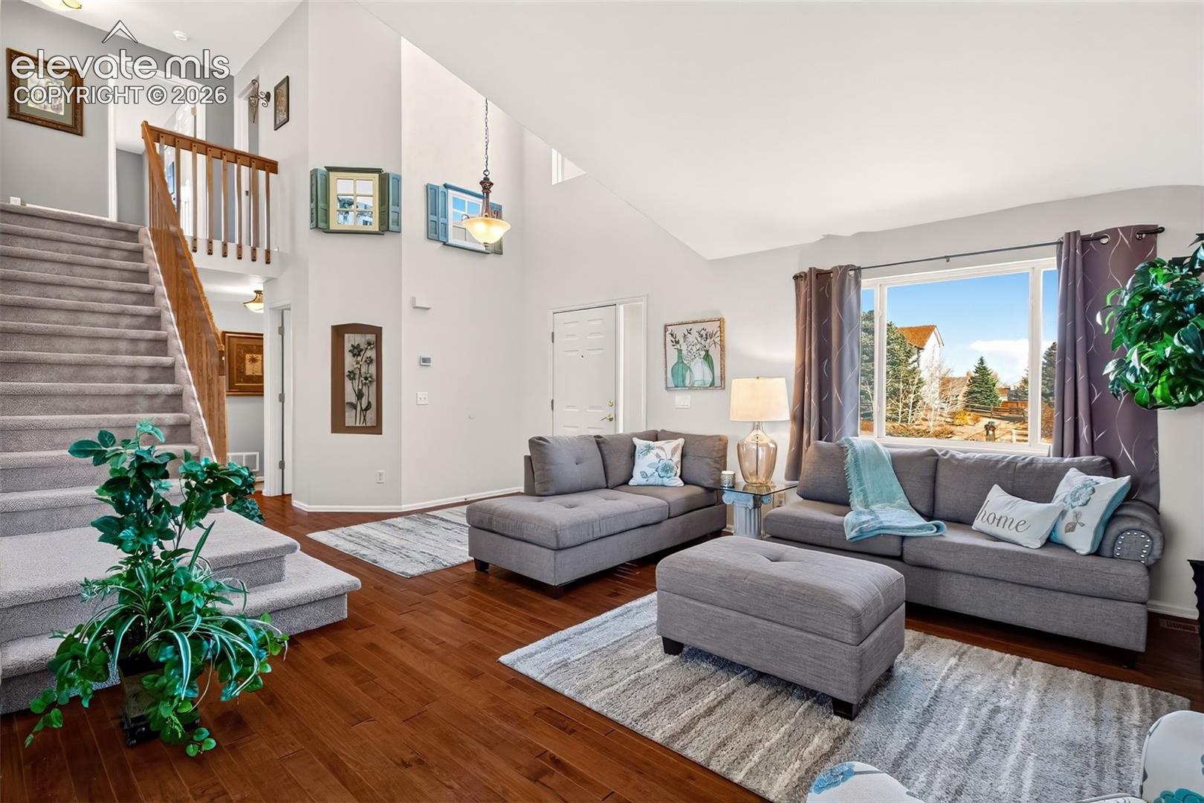
Welcome home to this beautifully maintained property offering exceptional space, versatility, and breathtaking Colorado views! The inviting main level features attractive handscraped hickory wood flooring, abundant natural sunlight, a comfortable living room, dining area, and spacious kitchen perfect for everyday living and entertaining. The family room offers a cozy built-in fireplace, while a convenient guest bath and additional bedroom provide the flexibility for a home office, guest room, or main-level living option. The country kitchen includes lovely quartz countertops, custom backsplash and an island. Upstairs, you'll find an oversized primary suite featuring a luxurious five-piece ensuite bath, along with two additional bedrooms and a full bathroom. Car enthusiasts, hobbyists, or anyone needing extra storage will appreciate the incredible garage space! In addition to the 3 car attached garage, there is a heated, oversized detached garage! A clean, partial basement offers excellent potential for future expansion and additional living space. Situated on a generous half-acre lot, the outdoor amenities are just as impressive, featuring an oversized patio ideal for relaxing or entertaining, a storage shed, and beautiful views of Pikes Peak and the majestic Front Range. Did I mention the RV parking? This well-cared-for home offers room to spread out, plenty of storage, and the Colorado lifestyle you've been looking for! Newer Class 4 roof, new funace and hot water heater, new gutters, fresh exterior paint! It is move in ready! Woodmen Hills offers 2 swiming pools, both indoor and outdoor, fitness center, walking trails and award winning District 49 schools. Do not miss this home, it is beautiful!
| yesterday | Listing updated with changes from the MLS | |
| yesterday | Listing first seen on site |

The real estate listing information and related content displayed on this site is provided exclusively for consumers’ personal, non-commercial use and may not be used for any purpose other than to identify prospective properties consumers may be interested in purchasing. This information and related content is deemed reliable but is not guaranteed accurate by the Pikes Peak REALTOR® Services Corp d/b/a elevateMLS. Copyright 2026
Last checked: 2026-11-10 11:40 PM UTC
Footer

Get Started on the Home Search Now!

Veteran Owned. Community Focused.
Meet our team of Colorado Springs Military Realtors:







