
Colorado Springs Military Realtors and Military Relocation Professionals
The Warner Group
15551 Colorado Central WayMonument, CO 80132
Due to the health concerns created by Coronavirus we are offering personal 1-1 online video walkthough tours where possible.
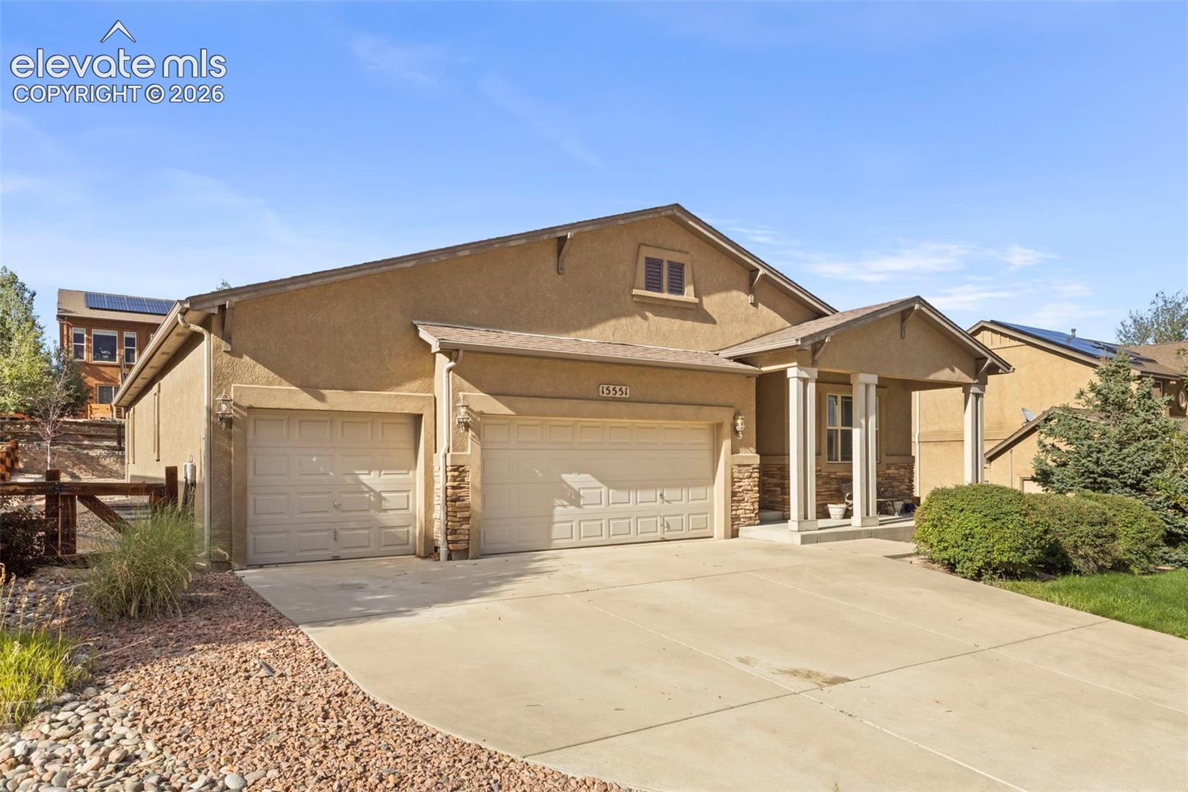
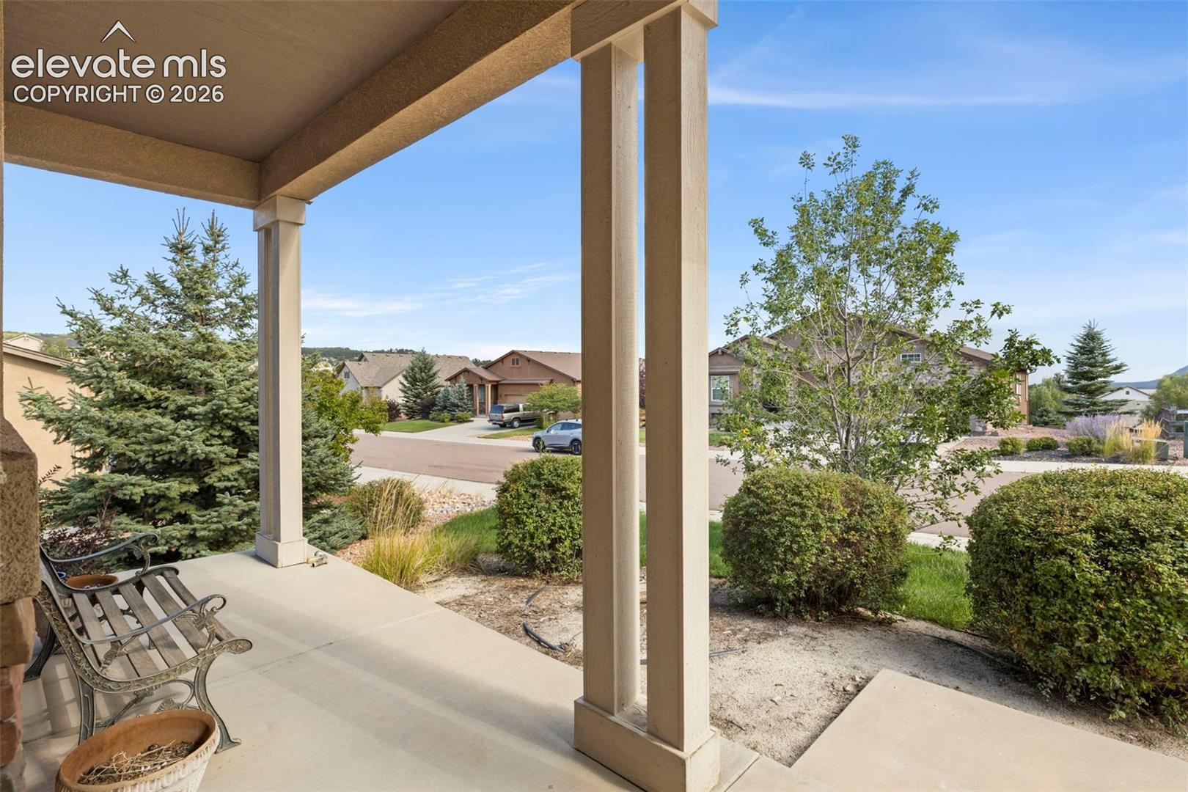
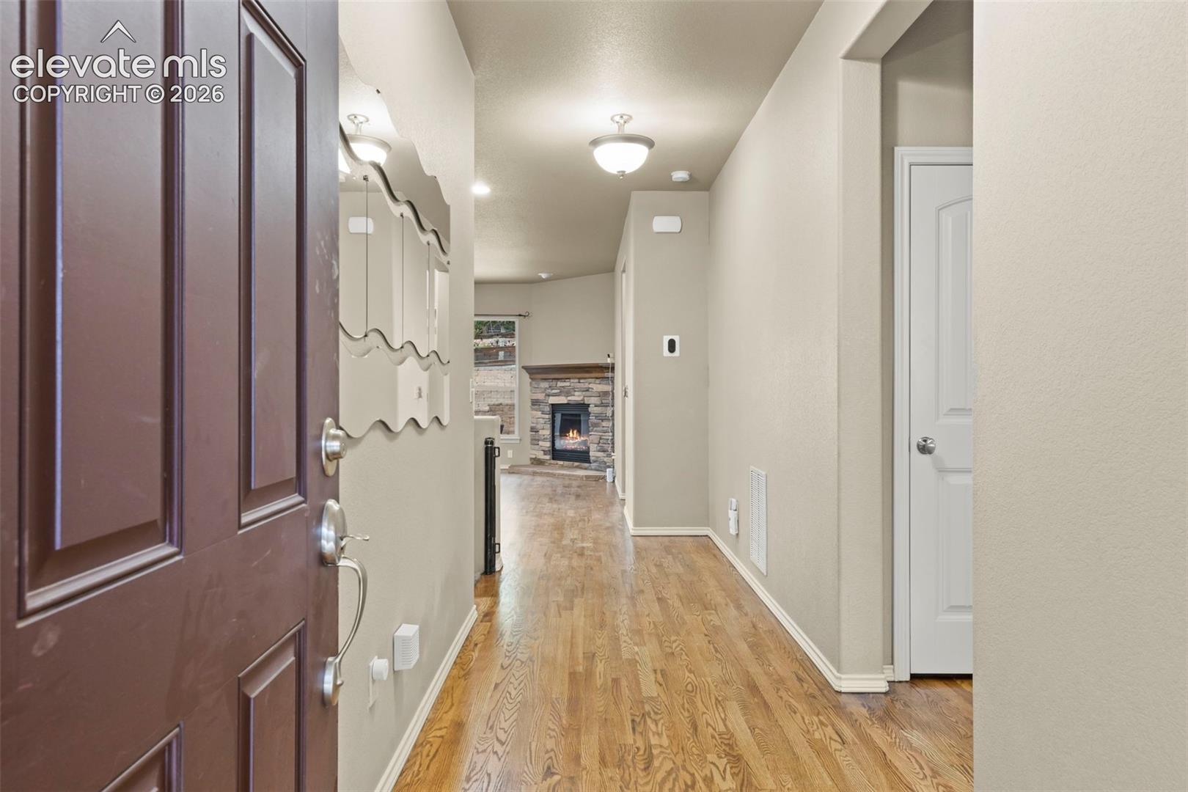
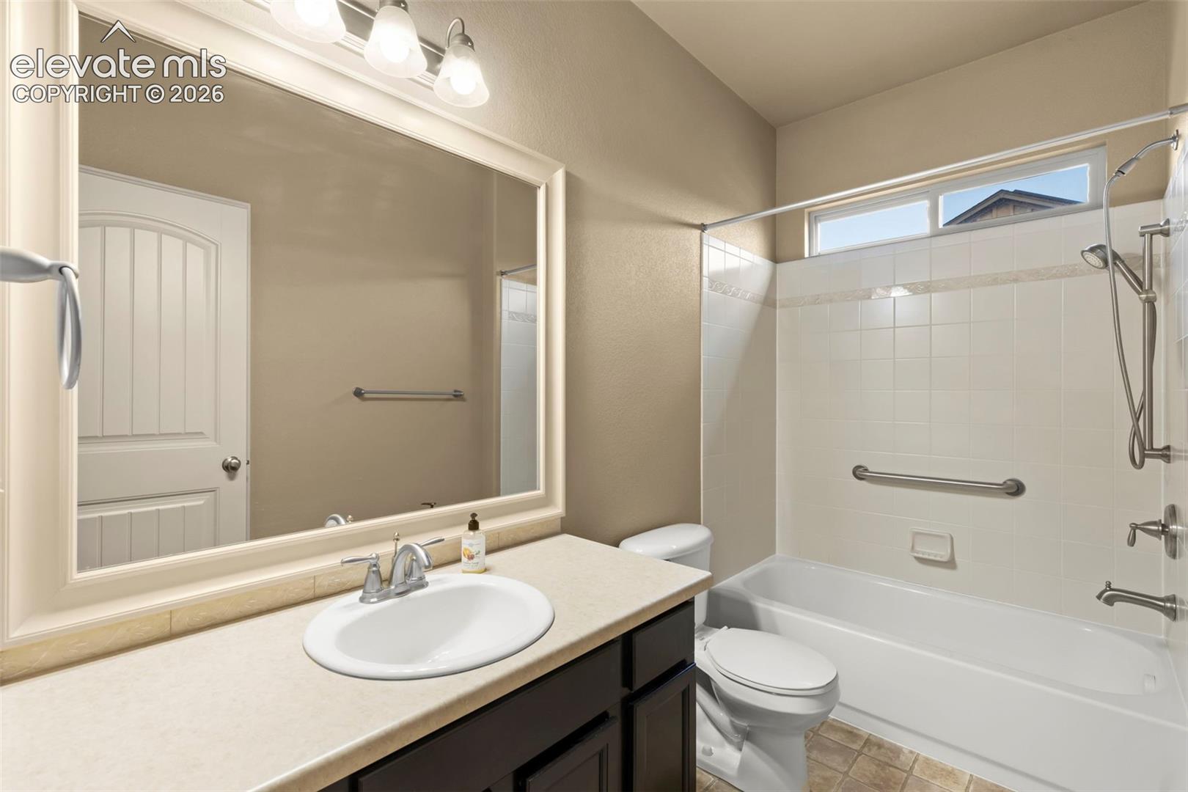
Beautiful ranch-style home in the desirable Promontory Pointe subdivision of Monument. Built in 2012, this home offers 5 bedrooms, 3 full bathrooms, 1 half bathroom, and approximately 3,448 finished square feet. The open-concept great room features a gas fireplace and flows into the dining area with walk-out access to the backyard. The kitchen provides ample workspace and functionality for everyday living. The main-level primary suite includes a walk-in closet, dual vanity, and separate shower. The finished basement provides additional bedrooms, full bathrooms, and flexible living space. Outdoor features include a fully fenced backyard with a patio, firepit, gas line, sprinkler system, dog door, and Russian Sage landscaping. Additional highlights include stucco exterior, composition shingle roof, attached 2-car garage, forced air heating, central air conditioning, evaporative cooler, humidifier, two water heaters, built-in laundry storage with utility sink, and a rough-in for a future wet bar. Conveniently located near parks, shopping, dining, and I-25.
| 3 days ago | Listing updated with changes from the MLS® | |
| 3 days ago | Price changed to $758,000 | |
| a month ago | Listing first seen on site |

The real estate listing information and related content displayed on this site is provided exclusively for consumers’ personal, non-commercial use and may not be used for any purpose other than to identify prospective properties consumers may be interested in purchasing. This information and related content is deemed reliable but is not guaranteed accurate by the Pikes Peak REALTOR® Services Corp d/b/a elevateMLS. Copyright 2026
Last checked: 2026-09-27 04:08 PM UTC
Footer

Get Started on the Home Search Now!

Veteran Owned. Community Focused.
Meet our team of Colorado Springs Military Realtors:








Did you know? You can invite friends and family to your search. They can join your search, rate and discuss listings with you.