
Colorado Springs Military Realtors and Military Relocation Professionals
The Warner Group
2309 South DrivePueblo, CO 81008
Due to the health concerns created by Coronavirus we are offering personal 1-1 online video walkthough tours where possible.
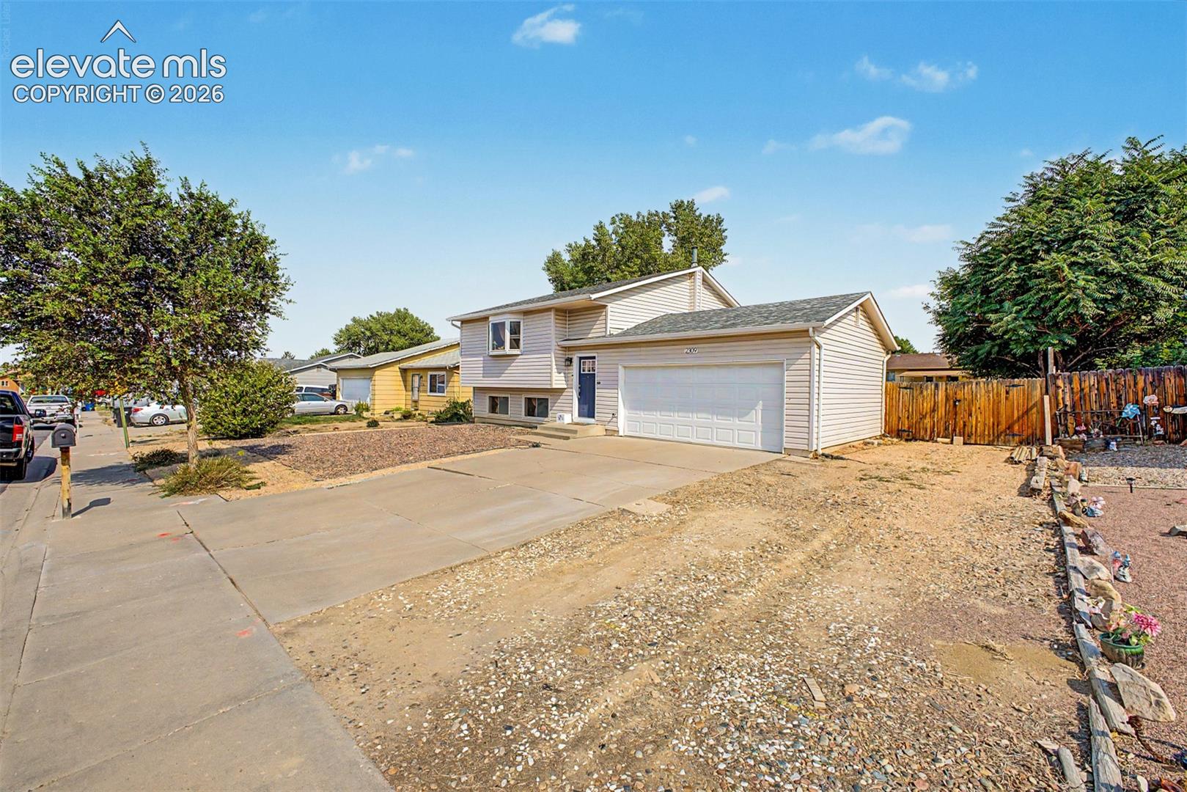
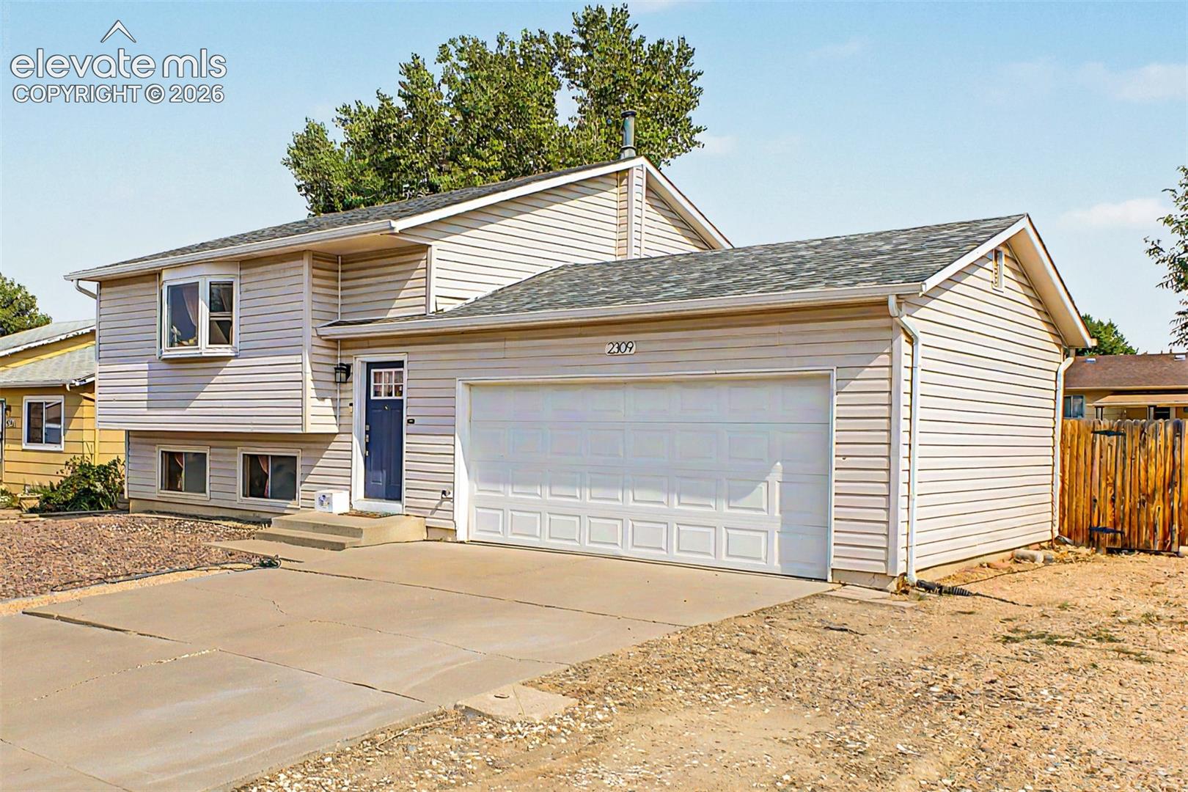
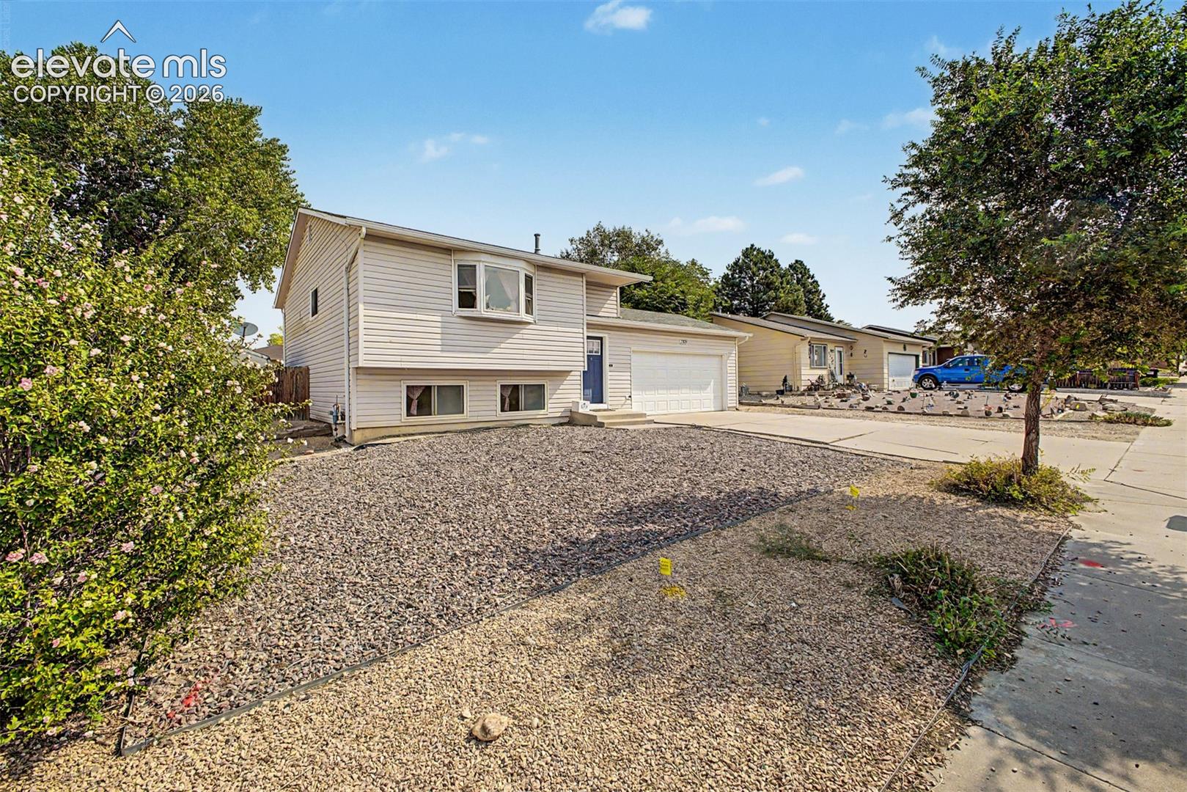
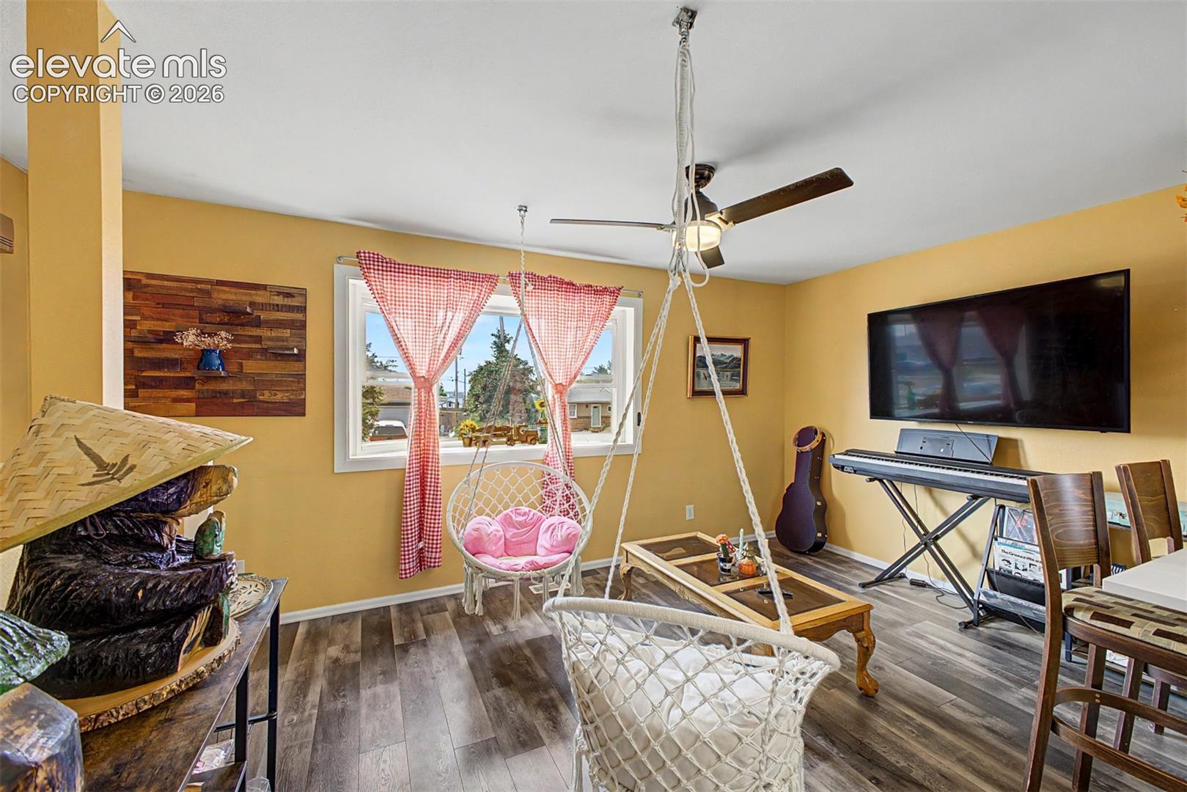
A bi-level design and a full interior remodel completed within recent years define this Pueblo residence, offering a clean, minimalistic aesthetic paired with functional everyday living. Positioned with direct access to Highway 50 and Interstate 25, the property provides quick, convenient connection to local dining, retail centers, and regional commuting corridors. Low-maintenance gravel landscaping and an expansive concrete driveway frame the front exterior, leading to an attached two-car garage. Inside, the upper main level unfolds into an open, light-filled gathering space where dark wood-look flooring connects the living, dining, and kitchen environments. The updated kitchen features white shaker cabinetry with modern hardware, smooth white countertops, a subway tile backsplash, and stainless steel appliances. A multi-functional peninsula counter provides dedicated prep space and a breakfast bar transition into the main living zone. The lower level significantly expands the home's total living footprint with a generous, carpeted lounge area equipped with chair-rail detailing, garden-level windows, and a corner wood stove that adds quiet warmth. Four bedrooms and two fully updated bathrooms are distributed across both levels, providing privacy and adaptable space for work or resting quarters. Outdoors, a large backyard offers an expansive lawn area framed by perimeter fencing, creating a versatile setting for outdoor recreation. Modern updates, minimal design, and efficient spatial flow make this Pueblo home uniquely inviting.
| 7 days ago | Listing updated with changes from the MLS® | |
| 7 days ago | Price changed to $329,000 | |
| a month ago | Listing first seen on site |

The real estate listing information and related content displayed on this site is provided exclusively for consumers’ personal, non-commercial use and may not be used for any purpose other than to identify prospective properties consumers may be interested in purchasing. This information and related content is deemed reliable but is not guaranteed accurate by the Pikes Peak REALTOR® Services Corp d/b/a elevateMLS. Copyright 2026
Last checked: 2026-09-27 11:39 AM UTC
Footer

Get Started on the Home Search Now!

Veteran Owned. Community Focused.
Meet our team of Colorado Springs Military Realtors:







