
Colorado Springs Military Realtors and Military Relocation Professionals
The Warner Group
5368 W Cliff Point CircleColorado Springs, CO 80919
Due to the health concerns created by Coronavirus we are offering personal 1-1 online video walkthough tours where possible.
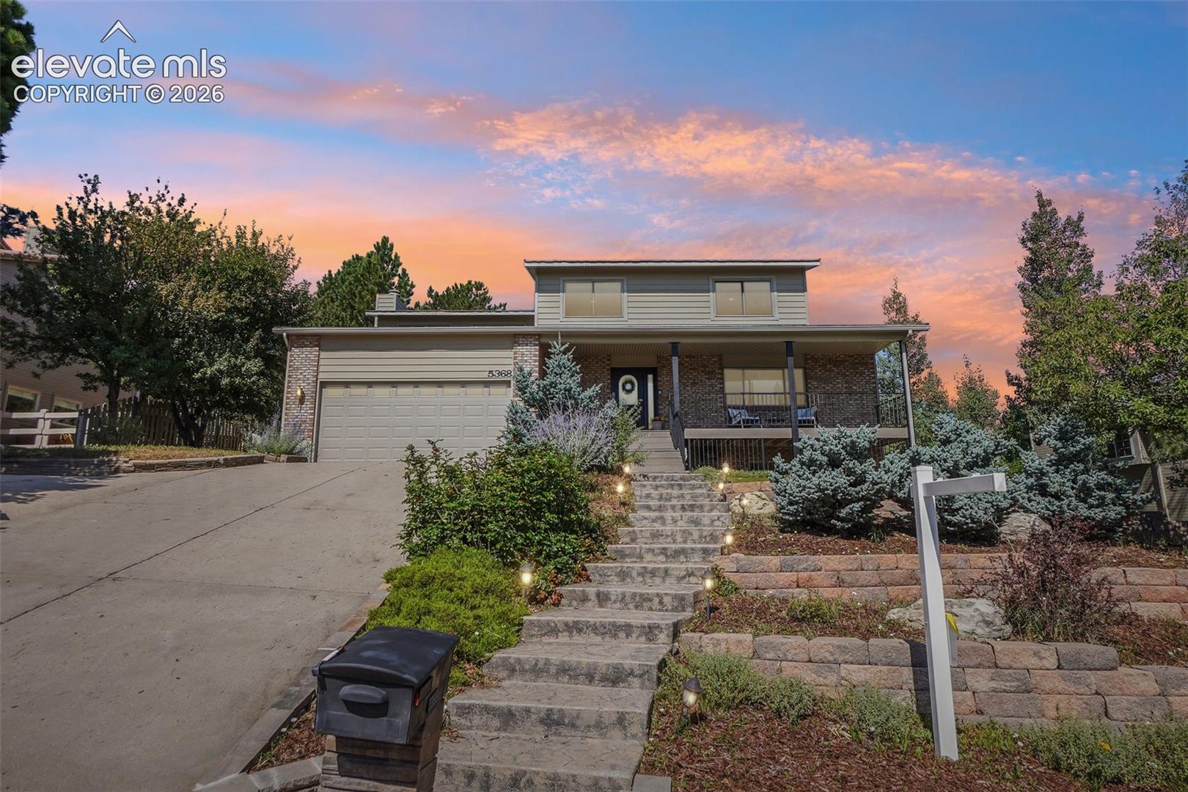
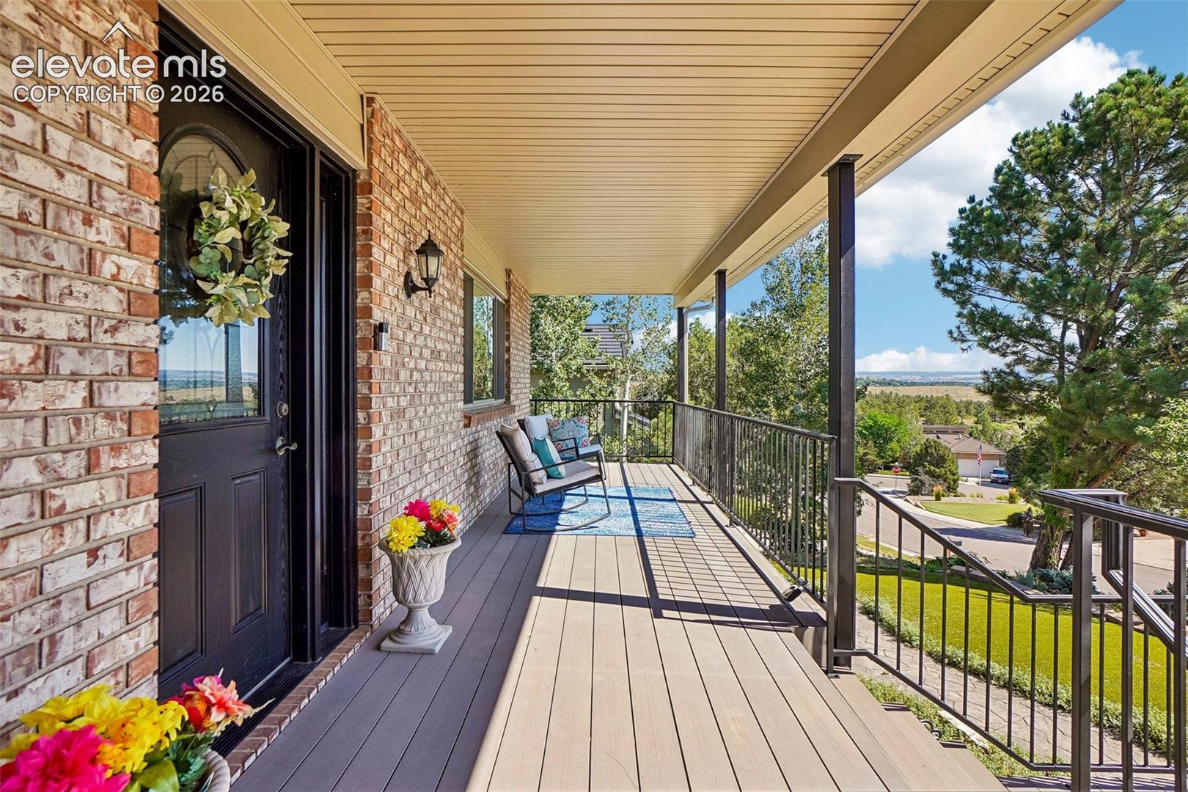
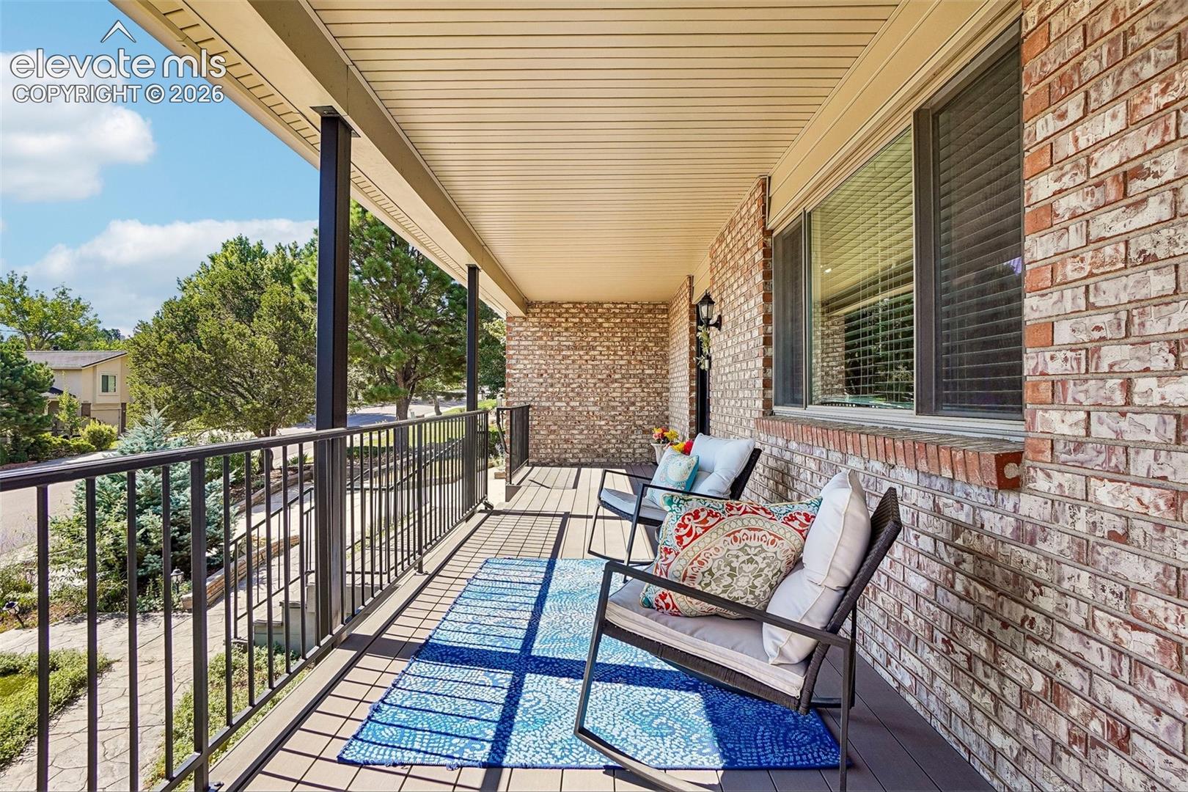
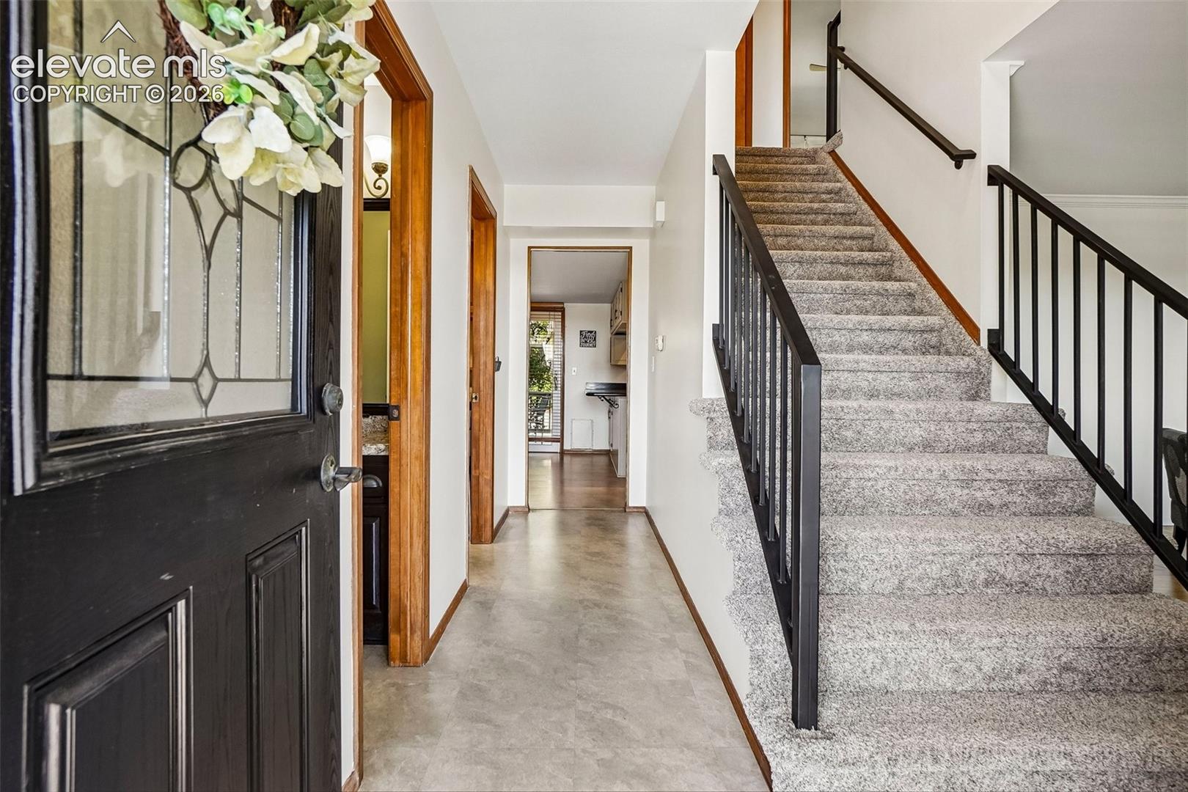
This is your opportunity to get into one of Colorado Springs' most coveted west-side neighborhoods! Tucked into the wooded bluffs of Pinecliff, this beautifully refreshed five-bedroom home offers the rare combination of timeless character, thoughtful updates, and stunning views. Surrounded by mature evergreens on a quarter-acre lot, this is Colorado living at its best. Step inside and you'll immediately notice the home has a clean, bright, move-in-ready feel. On the main floor, newly updated light fixtures bathe every room in modern warmth. This floorplan is built for both everyday living and effortless entertaining. The kitchen spans over 250 square feet, featuring quartz countertops, a breakfast bar, and a walk-out — perfect for morning coffee on the large deck. The family room is the heart of the home: a 15x20 space anchored by a gas fireplace, built-in bookcases, a wet bar, and beautiful natural woodwork that carries throughout the main level. A year-round sun room is perfect for taking advantage of winter sunny days. A separate dining room, formal living room, and main-floor laundry round out a layout that simply works. Upstairs, the primary suite is a genuine retreat — 16 by 19 feet with a sitting area, walk-in closet, and an adjoining bath. Three additional upper-level bedrooms provide flexibility for family, guests, or a dedicated home office. The full basement adds nearly 900 square feet of additional living space, including a second family room and a fifth bedroom, making this one of the most versatile floor plans in the neighborhood. Practical highlights matter too: a new roof (December 2025), central air conditioning, and a two-car garage. The home sits within the Academy 20 School District. With a modest HOA that protects property values Pinecliff living means Ute Valley Park trails minutes from your door, easy I-25 access, and a neighborhood where custom homes, old-growth trees, and foothills views create a setting you simply can't replicate.
| 2 weeks ago | Listing updated with changes from the MLS® | |
| 2 weeks ago | Price changed to $698,000 | |
| 2 months ago | Listing first seen on site |

The real estate listing information and related content displayed on this site is provided exclusively for consumers’ personal, non-commercial use and may not be used for any purpose other than to identify prospective properties consumers may be interested in purchasing. This information and related content is deemed reliable but is not guaranteed accurate by the Pikes Peak REALTOR® Services Corp d/b/a elevateMLS. Copyright 2026
Last checked: 2026-09-27 02:12 PM UTC
Footer

Get Started on the Home Search Now!

Veteran Owned. Community Focused.
Meet our team of Colorado Springs Military Realtors:







