
Colorado Springs Military Realtors and Military Relocation Professionals
The Warner Group
6388 N Halifax CourtAurora, CO 80019
Due to the health concerns created by Coronavirus we are offering personal 1-1 online video walkthough tours where possible.
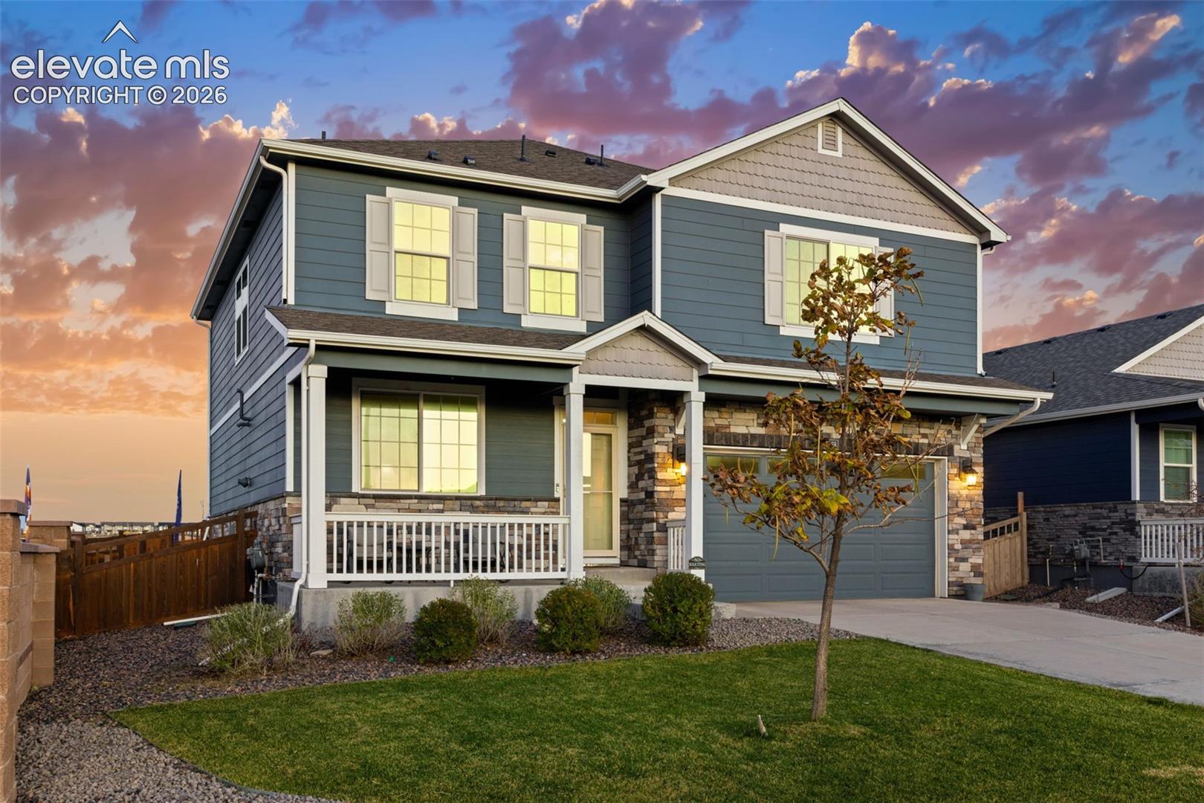
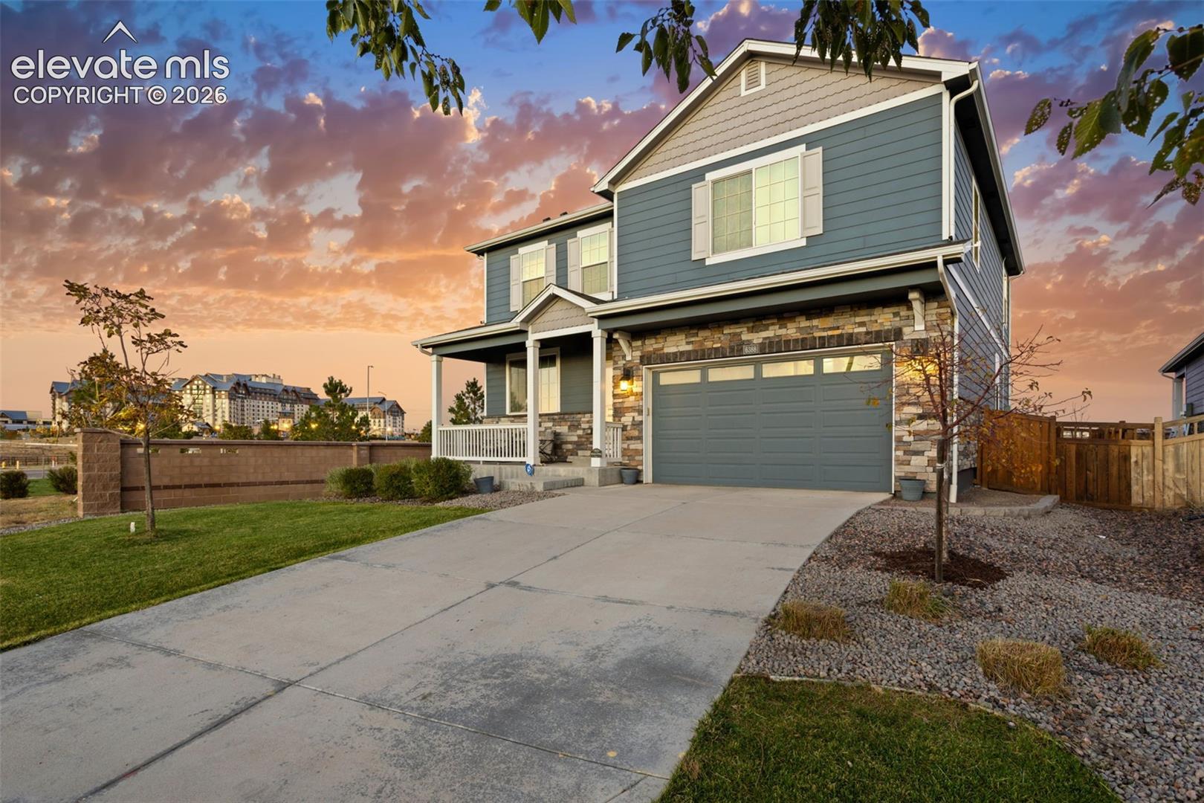
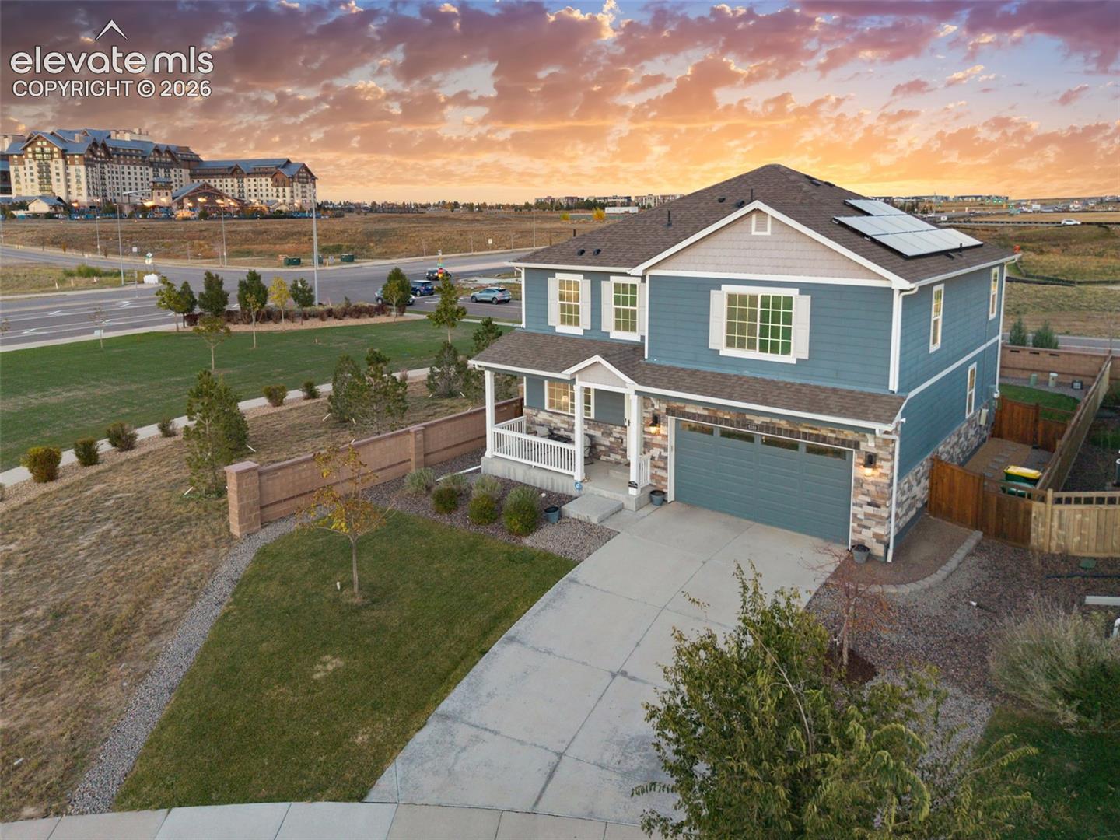
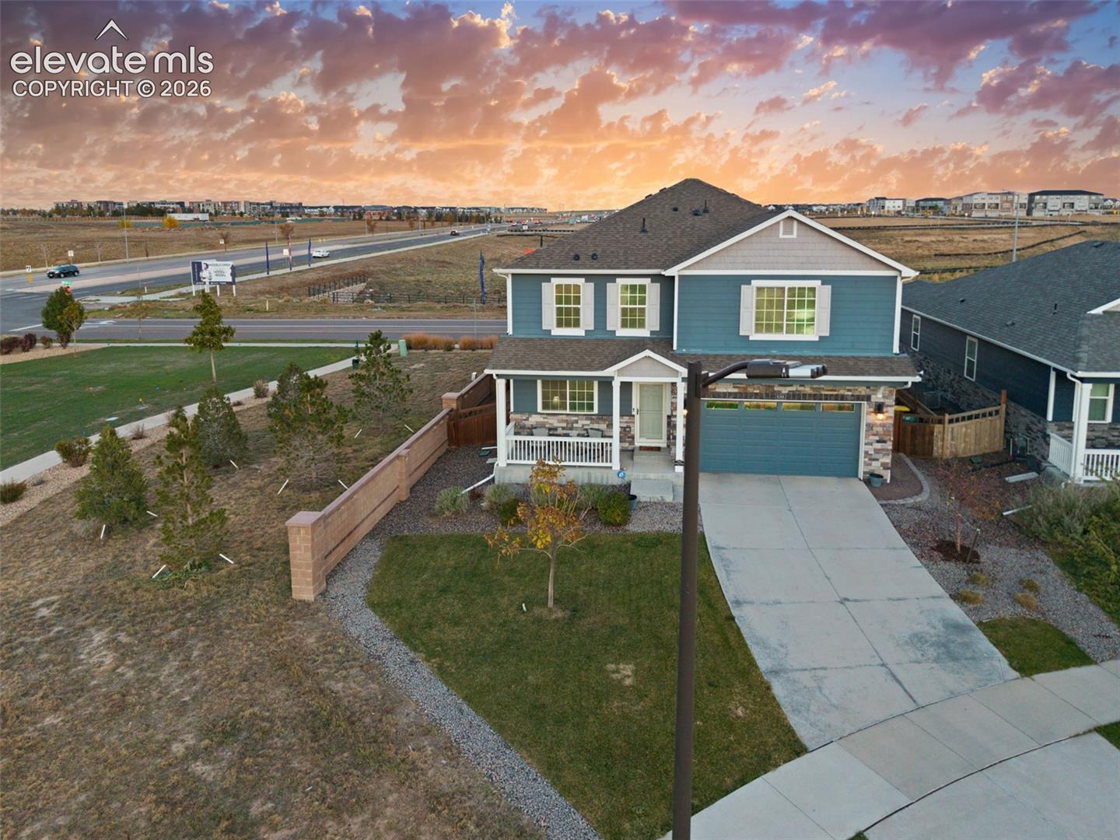
Discover a refreshing sense of space, privacy, and spectacular Colorado mountain views in the desirable High Point at DIA community! Beautifully positioned on a premium end-of-community lot, a rare feeling of openness and expansiveness without the typical arrangement of neighboring homes directly facing your residence. Built in 2020 by D.R. Horton, combining modern construction. Natural light and an inviting interior create an atmosphere that feels both welcoming and spacious, Its unique orientation along the edge of the subdivision creates uninterrupted sightlines, enhanced privacy, and a wonderful sense of separation from surrounding homes, all while capturing breathtaking views of Colorado's magnificent Front Range. Imagine enjoying your morning coffee or relaxing at the end of the day while taking in the beauty of the distant mountain peaks! The approximately 0.15-acre parcel provides an attractive balance of outdoor enjoyment and manageable maintenance. Beyond the home, High Point at DIA offers neighborhood parks and open spaces, with convenient access to shopping, dining, major transportation corridors, E-470, and Denver International Airport. Whether your lifestyle includes frequent travel, exploring Colorado, or simply appreciating a comfortable place to call home, this location brings it all together. While many homes may offer similar floor plans, few enjoy this remarkable combination of distinctive positioning, added privacy, open surroundings, and magnificent mountain views. It's not simply the home itself that makes this property special—it's the extraordinary feeling of space and freedom that surrounds it
| 3 days ago | Listing updated with changes from the MLS | |
| 6 days ago | Status changed to Active | |
| a week ago | Listing first seen on site |

The real estate listing information and related content displayed on this site is provided exclusively for consumers’ personal, non-commercial use and may not be used for any purpose other than to identify prospective properties consumers may be interested in purchasing. This information and related content is deemed reliable but is not guaranteed accurate by the Pikes Peak REALTOR® Services Corp d/b/a elevateMLS. Copyright 2026
Last checked: 2026-11-11 12:57 PM UTC
Footer

Get Started on the Home Search Now!

Veteran Owned. Community Focused.
Meet our team of Colorado Springs Military Realtors:







