Save
Ask
Tour
Hide
Share
$732,900
146 Days On Site

19340 Shadowood Drive
Monument, CO 80132

For Sale|Single Family Residence|Active
5
Beds
4
Total Baths
3
Full Baths
1
Partial Bath
4,047
SqFt
$181
/SqFt
1987
Built
County:
El Paso
Listing courtesy of Keller Williams Clients Choice Realty:

Due to the health concerns created by Coronavirus we are offering personal 1-1 online video walkthough tours where possible.
Call Now: 719-648-6798
Is this the listing for you? We can help make it yours.
719-648-6798
19340 Shadowood Drive19340 Shadowood Drive19340 Shadowood Drive19340 Shadowood Drive
Save
Ask
Tour
Hide
Share

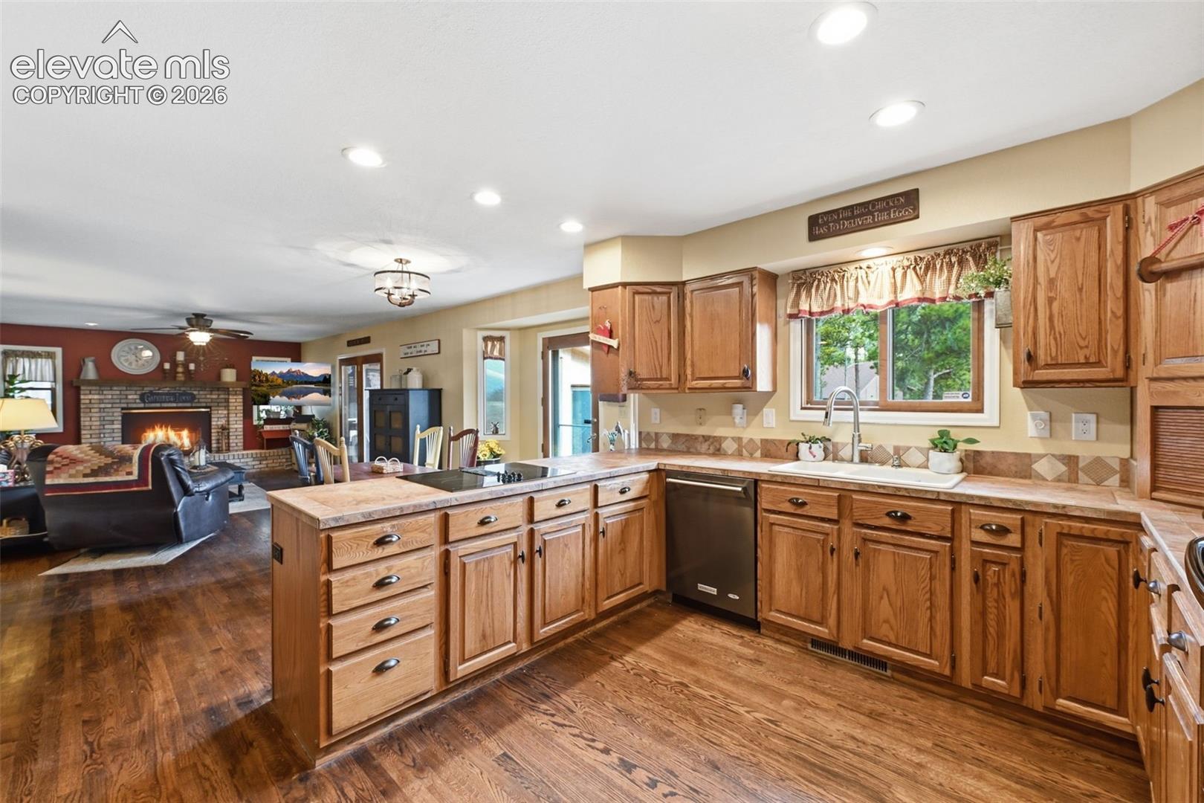
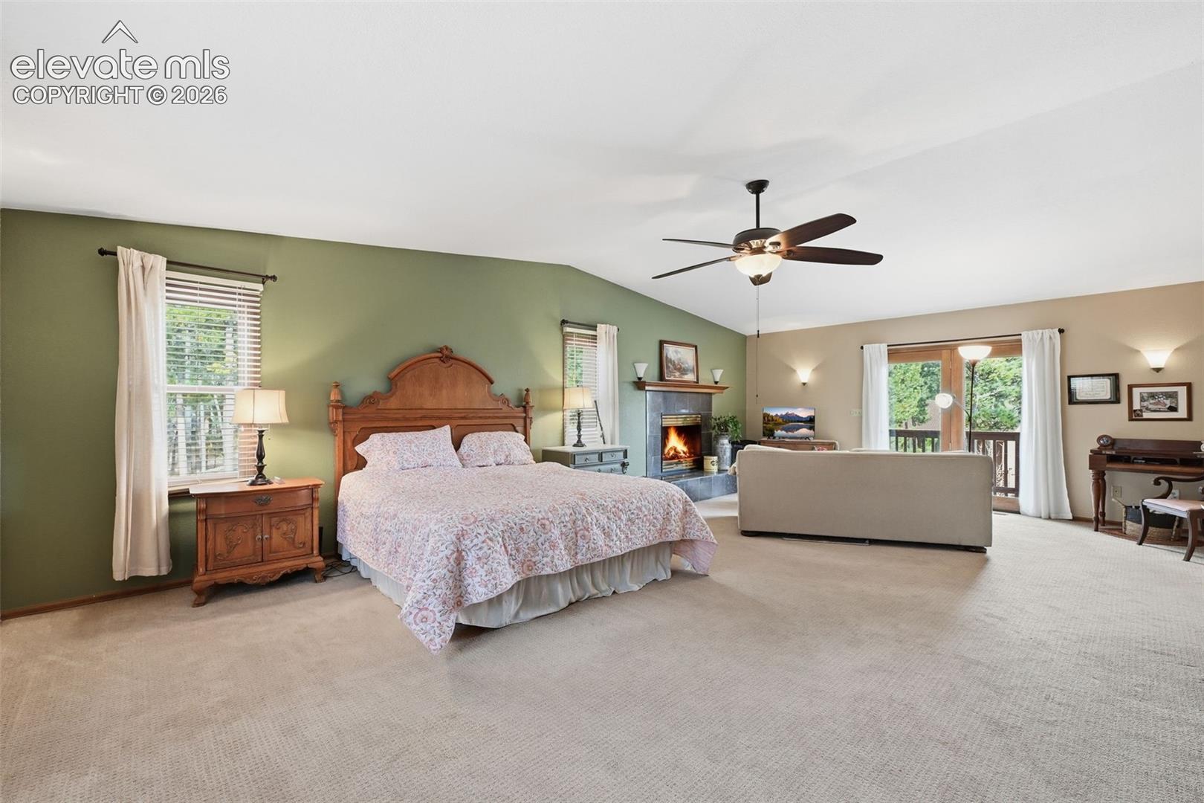
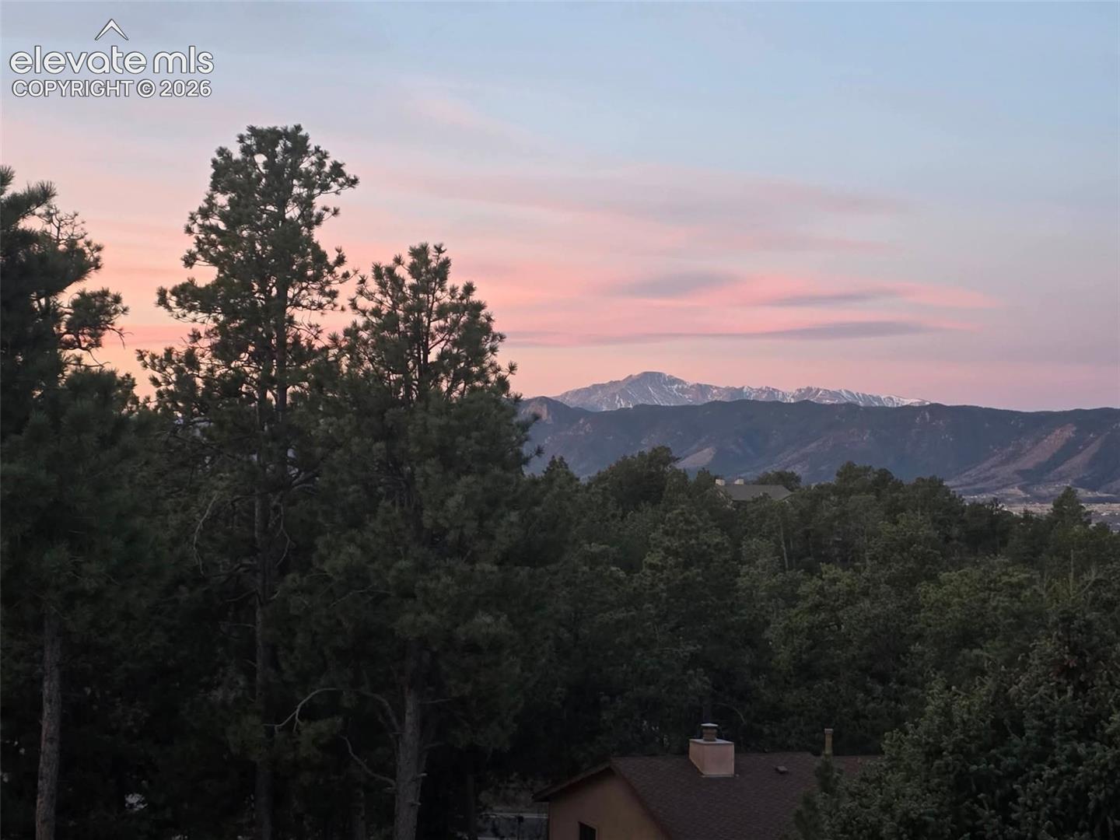
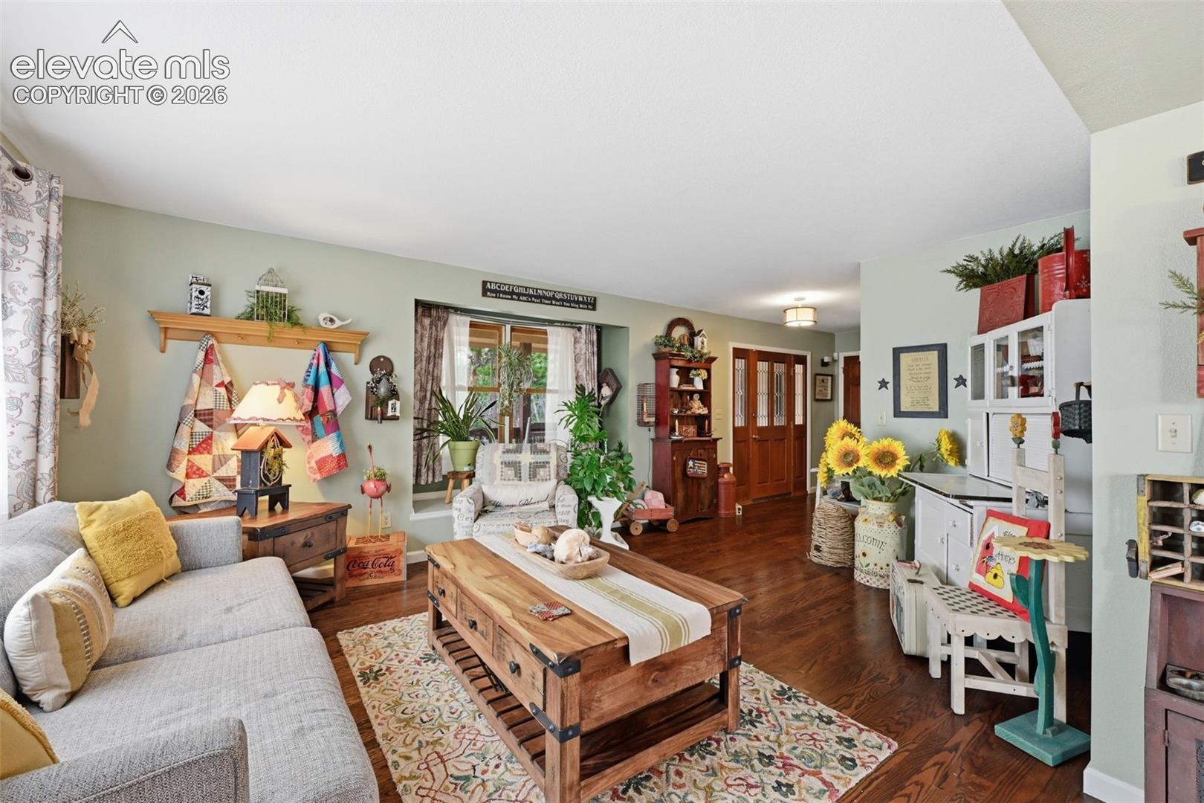
Views! Views! Tucked into the quiet Woodmoor community near the golf course, this spacious home offers a rare blend of comfort, privacy, and scenic beauty—perfect for those who appreciate a wooded setting with stunning views of Pikes Peak. Designed with both everyday living and entertaining in mind, the home features an inviting flow and expansive windows that bring the outdoors in. A welcoming front porch sets the tone, while multiple decks provide ideal spots to relax and take in the natural surroundings. The generously sized primary suite serves as a true retreat, with space for a sitting area or workspace, a cozy fireplace, access to a private deck, and an oversized bathroom. Upstairs, three additional bedrooms and conveniently located laundry add to the home’s functional layout. The lower level expands the living space even further, offering a large family room, an additional bedroom, full bathroom, office area, built-in cabinetry, and room for a kitchenette—plus a pellet stove for added warmth and character. Additional highlights include a mudroom off the garage, a sunroom perfect for plants, a hot tub for unwinding, abundant storage throughout, and beautiful wood flooring. All of this sits on nearly- three quarters of an acre. This home does need some updates and is being sold as-is, with pricing that reflects the opportunity—making it an excellent choice for buyers looking to personalize a home in a peaceful, view-filled setting.

Save
Ask
Tour
Hide
Share
Listing Snapshot
Price 
$732,900
Days On Site 
146 Days
Bedrooms 
5
Inside Area (SqFt) 
4,047 sqft
Total Baths 
4
Full Baths 
3
Partial Baths 
1
Lot Size 
0.7415 Acres
Year Built 
1987
MLS Number 
3536925
Status 
Active
Property Tax 
$3,663
HOA/Condo/Coop Fees 
$25.71 monthly
Sq Ft Source 
N/A
Friends & Family
Recent Activity
2 months agoListing updated with changes from the MLS
3 months agoPrice changed to $732,900
5 months agoListing first seen on site
General Features
Acres 
0.7415
Attached Garage 
Yes
Garage 
Yes
Garage Spaces 
2
Parking 
PavedDrivewayGarage Door OpenerAttached
Pets 
Cats OKDogs OK
Property Sub Type 
Single Family Residence
SqFt Above 
3039
SqFt Total 
4159
Style 
2 Story
Utilities 
Cable AvailableElectricity AvailableNatural Gas AvailablePhone Connected
Water Source 
Public
Interior Features
Appliances 
CooktopDishwasherDryerOvenRangeRefrigeratorWasherMicrowave
Basement 
PartialPartially Finished
Cooling 
Ceiling Fan(s)
Fireplace 
Yes
Fireplace Features 
GasPellet Stove
Fireplaces 
3
Flooring 
VinylCarpetCeramic TileTile
Heating 
Forced AirNatural Gas
Interior 
PantryDry BarHigh Speed InternetVaulted Ceiling(s)High CeilingsDouble Vanity
Laundry Features 
Upper Level
Window Features 
Window Coverings
Bathroom 
Level - Basement
Bedroom 
Dimensions - 11.0x13.0Level - Upper
Family Room 
Dimensions - 13.0x19.0Level - Main
Kitchen 
Dimensions - 12.0x11.0Level - Main
Laundry 
Dimensions - 12.0x16.0Level - Upper
Living Room 
Dimensions - 12.0x16.0Level - Main
Master Bedroom 
Dimensions - 27.0x18.0Level - Upper
Office 
Dimensions - 12.0x15.0Level - Basement
Other Room 
Level - Basement
Save
Ask
Tour
Hide
Share
Exterior Features
Lot Features 
Near Public TransitSlopedWooded
Patio And Porch 
Deck
Road Frontage 
City Street
Roof 
Shingle
Spa Features 
Community
View 
Mountain(s)
Waterview 
Mountain(s)
Windows/Doors 
Window Coverings
Community Features
Association Amenities 
Fitness CenterSpa/Hot TubTennis Court(s)ClubhousePool
Association Fee 
$308.5
Association Fee Frequency 
Annually
Community Features 
ClubhouseFitness CenterPoolGolfTennis Court(s)
MLS Area 
Top O The Moor
School District 
Lewis-Palmer-38
Financing Terms Available 
CashConventional
Roads 
Paved
Schools
School District
Lewis-Palmer-38
Elementary School
Lewis Palmer
Middle School
Lewis Palmer
High School
Palmer Ridge
Listing courtesy of Keller Williams Clients Choice Realty:


The real estate listing information and related content displayed on this site is provided exclusively for consumers’ personal, non-commercial use and may not be used for any purpose other than to identify prospective properties consumers may be interested in purchasing. This information and related content is deemed reliable but is not guaranteed accurate by the Pikes Peak REALTOR® Services Corp d/b/a elevateMLS. Copyright 2026
Last checked: 2026-11-11 12:21 AM UTC

Neighborhood & Commute
Source: Walkscore
Save
Ask
Tour
Hide
Share