
Colorado Springs Military Realtors and Military Relocation Professionals
The Warner Group
5545 Scout Ridge TrailCascade, CO 80809
Due to the health concerns created by Coronavirus we are offering personal 1-1 online video walkthough tours where possible.
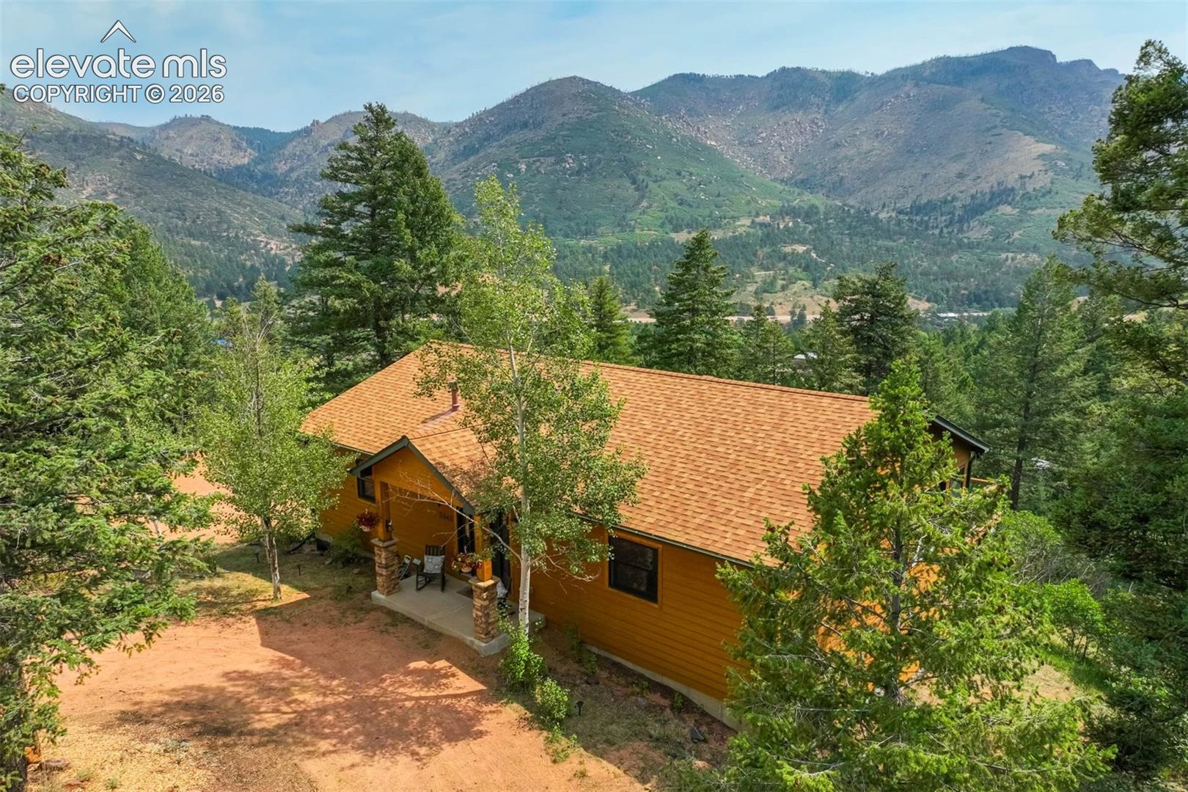
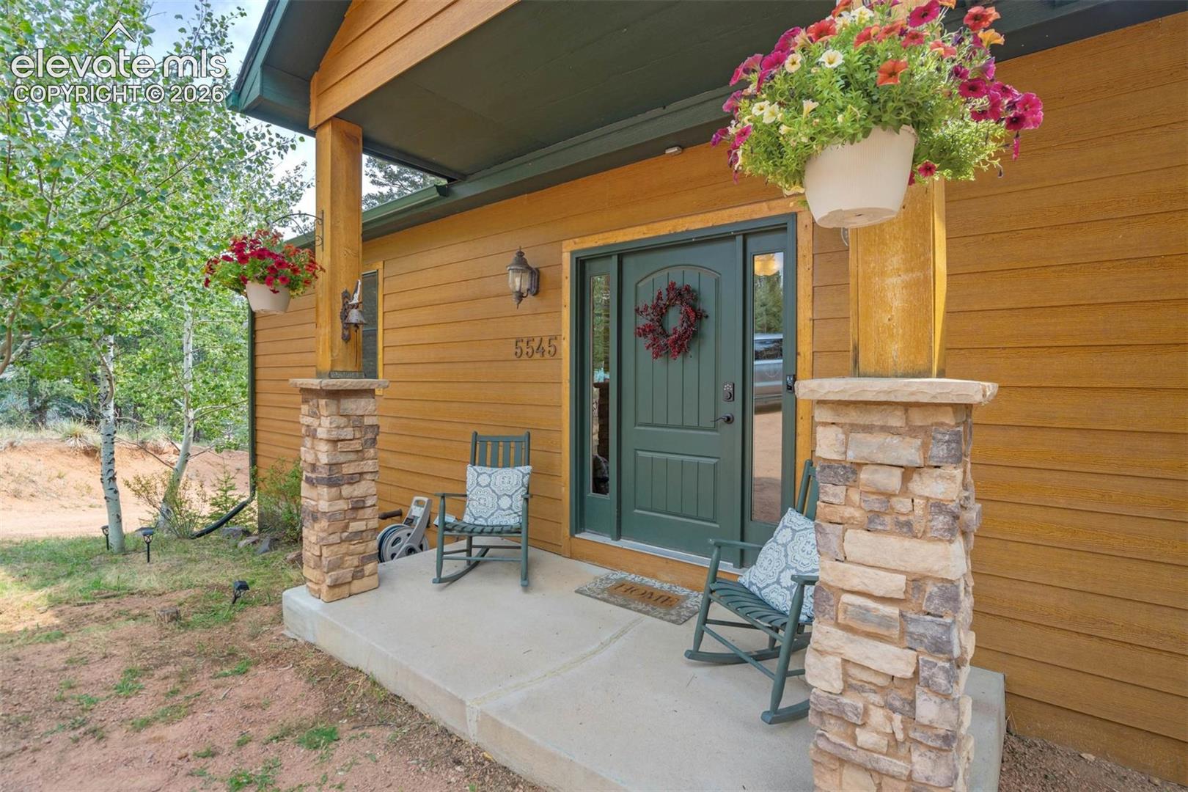
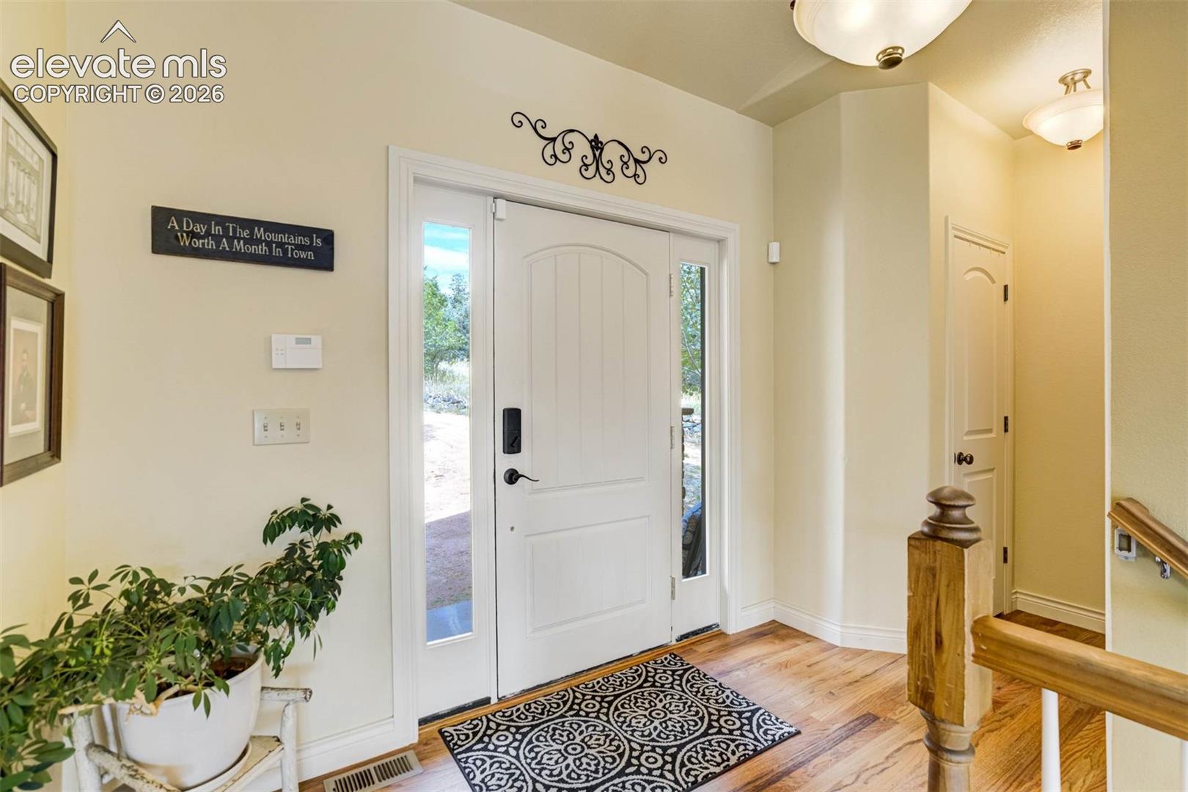
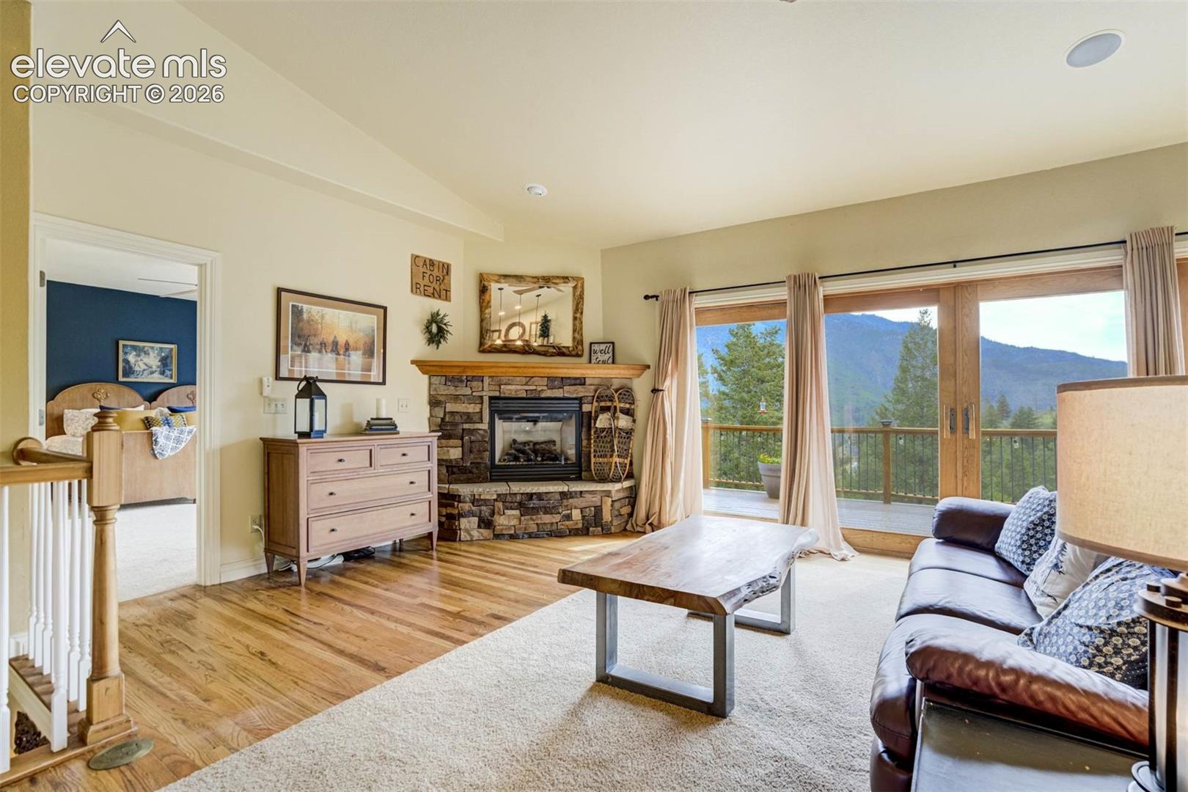
Beautiful custom ranch-style home nestled in the Colorado foothills just outside Colorado Springs, offering a peaceful, private mountain setting while still being approximately 20 minutes from downtown. Perched near the top of the hill and surrounded by towering pine trees, this one-owner home captures gorgeous mountain views and the feeling of a true Colorado retreat. The main level features hardwood flooring throughout the great room and kitchen, along with vaulted ceilings that create an open and inviting atmosphere. The expansive kitchen offers beautiful cabinetry, a gas cooktop, double ovens, generous workspace and plenty of room for gathering. The adjoining great room is highlighted by a striking stone gas-log fireplace and expansive patio doors that frame the natural surroundings and open to a large deck overlooking the mountains and pines. Main level laundry with wash basin. The spacious primary suite is a private retreat with double patio doors providing direct access to the deck. The five-piece primary bath features separate vanities, a jetted tub, walk in shower and a large walk-in closet. A conveniently designed main-level laundry room includes direct pass-through access to the primary suite. A powder bath completes the main level. The finished walkout basement provides a second spacious great room with patio-door access to the backyard and a cozy outdoor swing area. Two additional bedrooms feature garden-level windows and share a Jack-and-Jill full bath. A large finished storage closet provides additional usable space. An oversized two-car garage includes a utility closet housing the furnace and water heater, plus convenient walkout access to the backyard. The exterior offers the warm appearance of cedar while providing the durability and lower maintenance of cement HardiePlank siding. Originally custom-built for its current owner, this special property combines privacy, mountain character and beautiful natural surroundings with convenient access to Colorado Springs. Enjoy towering pines, abundant nature, rugged foothill scenery and spectacular mountain views—all from a peaceful setting that feels worlds away from the city.
| a week ago | Listing updated with changes from the MLS® | |
| a week ago | Price changed to $625,000 | |
| a month ago | Listing first seen on site |

The real estate listing information and related content displayed on this site is provided exclusively for consumers’ personal, non-commercial use and may not be used for any purpose other than to identify prospective properties consumers may be interested in purchasing. This information and related content is deemed reliable but is not guaranteed accurate by the Pikes Peak REALTOR® Services Corp d/b/a elevateMLS. Copyright 2026
Last checked: 2026-09-27 01:03 AM UTC
Footer

Get Started on the Home Search Now!

Veteran Owned. Community Focused.
Meet our team of Colorado Springs Military Realtors:







