
Colorado Springs Military Realtors and Military Relocation Professionals
The Warner Group
7815 Red Rock CircleLarkspur, CO 80118
Due to the health concerns created by Coronavirus we are offering personal 1-1 online video walkthough tours where possible.
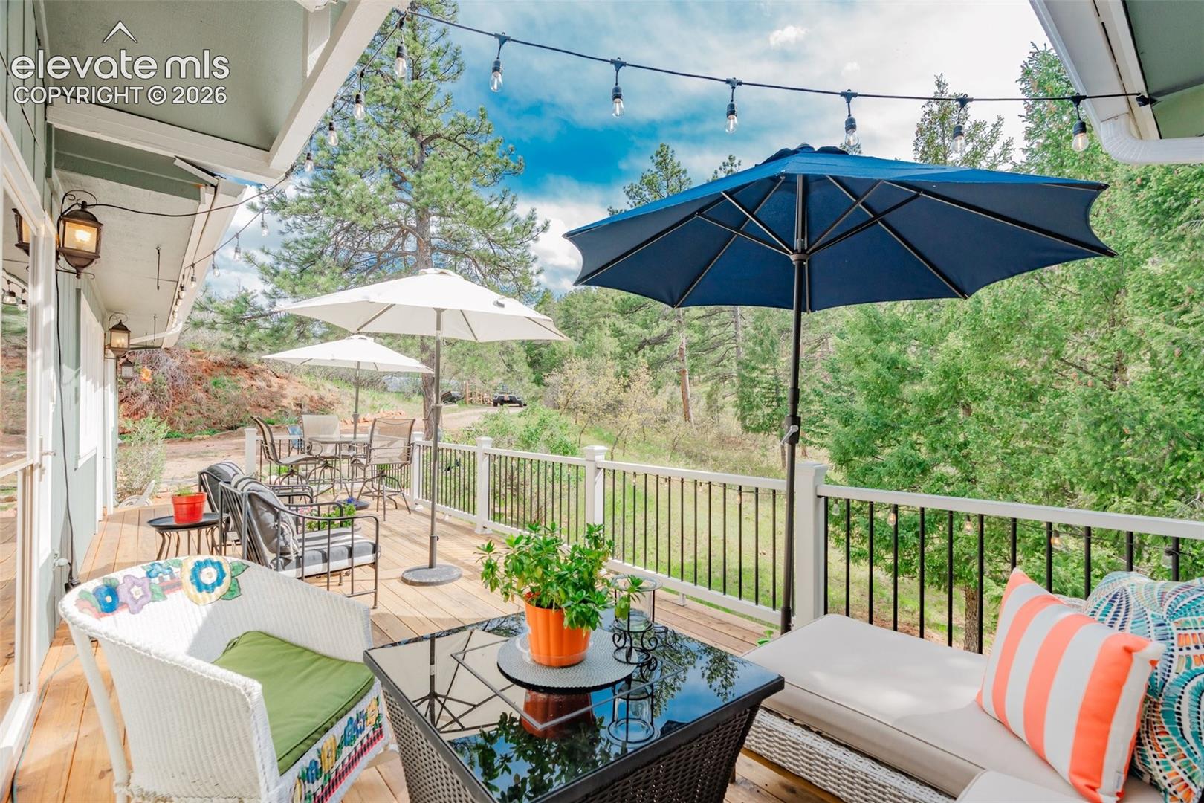
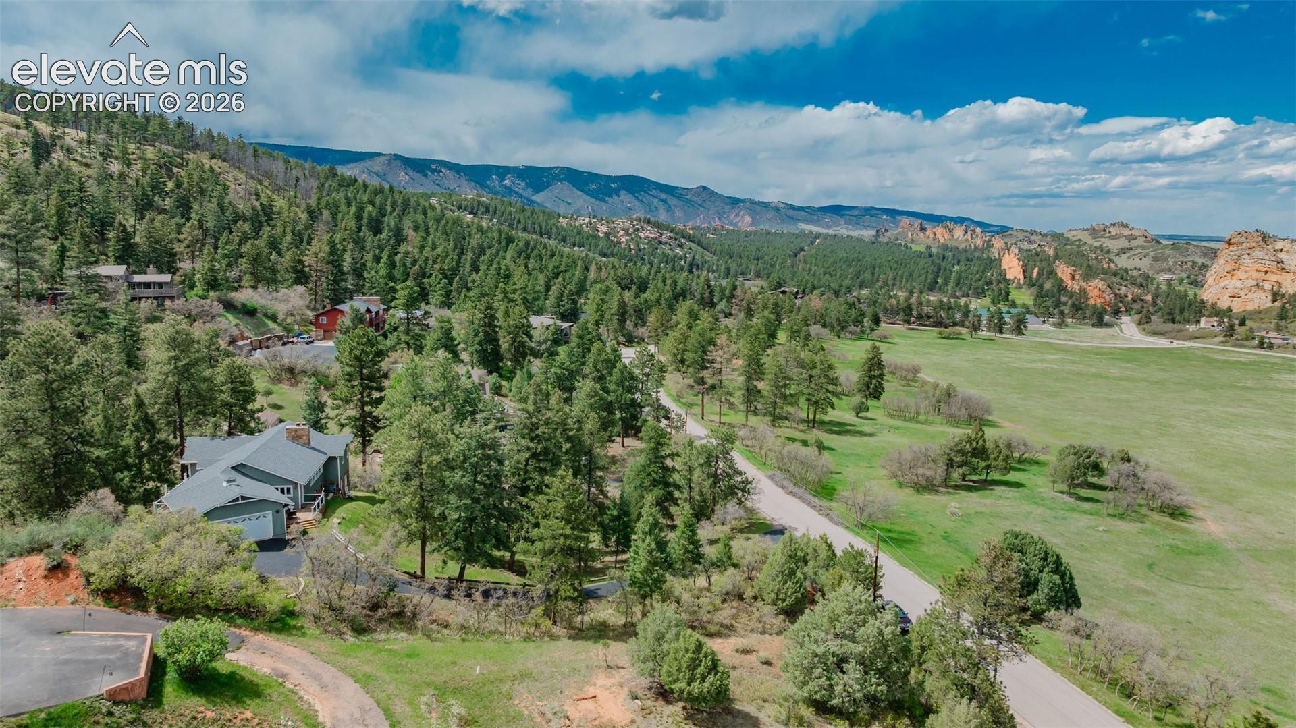
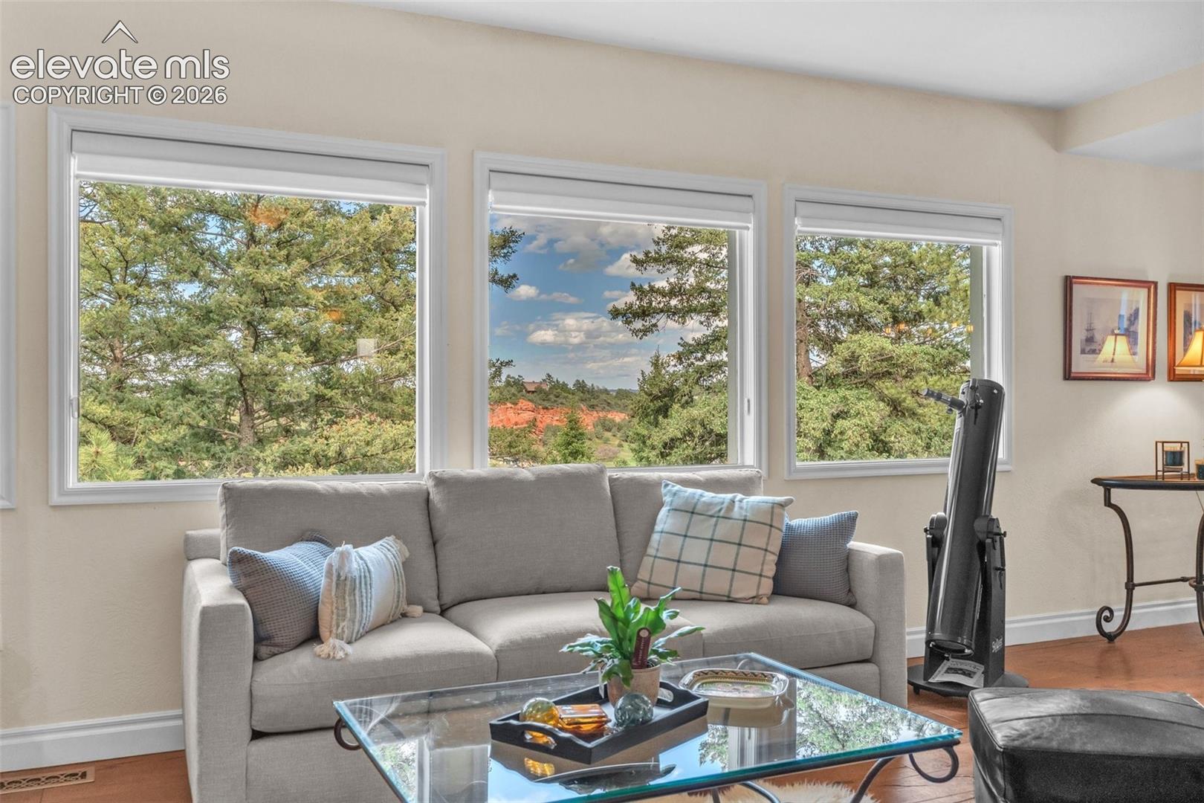
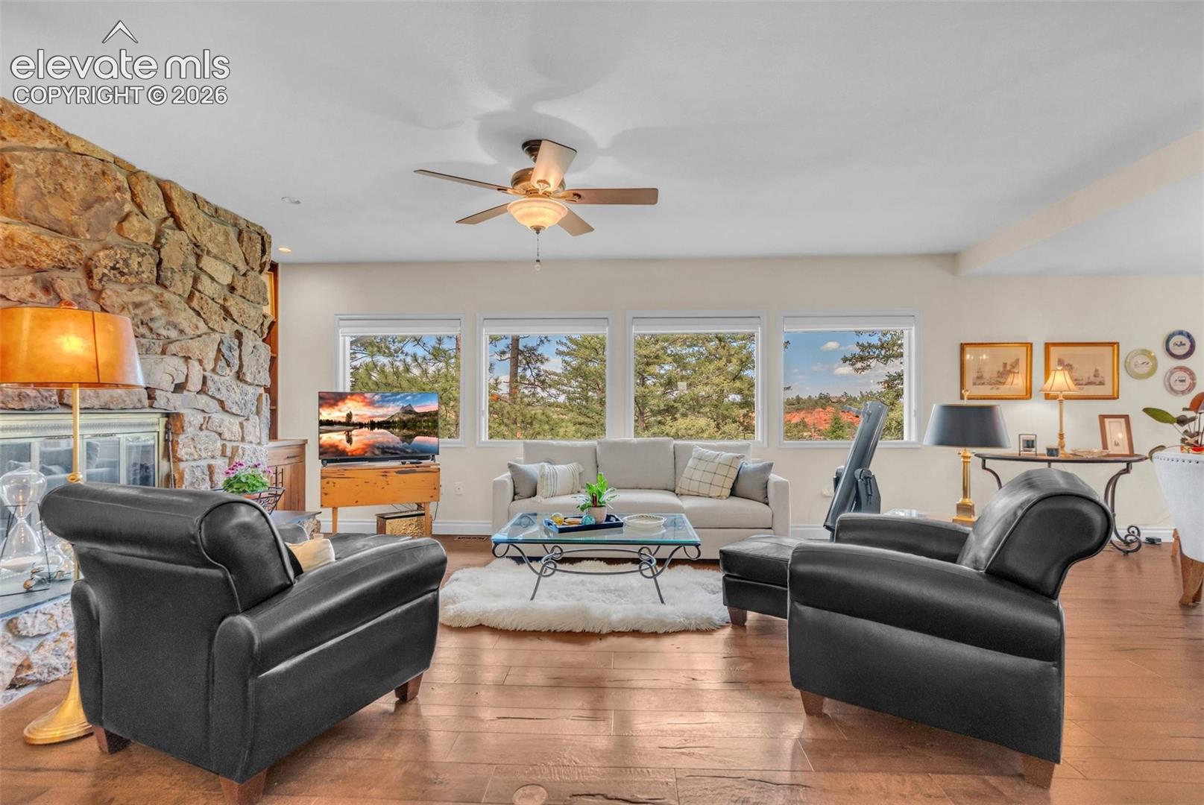
Perry Park is known for its iconic red rock formations, and this home keeps you close to that natural beauty. Offering 4 beds, 3 baths, and approx 3,035 finished sqft, there's room to spread out & truly settle in. Wood floors, a commanding stone-surround fireplace w/built-in bench, and custom bookcases set a warm tone in the living room, where picture windows offer glimpses of the signature red rocks through the surrounding ponderosa pines. Updated & thoughtfully designed, the kitchen features a center island w/built-in KitchenAid stove, wall oven, microwave, & pendant lighting — w/deck access that opens up to peaceful treetop & red rock views. Just off the kitchen, the dining room has that same warm, put-together feel, w/wood floors, an elegant chandelier, & leaded glass door that leads to a front porch where ponderosa pines & red rock formations create a naturally framed backdrop. The main-level primary suite offers a comfortable retreat w/two closets & a beautifully updated en-suite bath — dual sinks, tile flooring, & a newer frameless glass shower w/stunning tile surround. Two additional bedrooms, one currently used as a home office, round out the main level w/wood floors, great light, and easy access to a shared bathroom. Downstairs, the walk-out family room feels nothing like a basement — bright, open, and connected to a covered flagstone patio. A spacious guest bedroom w/stone fireplace offers private views of the trees, & full bathroom. Outside, a horseshoe pit & a tranquil yard complete the picture. It's all just steps from Big D open space, where the community gathers every Fourth of July. Recent updates bring peace of mind: new primary shower (2024), garage door (2024), sealed driveway (2025), water heater (2023), front & back decks (2023), MacDonald hardwoods (2021), fire-retardant roof (2018), and HVAC (2013). The front driveway continues to a shared easement providing easy access in the winter snow. Just 20 min to Castle Rock, 40 to CO Springs or DTC.
| 3 days ago | Listing updated with changes from the MLS | |
| 4 weeks ago | Price changed to $799,900 | |
| 3 months ago | Status changed to Active | |
| 5 months ago | Listing first seen on site |

The real estate listing information and related content displayed on this site is provided exclusively for consumers’ personal, non-commercial use and may not be used for any purpose other than to identify prospective properties consumers may be interested in purchasing. This information and related content is deemed reliable but is not guaranteed accurate by the Pikes Peak REALTOR® Services Corp d/b/a elevateMLS. Copyright 2026
Last checked: 2026-11-11 03:11 AM UTC
Footer

Get Started on the Home Search Now!

Veteran Owned. Community Focused.
Meet our team of Colorado Springs Military Realtors:







