Save
Ask
Tour
Hide
Share
$885,000
146 Days On Site

1205 Oakmoor Heights
Colorado Springs, CO 80906

For Sale|Single Family Residence|Active
3
Beds
4
Total Baths
2
Full Baths
2
Partial Baths
4,306
SqFt
$206
/SqFt
2002
Built
County:
El Paso
Listing courtesy of Mountain Peak Realty LLC:

Due to the health concerns created by Coronavirus we are offering personal 1-1 online video walkthough tours where possible.
Call Now: 719-648-6798
Is this the listing for you? We can help make it yours.
719-648-6798
1205 Oakmoor Heights1205 Oakmoor Heights1205 Oakmoor Heights1205 Oakmoor Heights
Save
Ask
Tour
Hide
Share

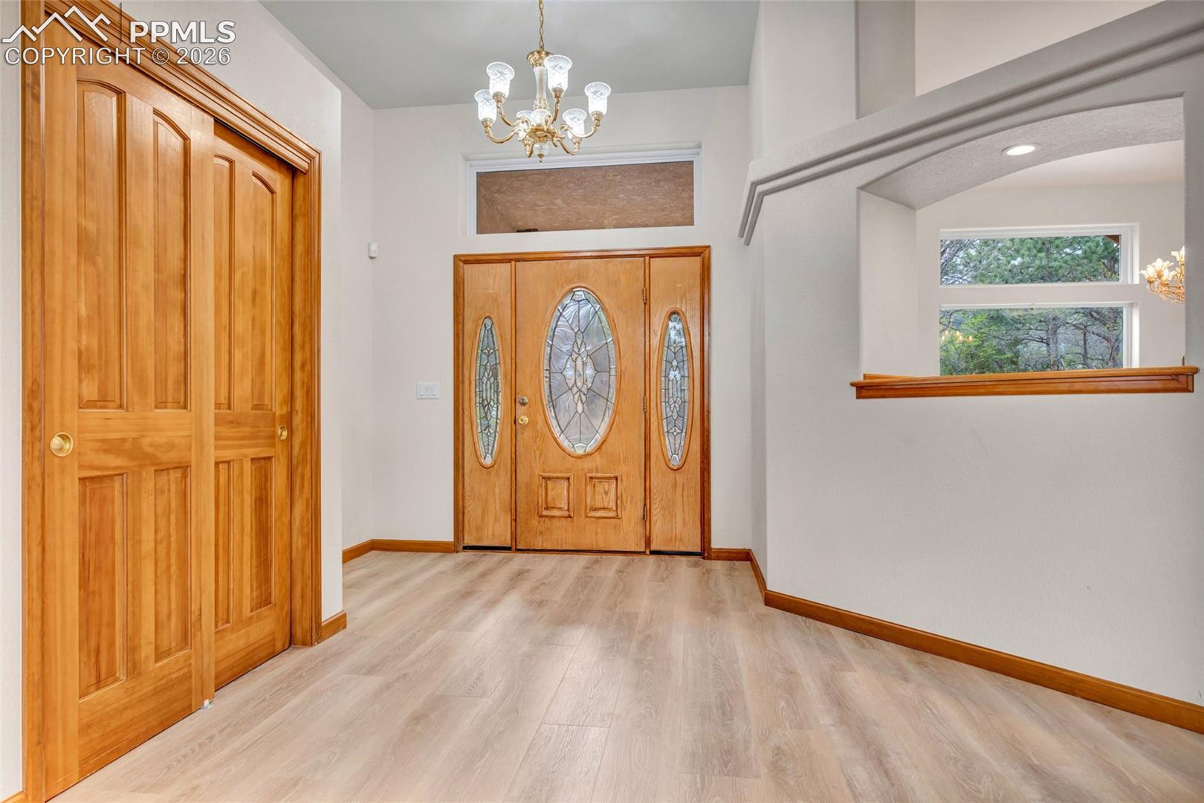
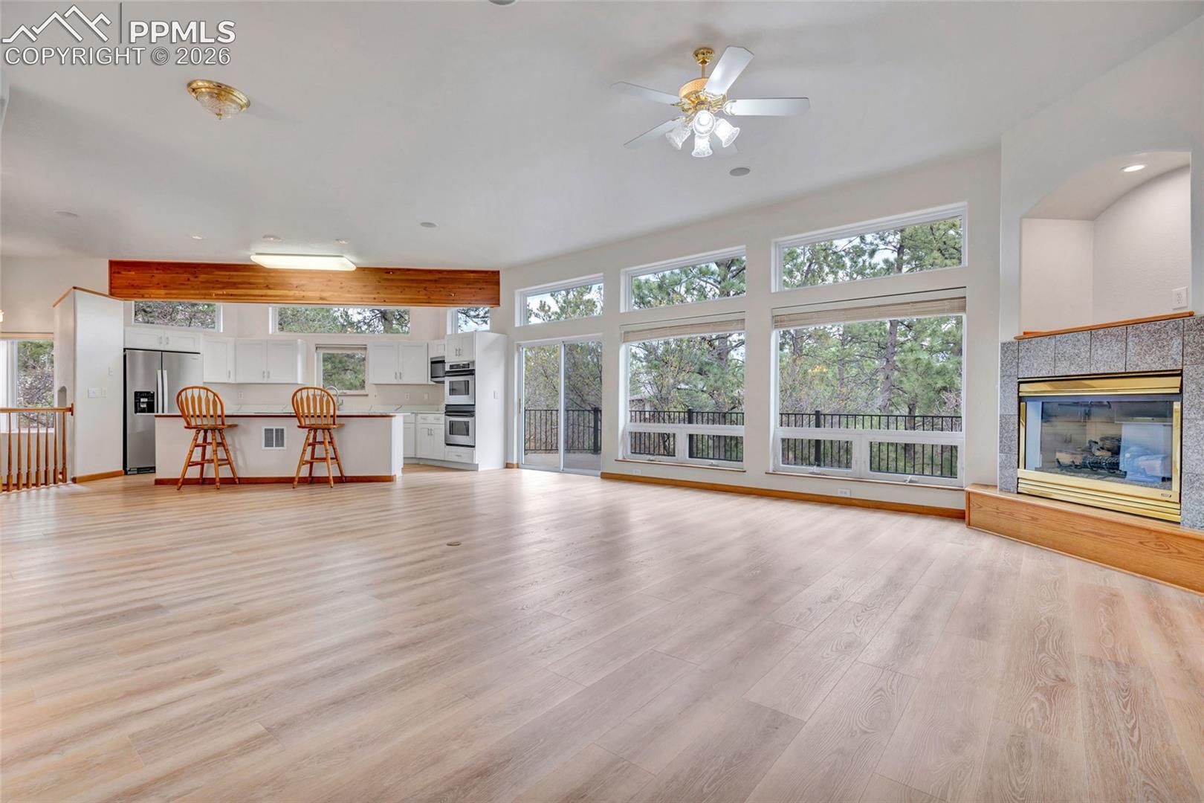
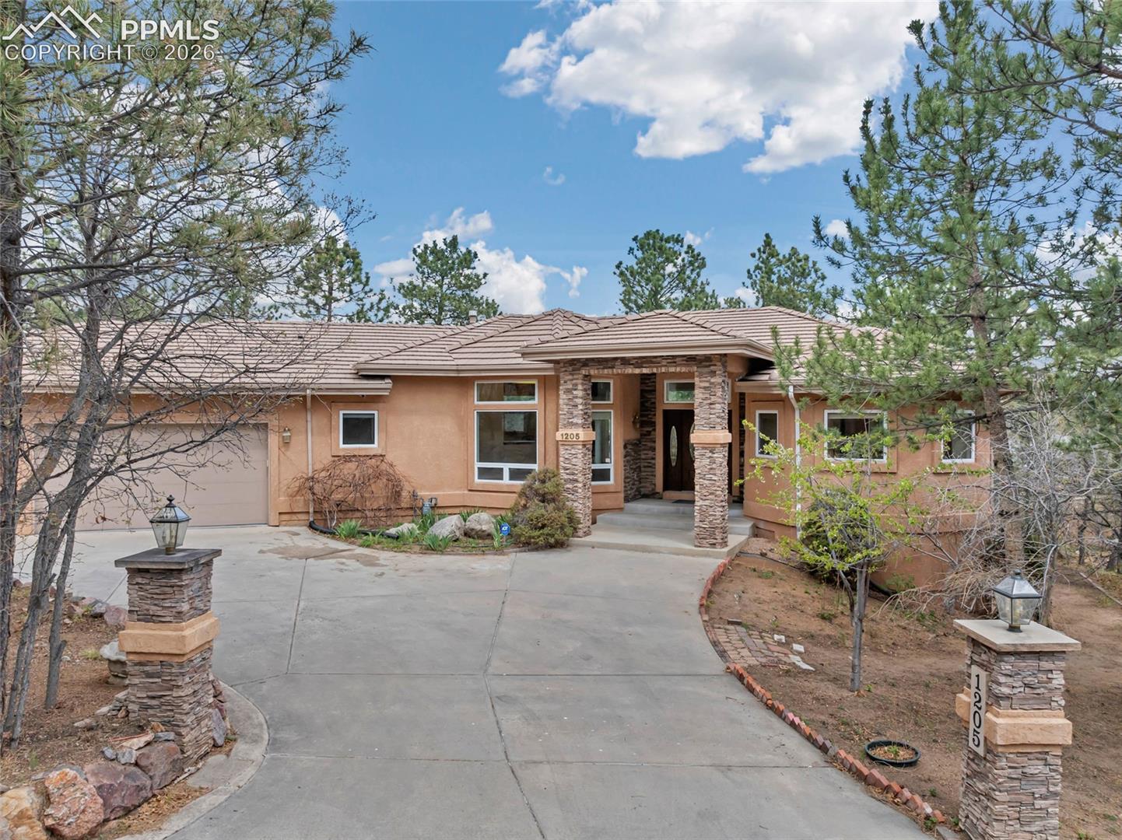
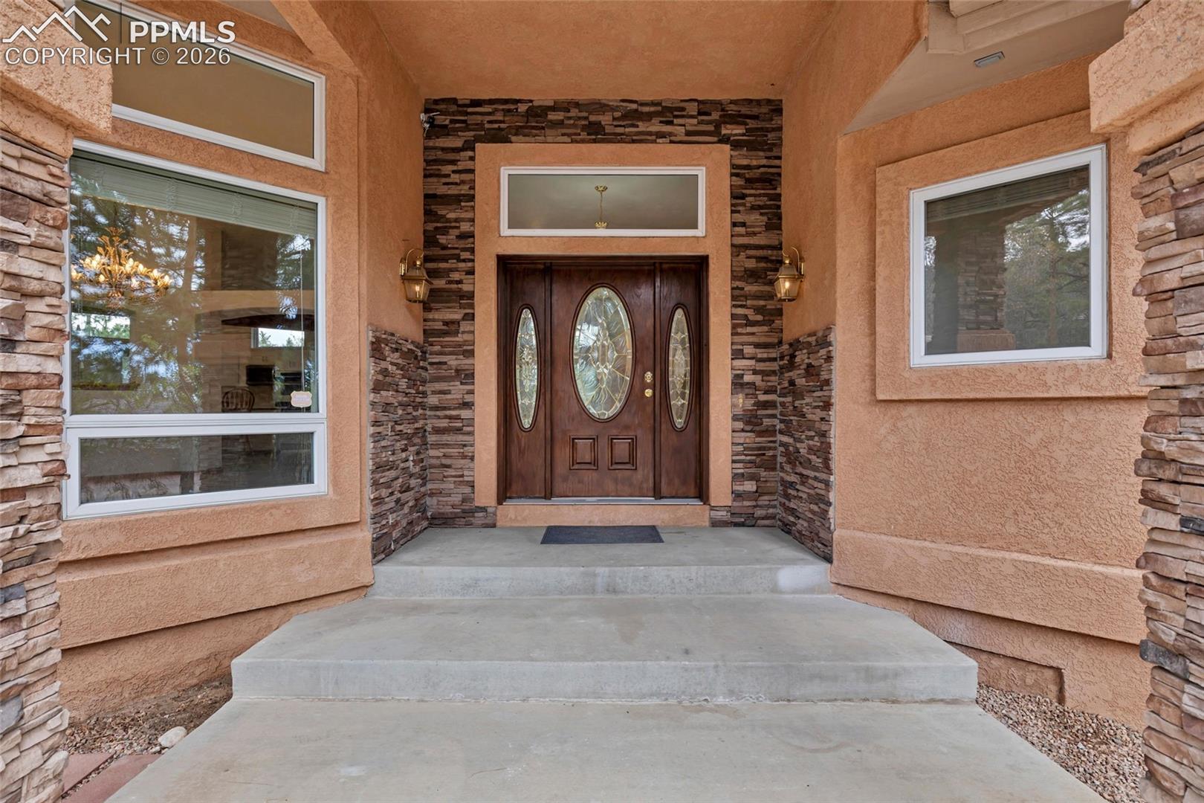
Beautifully updated home in a quiet, established subdivision within highly desirable School District 12. Interior improvements include fresh paint, new flooring throughout, new vanities, new solid-surface countertops, and all-new cabinetry for a clean, modern finish. The kitchen features brand-new or like-new appliances, offering a truly move-in-ready experience. The completely private primary suite provides a peaceful retreat with direct access to the newly rebuilt deck. This property offers exceptional privacy, quiet surroundings, and excellent outdoor living. An oversized garage adds outstanding storage and workspace. Set on a private lot, the home sits in a subdivision where three out of four properties have remained one-owner homes for more than 25 years, reflecting remarkable neighborhood stability and pride of ownership. Close to amenities and top-rated schools, this home delivers rare seclusion in a highly sought-after location.

Save
Ask
Tour
Hide
Share
Listing Snapshot
Price 
$885,000
Days On Site 
146 Days
Bedrooms 
3
Inside Area (SqFt) 
4,306 sqft
Total Baths 
4
Full Baths 
2
Partial Baths 
2
Lot Size 
0.6 Acres
Year Built 
2002
MLS Number 
3551205
Status 
Active
Property Tax 
$3,647.09
HOA/Condo/Coop Fees 
$10.42 monthly
Sq Ft Source 
N/A
Friends & Family
Recent Activity
a month agoListing updated with changes from the MLS
3 months agoPrice changed to $885,000
5 months agoListing first seen on site
General Features
Acres 
0.6
Attached Garage 
Yes
Garage 
Yes
Garage Spaces 
3
Parking 
ConcreteDrivewayOversizedAttached
Property Sub Type 
Single Family Residence
SqFt Above 
2197
SqFt Total 
4394
Style 
Ranch
Utilities 
Electricity ConnectedNatural Gas ConnectedNatural Gas AvailablePhone Connected
Water Source 
Public
Interior Features
Appliances 
CooktopDishwasherOvenRefrigeratorMicrowave
Basement 
FullPartially Finished
Cooling 
Ceiling Fan(s)
Electric 
220 Volts in Kitchen
Fireplace Features 
Basement
Flooring 
VinylCeramic Tile
Heating 
Hot Water
Interior 
PantryBreakfast BarCentral VacuumWet BarHigh CeilingsDouble Vanity
Laundry Features 
Main Level
Window Features 
Window Coverings
Bathroom 
Level - Main
Bedroom 
Dimensions - 16.0x16.0Level - Basement
Dining Room 
Dimensions - 15.0x16.0Level - Main
Family Room 
Dimensions - 17.0x19.0Level - BasementFeatures - Wet Bar
Kitchen 
Dimensions - 15.0x15.0Level - MainFeatures - Breakfast Bar
Laundry 
Level - Main
Living Room 
Dimensions - 18.0x23.0Level - Main
Master Bedroom 
Dimensions - 14.0x21.0Level - Main
Other Room 
Dimensions - 17.0x32.0Level - Basement
Save
Ask
Tour
Hide
Share
Exterior Features
Fencing 
None
Lot Features 
Near Public TransitLandscapedCul-De-SacCorner LotSlopedWooded
Road Frontage 
Private Road
Roof 
Tile
View 
Mountain(s)Panoramic
Waterview 
Mountain(s)Panoramic
Windows/Doors 
Window Coverings
Community Features
Accessibility Features 
Therapeutic Whirlpool
Association Fee 
$125.0
Association Fee Frequency 
Annually
MLS Area 
Pine Oaks
School District 
Cheyenne Mtn-12
Financing Terms Available 
CashConventionalFHAVA Loan
Schools
School District
Cheyenne Mtn-12
Elementary School
Gold Camp
Middle School
Cheyenne Mountain
High School
Cheyenne Mountain
Listing courtesy of Mountain Peak Realty LLC:


The real estate listing information and related content displayed on this site is provided exclusively for consumers’ personal, non-commercial use and may not be used for any purpose other than to identify prospective properties consumers may be interested in purchasing. This information and related content is deemed reliable but is not guaranteed accurate by the Pikes Peak REALTOR® Services Corp d/b/a elevateMLS. Copyright 2026
Last checked: 2026-11-11 02:19 PM UTC

Neighborhood & Commute
Source: Walkscore
Save
Ask
Tour
Hide
Share