
Colorado Springs Military Realtors and Military Relocation Professionals
The Warner Group
4768 Iron Horse Villas PointColorado Springs, CO 80917
Due to the health concerns created by Coronavirus we are offering personal 1-1 online video walkthough tours where possible.
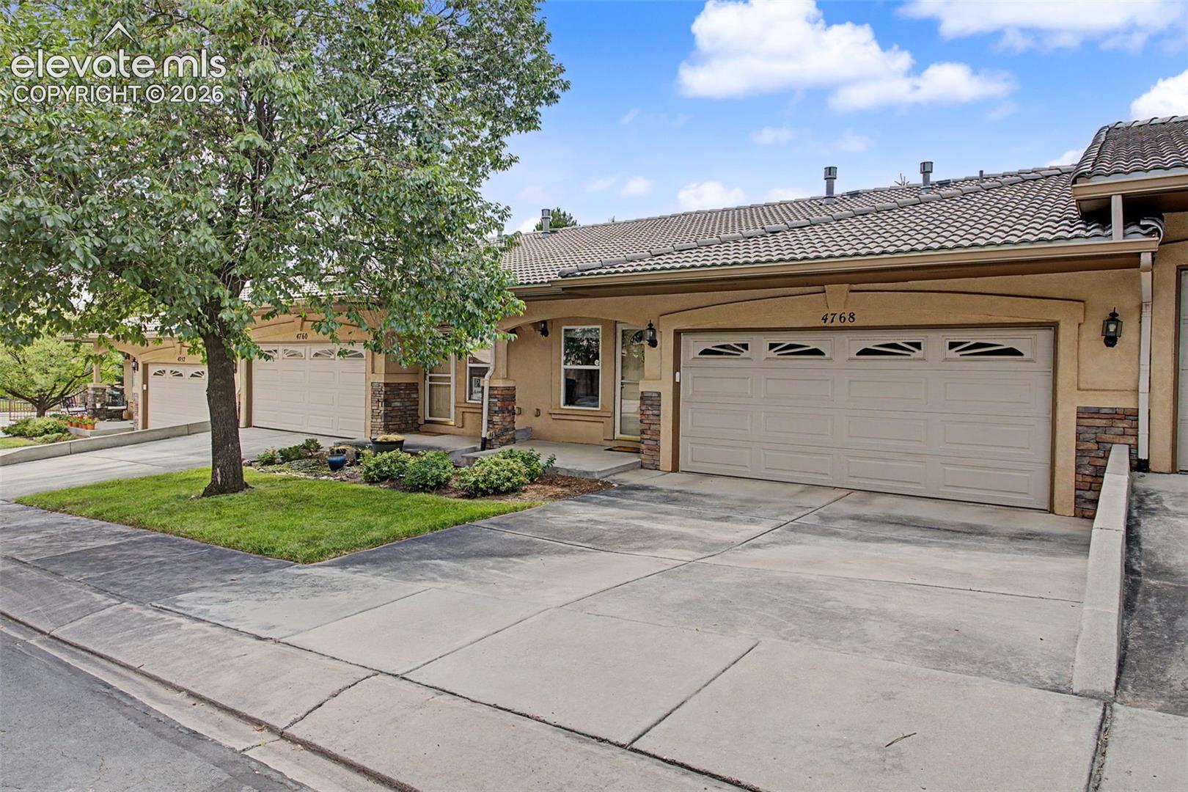
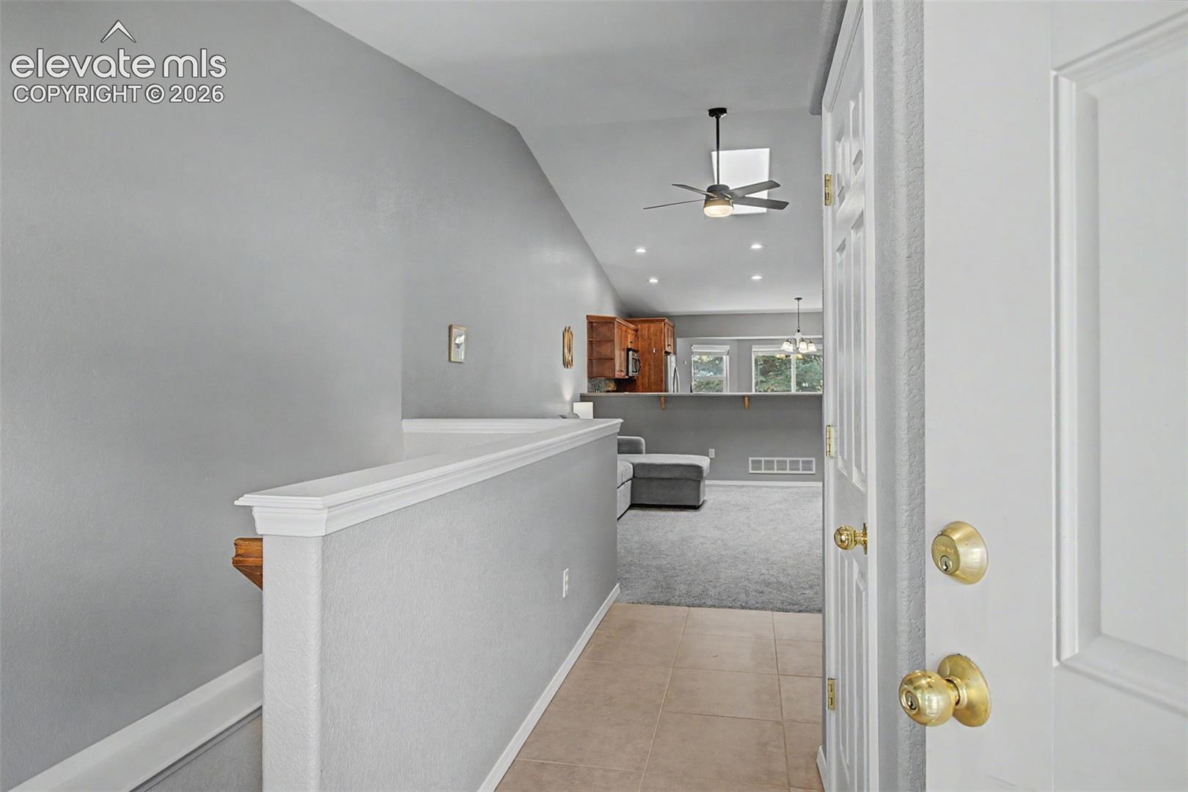
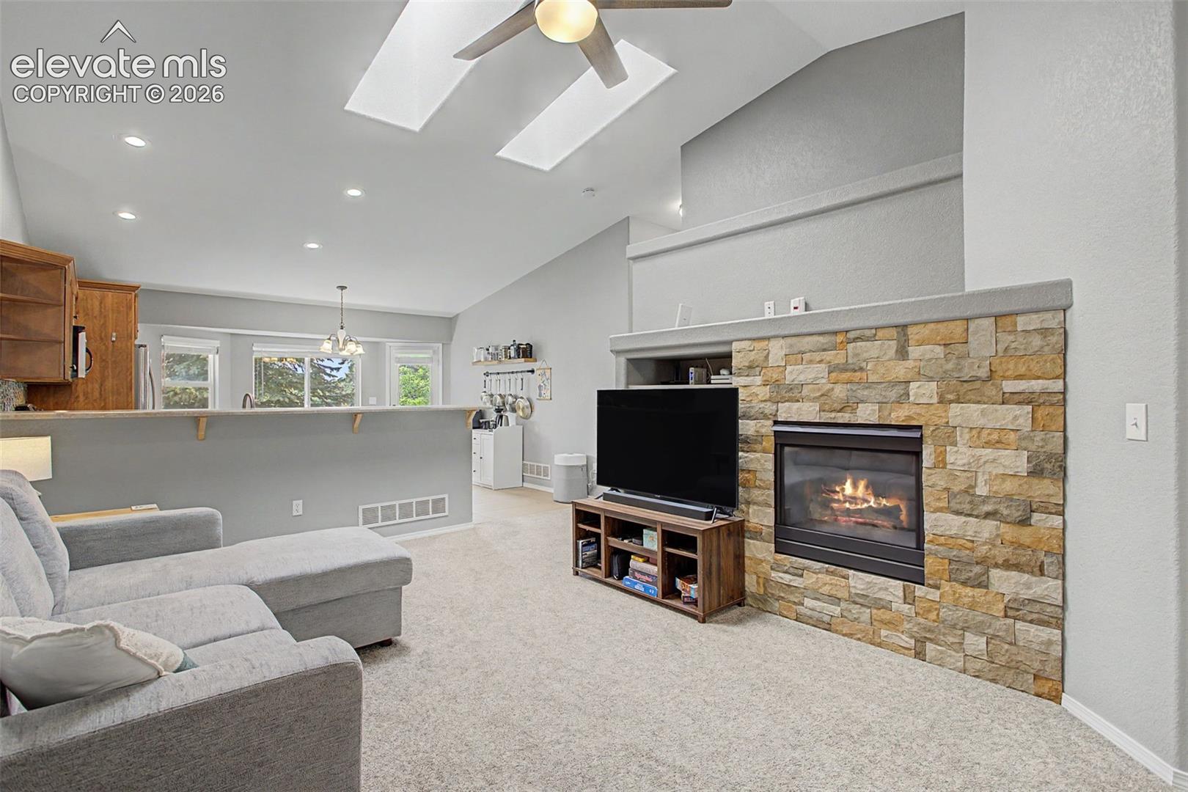
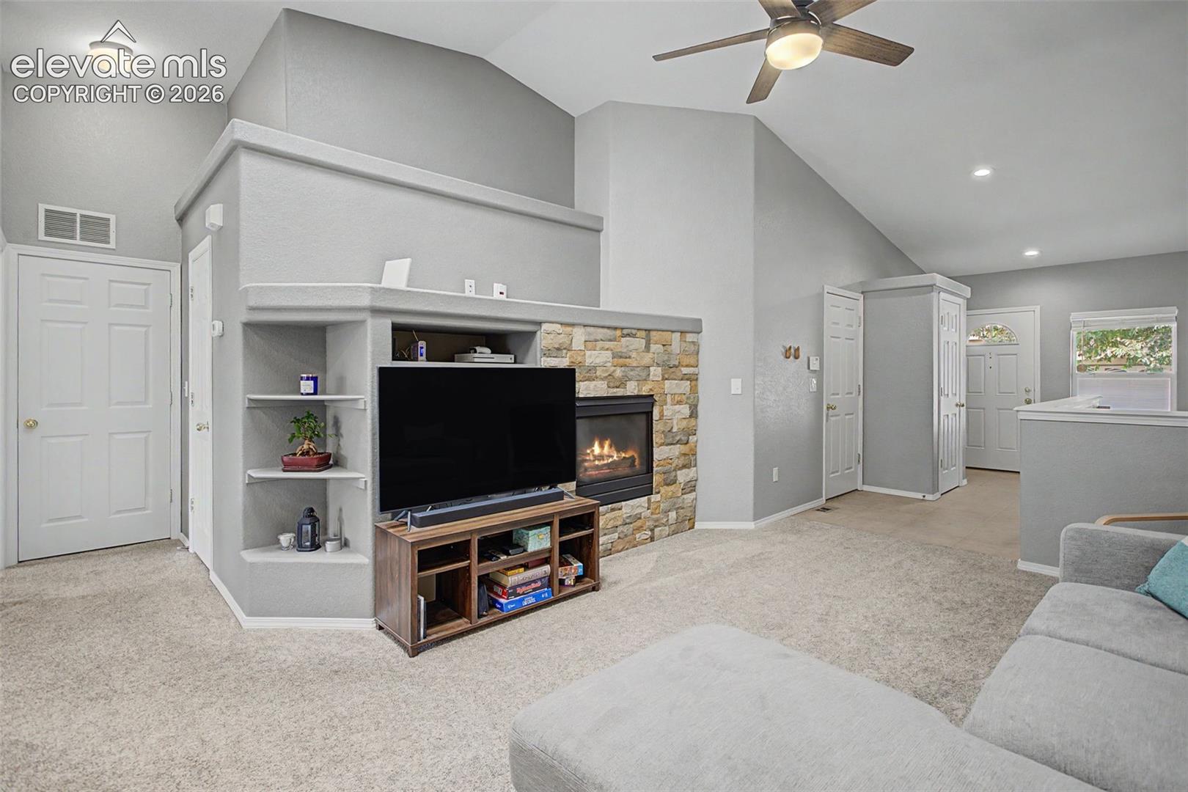
Welcome to this beautifully maintained home located in a desirable gated community, offering main level living, low maintenance convenience, and stunning Pikes Peak and Front Range views. The inviting living room features vaulted ceilings, abundant natural light, and a beautiful gas fireplace. The large eat in kitchen offers abundant 42 inch cabinetry, generous counter space, newer appliances, and a spacious dining area perfect for everyday meals. The spacious primary suite features a walkout to the private patio, a luxurious five piece en suite bathroom with a deep soaking tub, separate shower, dual vanities, and a walk in closet. A convenient stackable washer and dryer are also located on the main level. Step outside onto the private back deck and take in the breathtaking mountain views while enjoying Colorado’s beautiful weather. The finished garden level basement expands the living space with a large rec room, an additional bedroom, a full bathroom, abundant storage, and a versatile bonus space that can easily serve as a home office, gym, hobby room, or playroom. Additional features include an attached two car garage, newer carpet, a newer furnace, newer water heater, and AC. Don’t miss your opportunity to own this exceptional home. Conveniently located near military bases, parks, walking trails, shopping, dining, and everyday amenities. Schedule your private showing today!
| 2 weeks ago | Listing updated with changes from the MLS® | |
| 2 weeks ago | Price changed to $380,000 | |
| 2 months ago | Listing first seen on site |

The real estate listing information and related content displayed on this site is provided exclusively for consumers’ personal, non-commercial use and may not be used for any purpose other than to identify prospective properties consumers may be interested in purchasing. This information and related content is deemed reliable but is not guaranteed accurate by the Pikes Peak REALTOR® Services Corp d/b/a elevateMLS. Copyright 2026
Last checked: 2026-09-27 10:14 PM UTC
Footer

Get Started on the Home Search Now!

Veteran Owned. Community Focused.
Meet our team of Colorado Springs Military Realtors:







