
Colorado Springs Military Realtors and Military Relocation Professionals
The Warner Group
2230 Mesa RoadColorado Springs, CO 80904
Due to the health concerns created by Coronavirus we are offering personal 1-1 online video walkthough tours where possible.
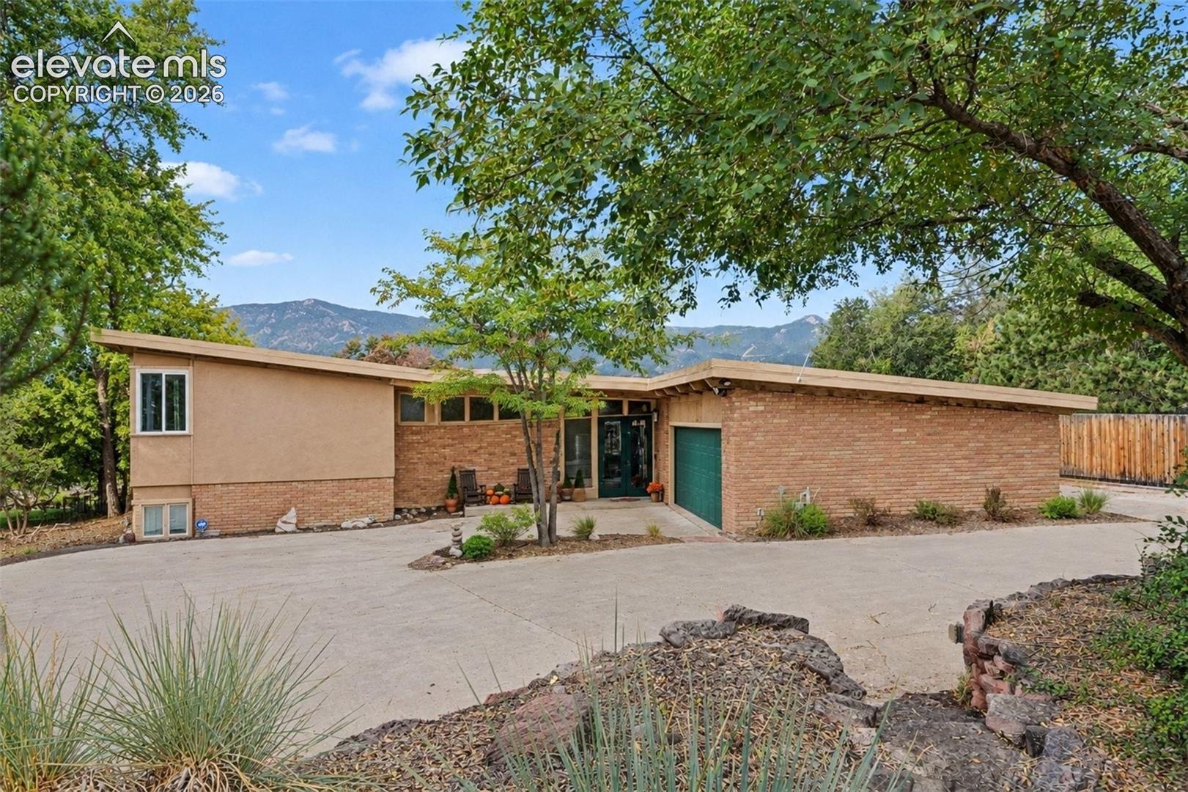
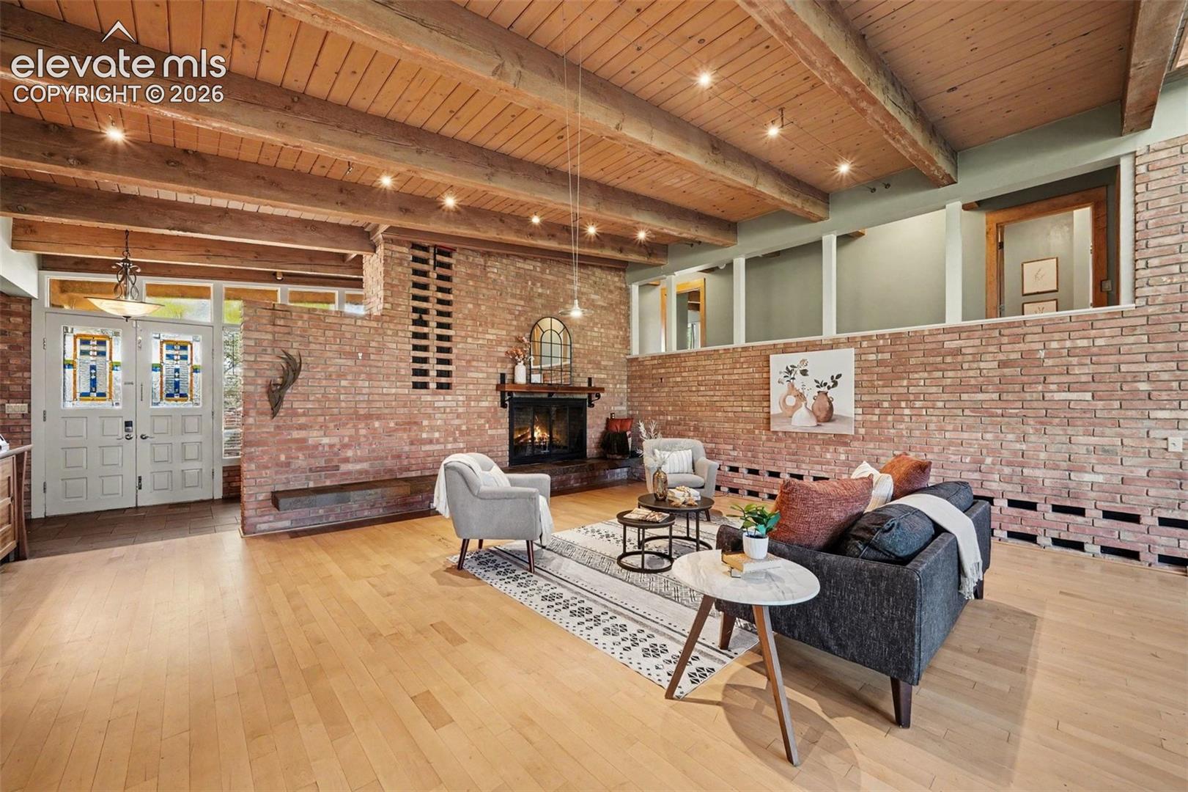
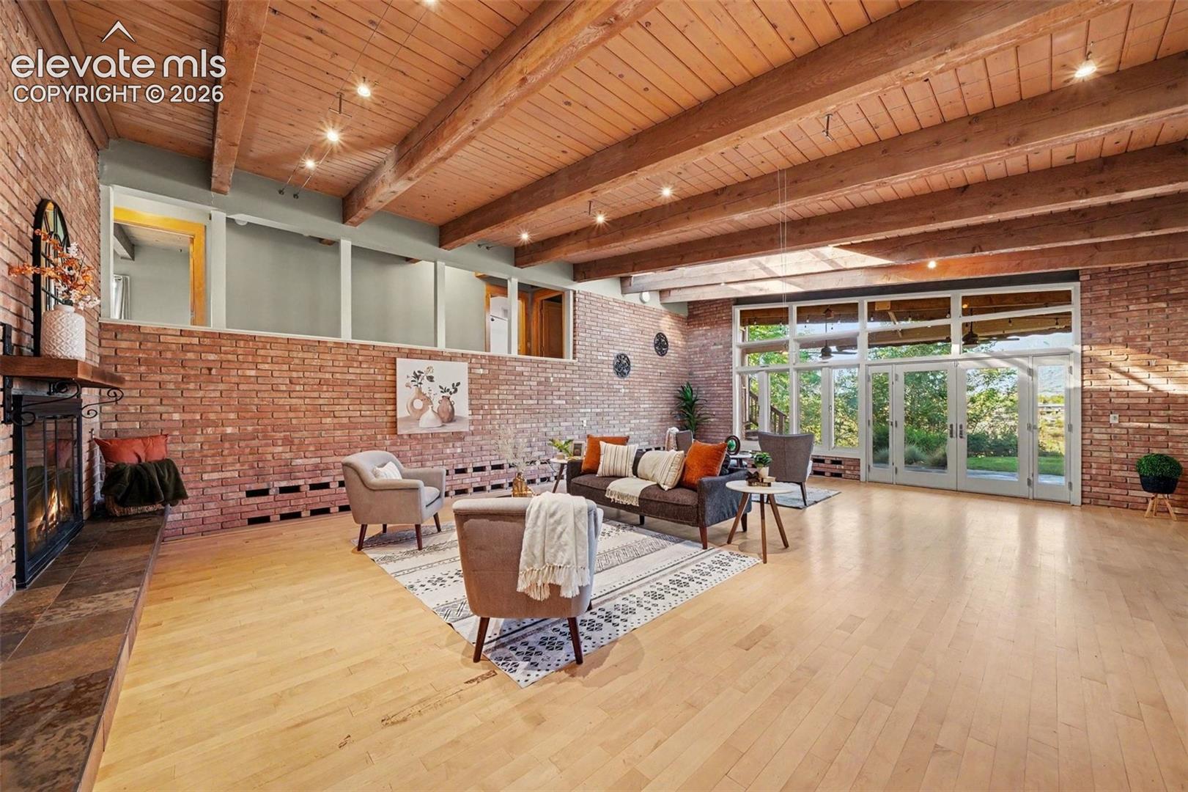
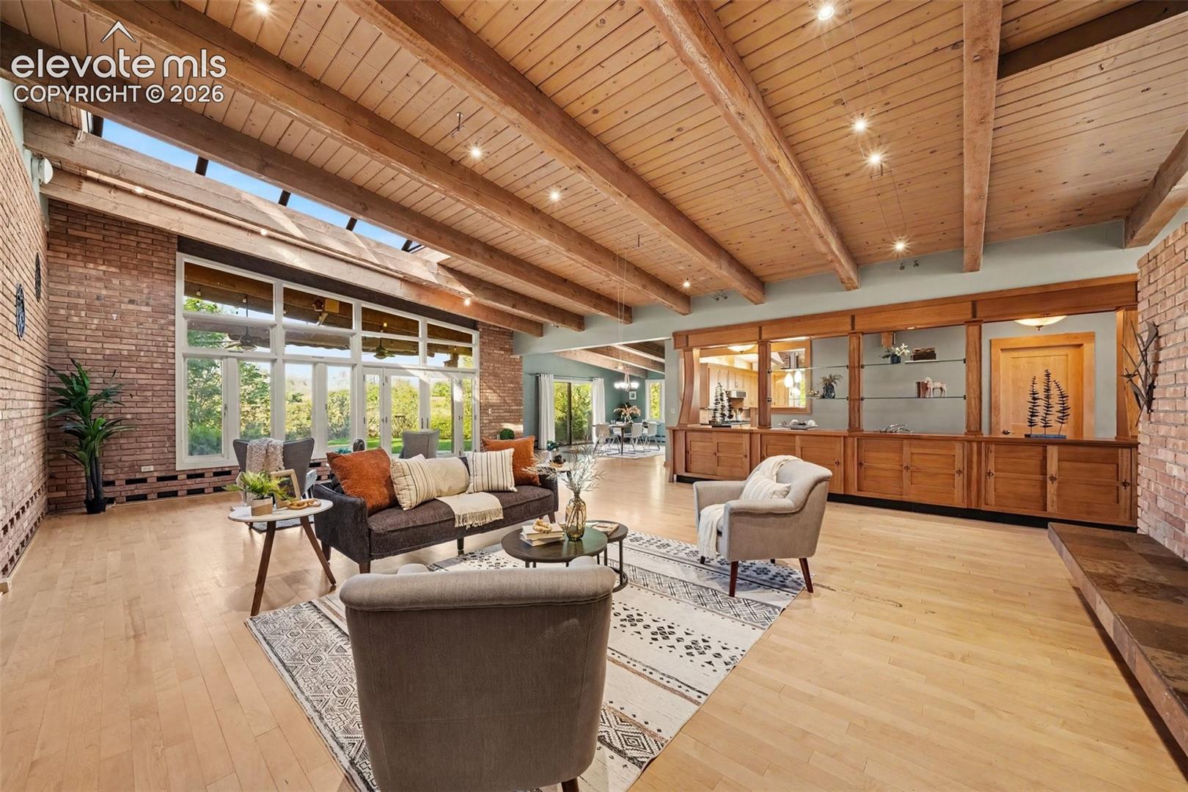
Mid-Century Modern Masterpiece Nestled on Over Two Acres of Privacy w/Phenomenal Unobstructed Views of Pikes Peak, Cheyenne Mountain, Garden of the Gods & Directly Adjoins the 19-Acre Mesa Valley Wildlife Preserve - Stately Custom Stained Glass Front Double Doors Welcomes One Into the Stunning Main Level Vaulted Living Rm w/Massive Ceiling Beams and Tongue & Groove Ceiling, True Hardwood Flooring, Wall of Windows to Mtn Views, Magnificent Brick Accent Wall, Fireplace w/Slate Hearth, Massive Terrarium Skylight & Custom Mahogany Cabinet Ideal for Showcasing Art or Entertainment Buffet - Huge Patio Doors Walk Out Onto Flagstone Patio w/Awe-Inspiring Views & Lush Landscaping - Generous Vaulted Dining Rm w/Walkout Onto Patio - Upgraded Kitchen w/Large Skylight, Granite Counters & Peninsula, Maple Cabinetry, Pantry, Wolf Gas Cook Top, Thermador Range Hood & Slate Flooring - Expansive Laundry w/Deep Sink, Slate Flooring, Maple Cabinetry & Walkout to Back Yd - Large Mud Rm Off of Garage Entry Also Serves as WalkIn Pantry - Convenient Powder Rm on Main - Expansive Primary Suite w/Stunning Mtn Views, Split for A/C, Private Deck & Spa-Like Bathrm w/Radiant Floor Heating, Double/Separate Vanities, Granite Counters, Tushy Toilet, Cherry Cabinets, Ceramic Tile Flooring, Soaking Tub, Large Shower w/Towel Warmer & Gorgeous Custom Stained Glass Art Window - Huge WalkIn Closet w/Ample Custom Storage - Second Bedroom w/Split A/C & Full Bath on Upper Level - Family Rm in Garden Level Basement w/Murphy Bed - Large Storage Rm Could be Used as a Craft Rm - Three Quarter Bath & 3rd Bedrm w/Walkout to Covered Flagstone Patio w/More Views - Large Fenced Side Yard w/Raised Garden Beds, Shed & Plenty of Rm for Children and/or Pets - Oversized Garage w/Shop Area & Cabinets - Circular Driveway w/Plenty of Parking - Rare Opportunity to Own a Unique Home on Acreage w/Fab Views & Backing to Open Space - Aerial Video https://listings.nextdoorphotos.com/vd/265150221 - Get Ready for the WOW Factor
| 5 hours ago | Listing updated with changes from the MLS® | |
| 7 hours ago | Listing first seen on site |

The real estate listing information and related content displayed on this site is provided exclusively for consumers’ personal, non-commercial use and may not be used for any purpose other than to identify prospective properties consumers may be interested in purchasing. This information and related content is deemed reliable but is not guaranteed accurate by the Pikes Peak REALTOR® Services Corp d/b/a elevateMLS. Copyright 2026
Last checked: 2026-09-14 06:32 AM UTC
Footer

Get Started on the Home Search Now!

Veteran Owned. Community Focused.
Meet our team of Colorado Springs Military Realtors:








Did you know? You can invite friends and family to your search. They can join your search, rate and discuss listings with you.