
Colorado Springs Military Realtors and Military Relocation Professionals
The Warner Group
2998 Wild Cherry LaneColorado Springs, CO 80920
Due to the health concerns created by Coronavirus we are offering personal 1-1 online video walkthough tours where possible.
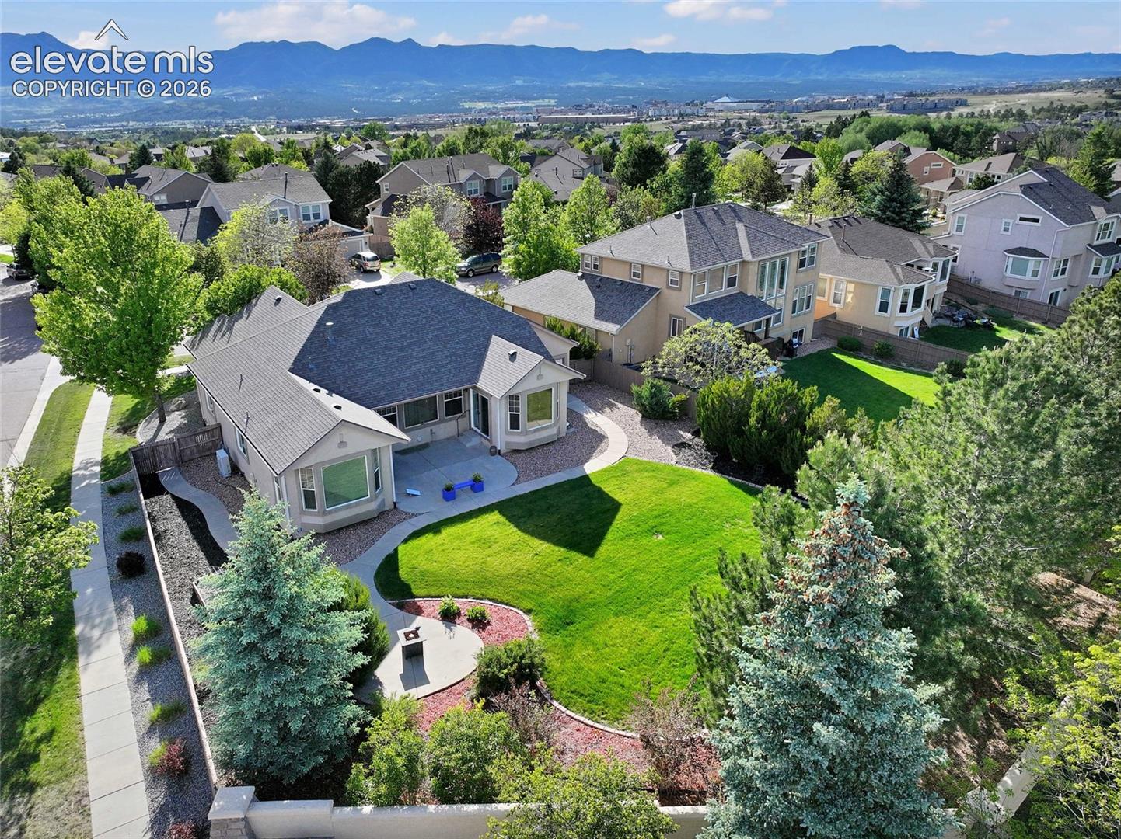
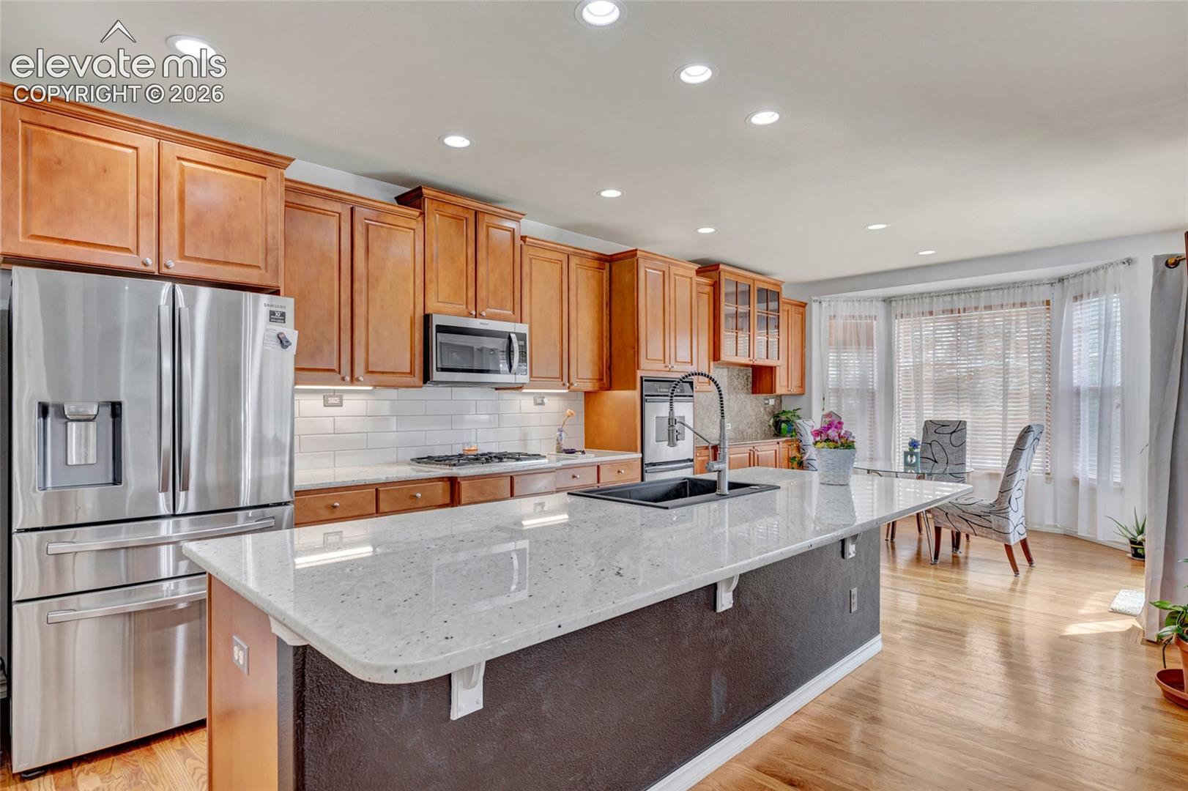
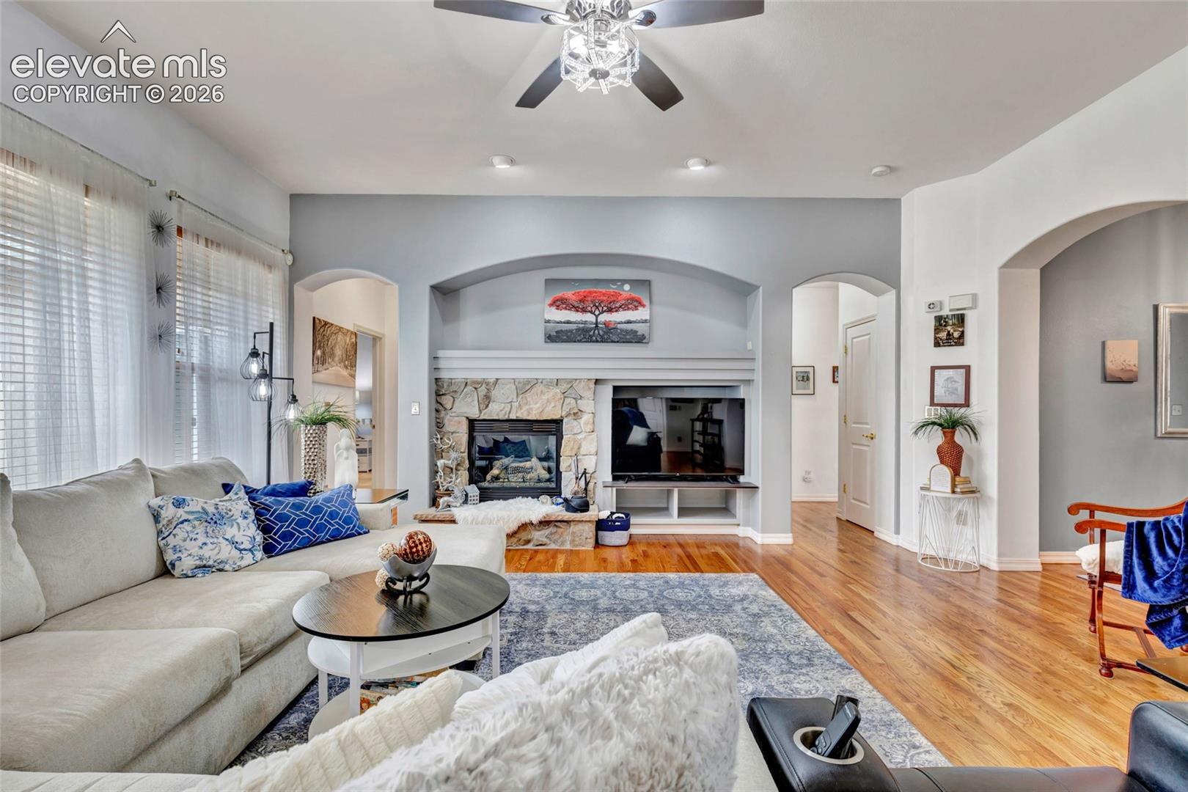
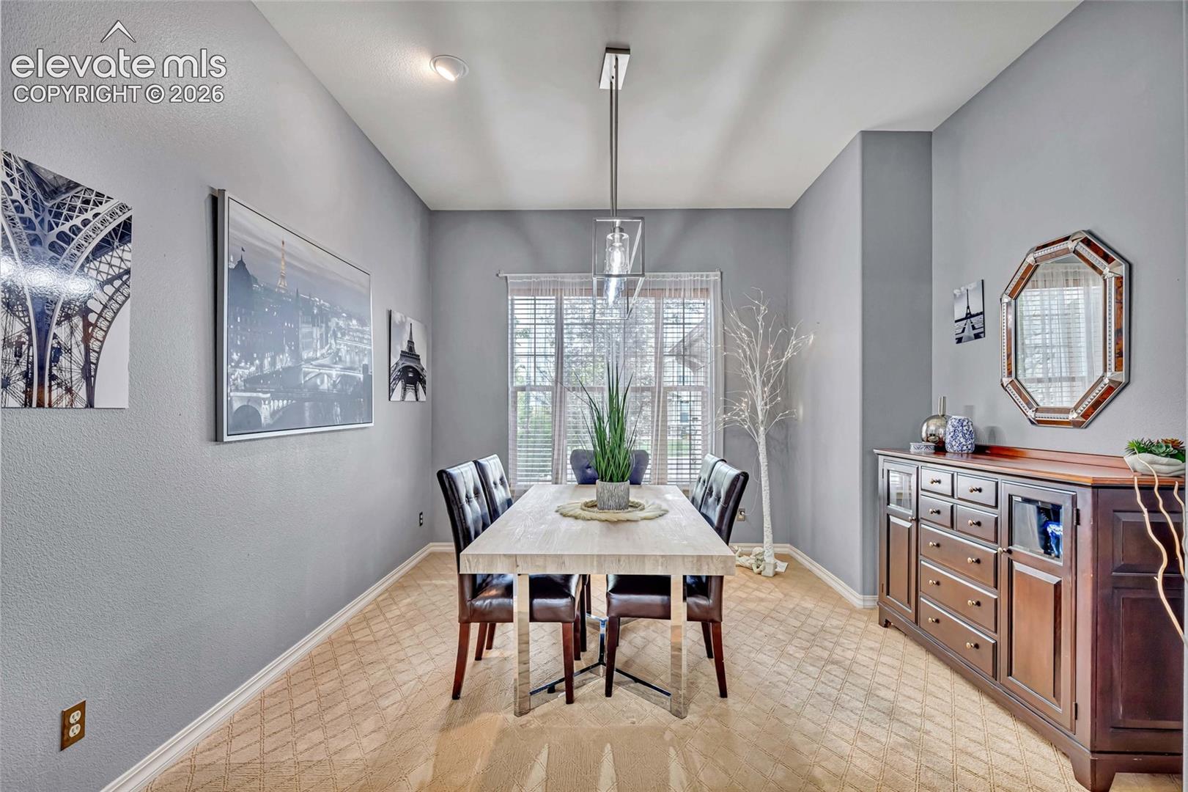
Nestled in the highly desirable Pine Creek area of Colorado Springs, offers an exceptional combination of comfort, functionality, and location. Situated in Academy District 20, this beautifully maintained home is just minutes from schools, parks, shopping, dining, and convenient access to I-25. Positioned on a generous corner lot, this property stands out with its mature trees, established landscaping, and remarkable sense of privacy. The expansive yard provides plenty of space to enjoy outdoor living, entertain guests, garden, or simply relax while taking in the beauty of the surrounding landscape. Step inside to discover an inviting floor plan filled with natural light, fresh interior paint, and beautiful new countertops that give the home a clean, updated feel. Designed with convenience in mind, the main level features three bedrooms, including a spacious primary suite, offering the flexibility and ease of having most daily living spaces on one floor. Main-level laundry adds to the home's thoughtful and functional layout. The kitchen offers ample cabinetry and prep space while opening seamlessly to the living and dining areas, creating an ideal setting for entertaining or everyday living. The primary suite serves as a peaceful retreat with a private bath and comfortable layout, while the additional main-level bedrooms provide versatility for guests, hobbies, a home office, or fitness space. Major system updates provide added peace of mind, including a furnace installed in 2022, a roof replaced in 2022, and a water heater installed in 2018. Outside, enjoy the rare combination of a large corner lot, mature shade trees, and private outdoor spaces that create a true Colorado retreat. Located in the heart of Pine Creek near golf courses, trails, parks, and everyday conveniences, this home combines a sought-after location with a spacious, functional floor plan and a beautiful setting that is increasingly hard to find.
| a week ago | Listing updated with changes from the MLS® | |
| a week ago | Price changed to $783,000 | |
| 2 months ago | Listing first seen on site |

The real estate listing information and related content displayed on this site is provided exclusively for consumers’ personal, non-commercial use and may not be used for any purpose other than to identify prospective properties consumers may be interested in purchasing. This information and related content is deemed reliable but is not guaranteed accurate by the Pikes Peak REALTOR® Services Corp d/b/a elevateMLS. Copyright 2026
Last checked: 2026-09-28 04:01 AM UTC
Footer

Get Started on the Home Search Now!

Veteran Owned. Community Focused.
Meet our team of Colorado Springs Military Realtors:







