
Colorado Springs Military Realtors and Military Relocation Professionals
The Warner Group
6489 Cool Mountain DriveColorado Springs, CO 80923
Due to the health concerns created by Coronavirus we are offering personal 1-1 online video walkthough tours where possible.
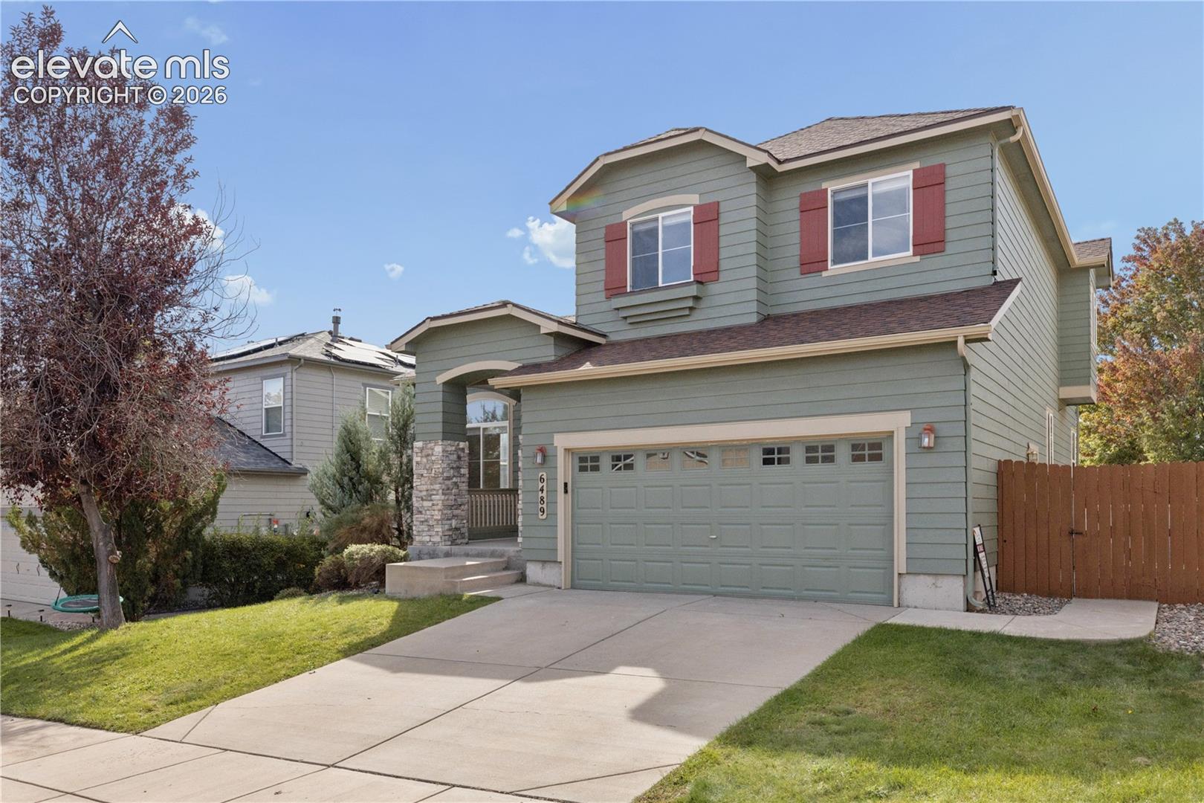
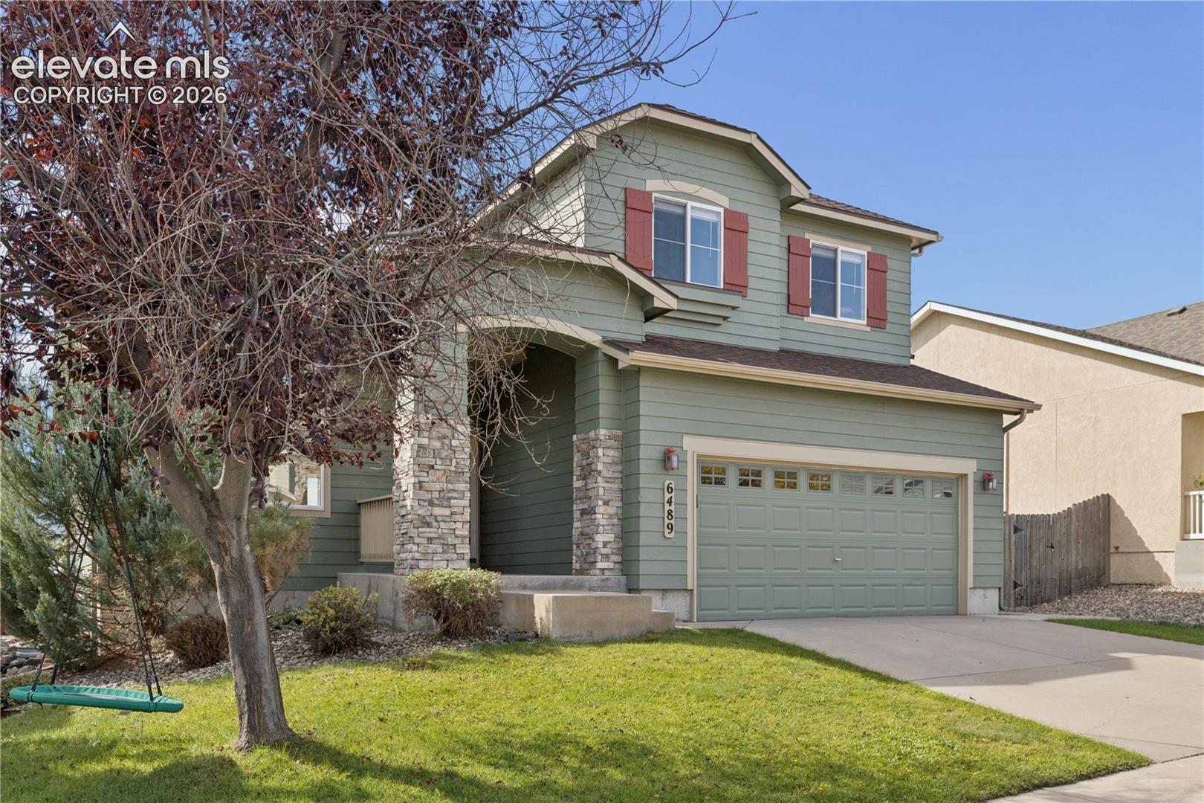
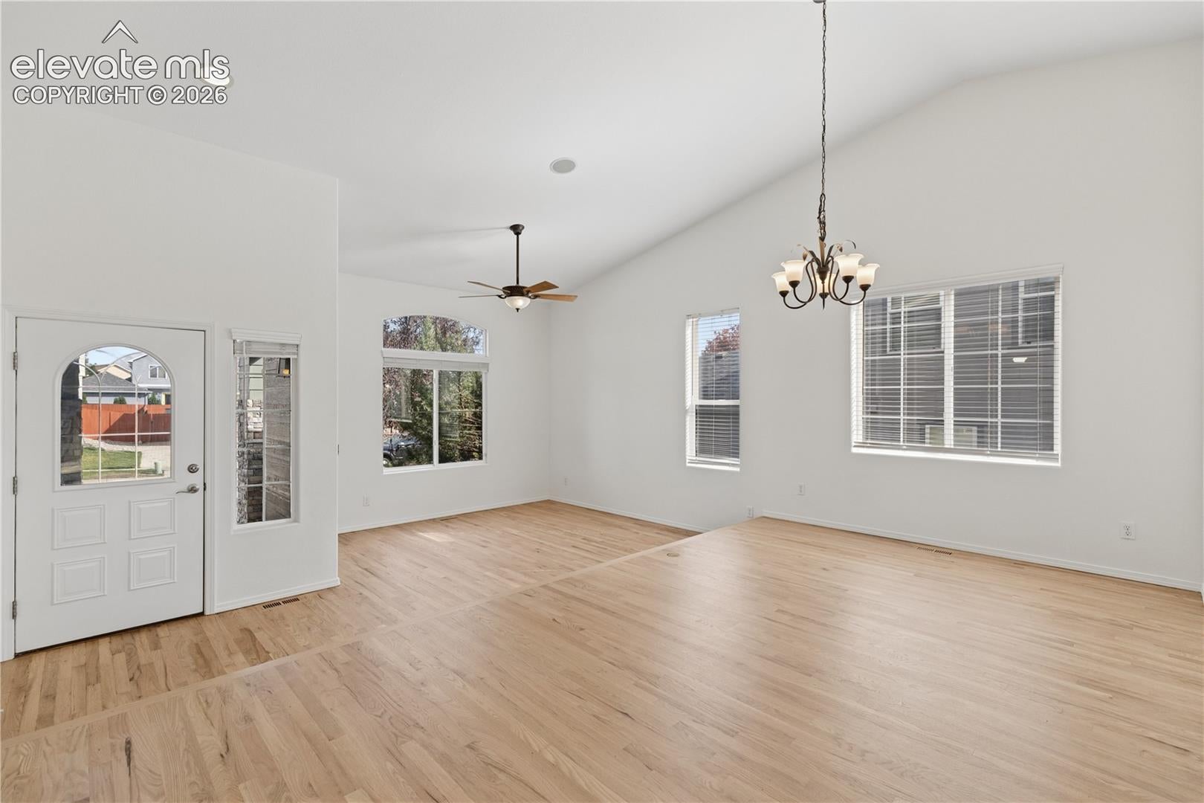
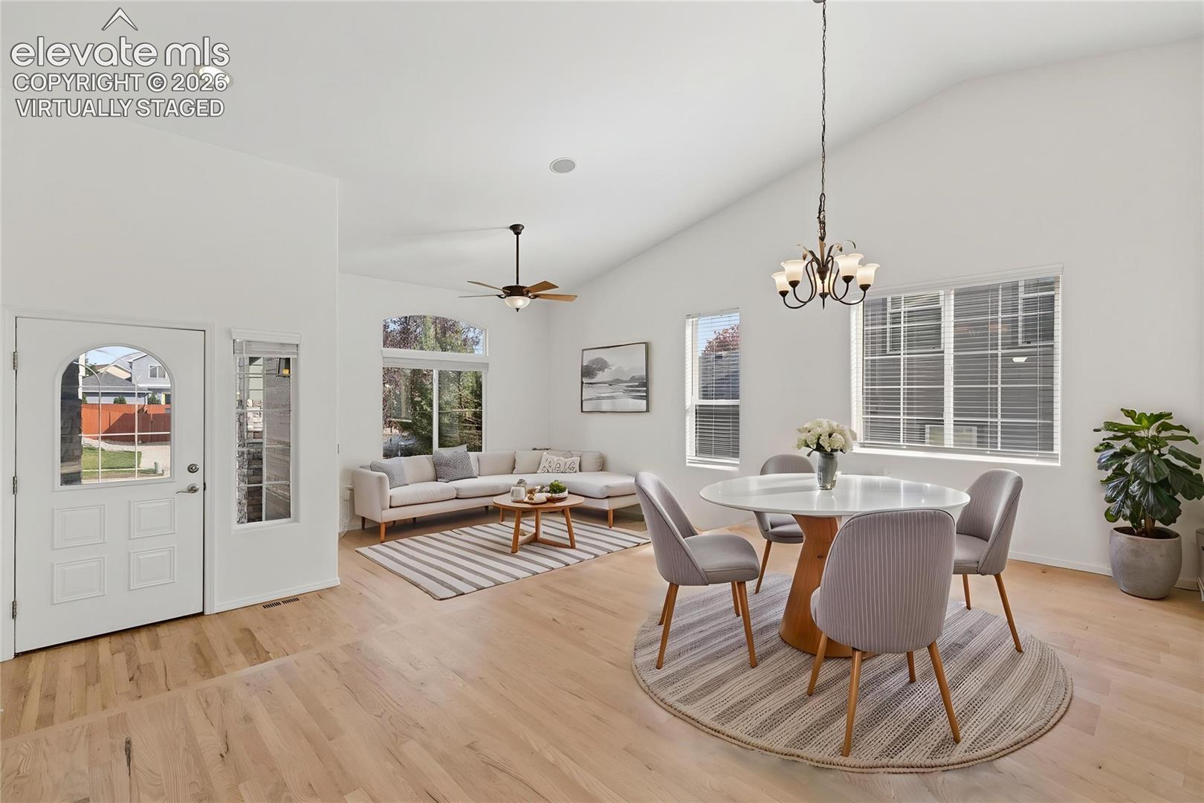
Welcome to an inviting Colorado Springs home that has been thoughtfully refreshed from top to bottom and is truly move-in ready! Nearly every part of the home has been touched, including fresh interior paint, brand-new carpet, beautifully refinished hardwood floors with a natural finish, and updated kitchen hardware that gives the space a fresh, modern feel. The spacious kitchen features granite countertops, abundant cabinet space, updated hardware, and brand-new stainless-steel refrigerator and dishwasher. The kitchen opens naturally to the family room, creating a comfortable and functional space for everyday living and entertaining. Upstairs, you’ll find three bedrooms, including a spacious primary suite with a private full bathroom, plus two additional bedrooms and another full bathroom. The finished basement provides even more living space with a large family room featuring tall ceilings, a fourth bedroom, and an additional bathroom—ideal for guests, a home office, media room, playroom, or extended living space. Outside, enjoy a spacious backyard with a large patio, plenty of room to entertain or relax, and a backyard shed for additional storage. The attached two-car garage adds everyday convenience and functionality. From the fresh paint and new carpet to the refinished hardwood floors and refreshed kitchen, this home has been carefully updated to give its next owner a clean, comfortable, and move-in-ready place to call home. With four bedrooms, three bathrooms, multiple living spaces, a two-car garage, and a generous yard, offers the space and updates you’ve been looking for in Colorado Springs. Come see it for yourself!
| 4 weeks ago | Listing updated with changes from the MLS | |
| a month ago | Listing first seen on site |

The real estate listing information and related content displayed on this site is provided exclusively for consumers’ personal, non-commercial use and may not be used for any purpose other than to identify prospective properties consumers may be interested in purchasing. This information and related content is deemed reliable but is not guaranteed accurate by the Pikes Peak REALTOR® Services Corp d/b/a elevateMLS. Copyright 2026
Last checked: 2026-11-11 10:33 AM UTC
Footer

Get Started on the Home Search Now!

Veteran Owned. Community Focused.
Meet our team of Colorado Springs Military Realtors:








Did you know? You can invite friends and family to your search. They can join your search, rate and discuss listings with you.