
Colorado Springs Military Realtors and Military Relocation Professionals
The Warner Group
881 Tenebris PointColorado Springs, CO 80915
Due to the health concerns created by Coronavirus we are offering personal 1-1 online video walkthough tours where possible.
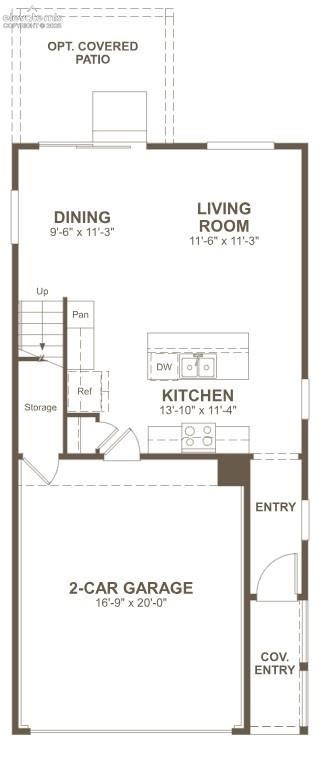
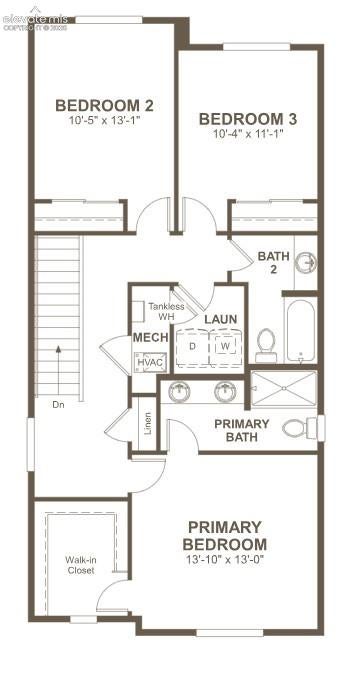
**!!AVAILABLE OCTOBER 2026!!**BACKS TO A PARK**Step into this Cherry, a beautifully designed two-story home that blends style, comfort, and functionality. The open-concept main floor is made for gathering, featuring a stunning chef-inspired kitchen complete with a quartz center island, stainless-steel appliances, and a spacious pantry. The dining area flows seamlessly into the expansive great room, creating the perfect backdrop for everything from casual evenings to memorable celebrations. Upstairs, you'll find two secondary bedrooms with a shared bath, along with a luxurious primary suite featuring a generous walk-in closet and a private bath designed for relaxation.
| 2 weeks ago | Listing updated with changes from the MLS® | |
| 2 weeks ago | Price changed to $399,950 | |
| a month ago | Listing first seen on site |

The real estate listing information and related content displayed on this site is provided exclusively for consumers’ personal, non-commercial use and may not be used for any purpose other than to identify prospective properties consumers may be interested in purchasing. This information and related content is deemed reliable but is not guaranteed accurate by the Pikes Peak REALTOR® Services Corp d/b/a elevateMLS. Copyright 2026
Last checked: 2026-09-27 11:29 AM UTC
Footer

Get Started on the Home Search Now!

Veteran Owned. Community Focused.
Meet our team of Colorado Springs Military Realtors:







