
Colorado Springs Military Realtors and Military Relocation Professionals
The Warner Group
9230 Sky King DriveColorado Springs, CO 80924
Due to the health concerns created by Coronavirus we are offering personal 1-1 online video walkthough tours where possible.
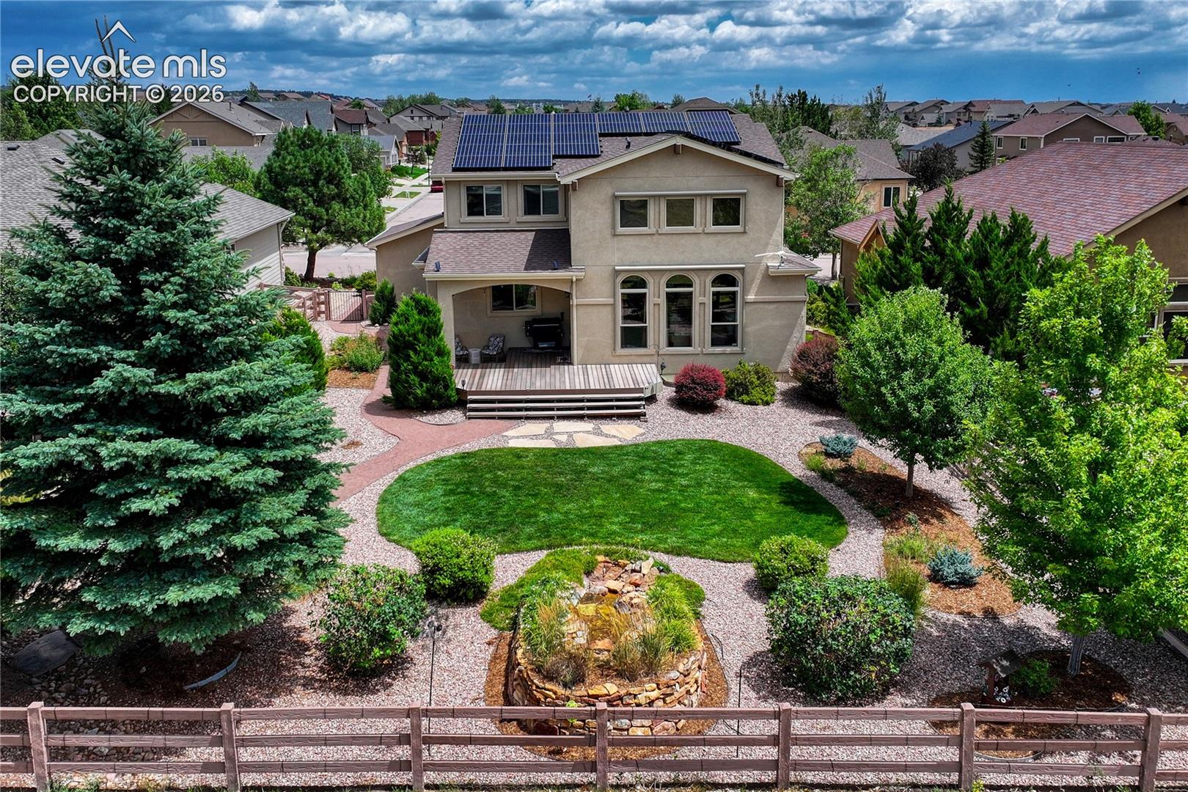
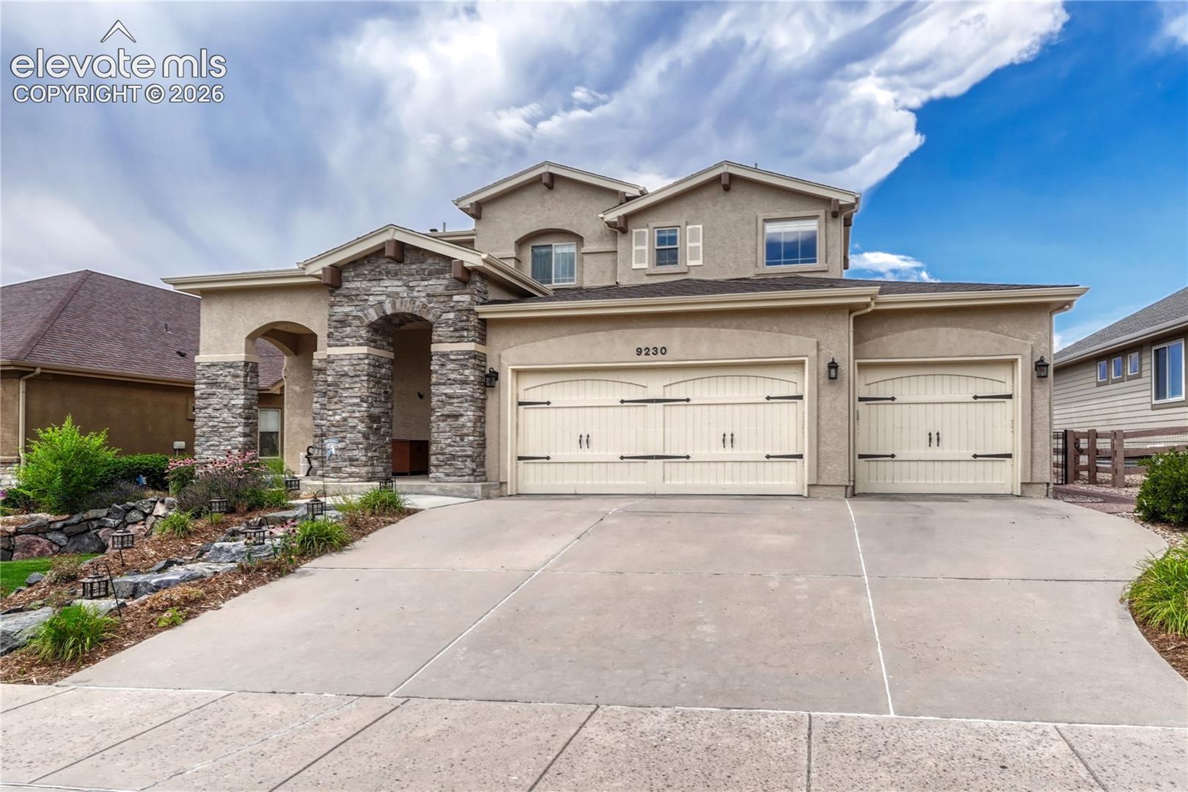
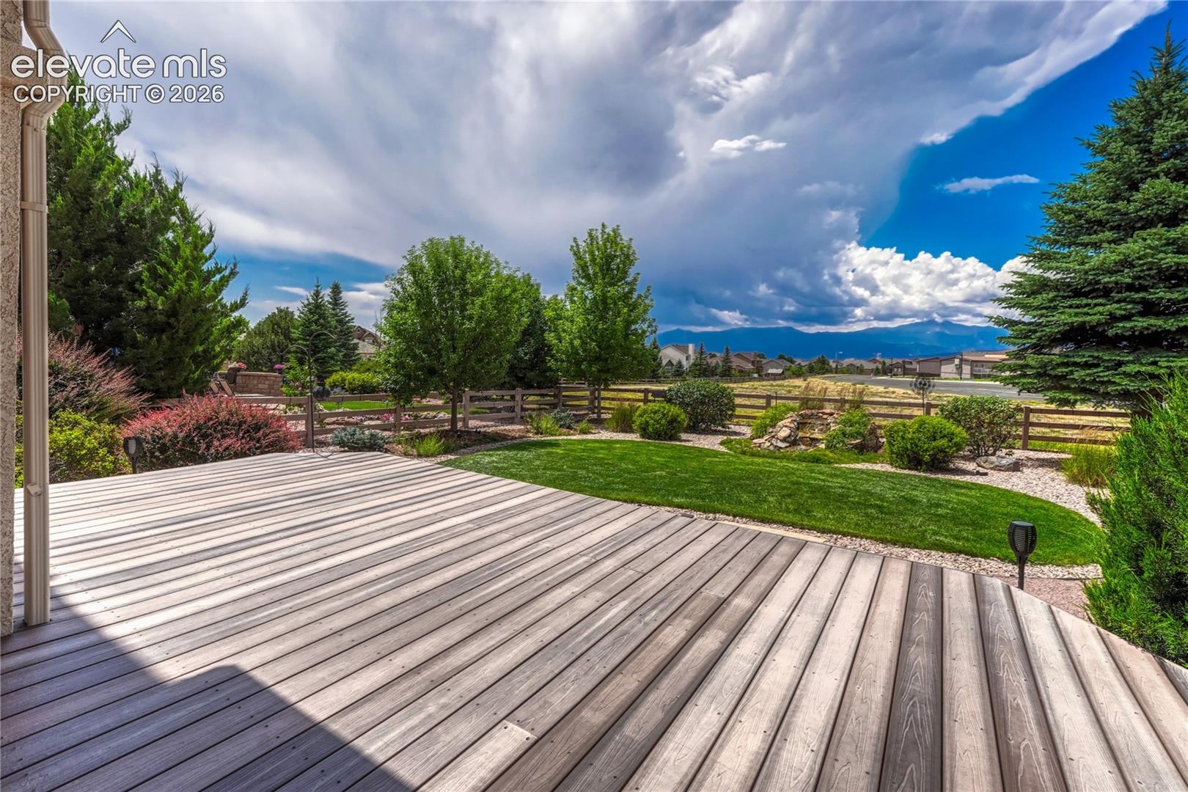
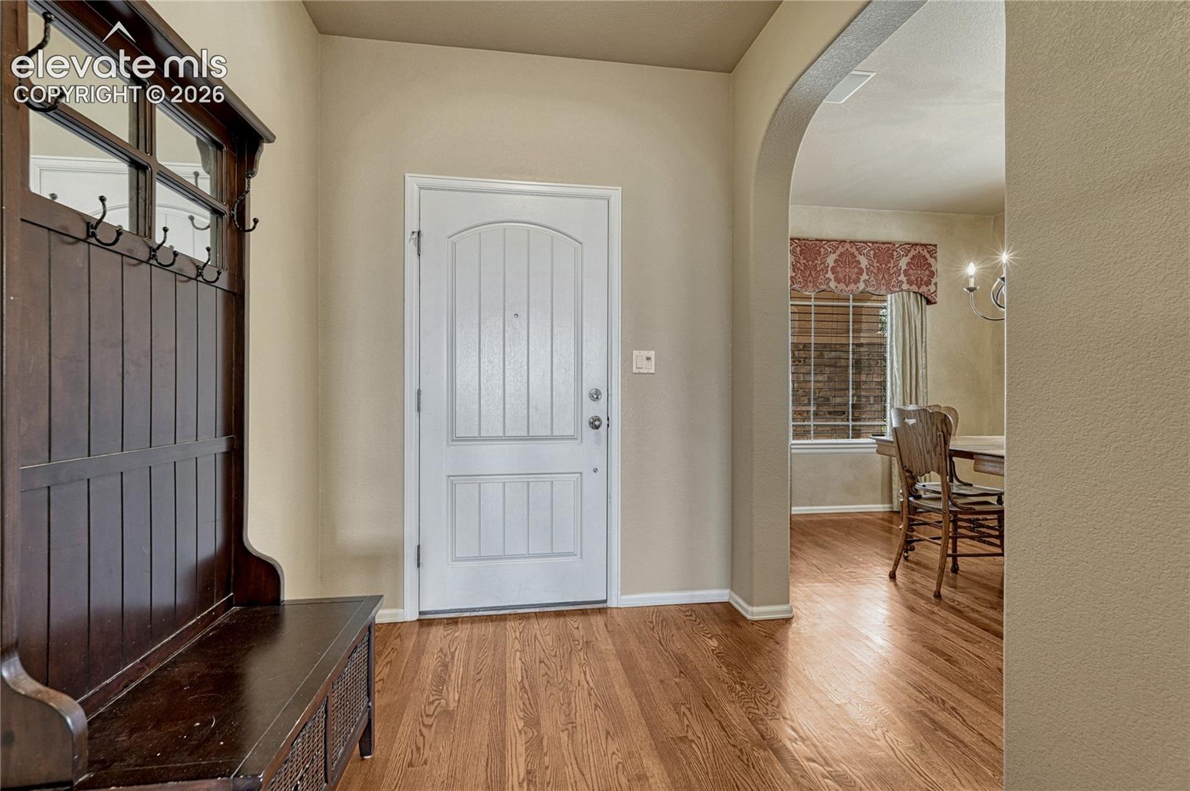
This former Vantage Homes model home offers incredible Pikes Peak views and backs directly to elementary school grounds in the highly desirable, covenant-protected Wolf Ranch neighborhood with D-20 schools. Featuring a striking stucco and stone exterior, this two-story floor plan features four bedrooms, three-and-a-half baths, and a four-car attached tandem garage complete with an epoxy floor and a Level 2 electric car charging port. Natural hardwood floors flow seamlessly through the entry, dining room, kitchen, and nook. The main level great room boasts soaring ceilings, breathtaking Pikes Peak views, a built-in entertainment center with bookcases, and a gas log fireplace. Off the great room, step out to a covered 20x12 deck overlooking a beautifully landscaped backyard with a soothing water feature—a perfect outdoor living space. The gourmet kitchen includes extended cabinetry and countertops, a center island, breakfast bar, and sunny breakfast nook. A dedicated main-floor study behind French doors provides ideal work-from-home space. Upstairs, the primary suite features vaulted ceilings, a luxurious five-piece en-suite bath, and a generous walk-in closet. Two additional spacious bedrooms share a functional Jack-and-Jill bath, while a cozy loft sits at the top of the staircase. The finished basement expands your living space with a second family room, complete with another built-in entertainment center, gas log fireplace, and a full wet bar. A fourth bedroom with a walk-in closet and a three-quarter bath sit nearby, along with dedicated storage space in the mechanical room. Equipped with central air conditioning and solar panels for energy efficiency, this home combines luxury with modern convenience. Enjoy community parks, walking trails, and the neighborhood lake, all with swift access to Powers Blvd, I-25, shopping, and entertainment.
| a week ago | Listing updated with changes from the MLS® | |
| 4 weeks ago | Listing first seen on site |

The real estate listing information and related content displayed on this site is provided exclusively for consumers’ personal, non-commercial use and may not be used for any purpose other than to identify prospective properties consumers may be interested in purchasing. This information and related content is deemed reliable but is not guaranteed accurate by the Pikes Peak REALTOR® Services Corp d/b/a elevateMLS. Copyright 2026
Last checked: 2026-09-27 01:52 PM UTC
Footer

Get Started on the Home Search Now!

Veteran Owned. Community Focused.
Meet our team of Colorado Springs Military Realtors:







