Save
Ask
Tour
Hide
Share
$219,900
69 Days On Site

879 London Green Way
Colorado Springs, CO 80906

For Sale|Townhouse|Active
2
Beds
3
Total Baths
1
Full Bath
2
Partial Baths
1,222
SqFt
$180
/SqFt
1984
Built
County:
El Paso
Listing courtesy of There's No Place Like Home:

Due to the health concerns created by Coronavirus we are offering personal 1-1 online video walkthough tours where possible.
Call Now: 719-648-6798
Is this the listing for you? We can help make it yours.
719-648-6798
879 London Green Way879 London Green Way879 London Green Way879 London Green Way
Save
Ask
Tour
Hide
Share

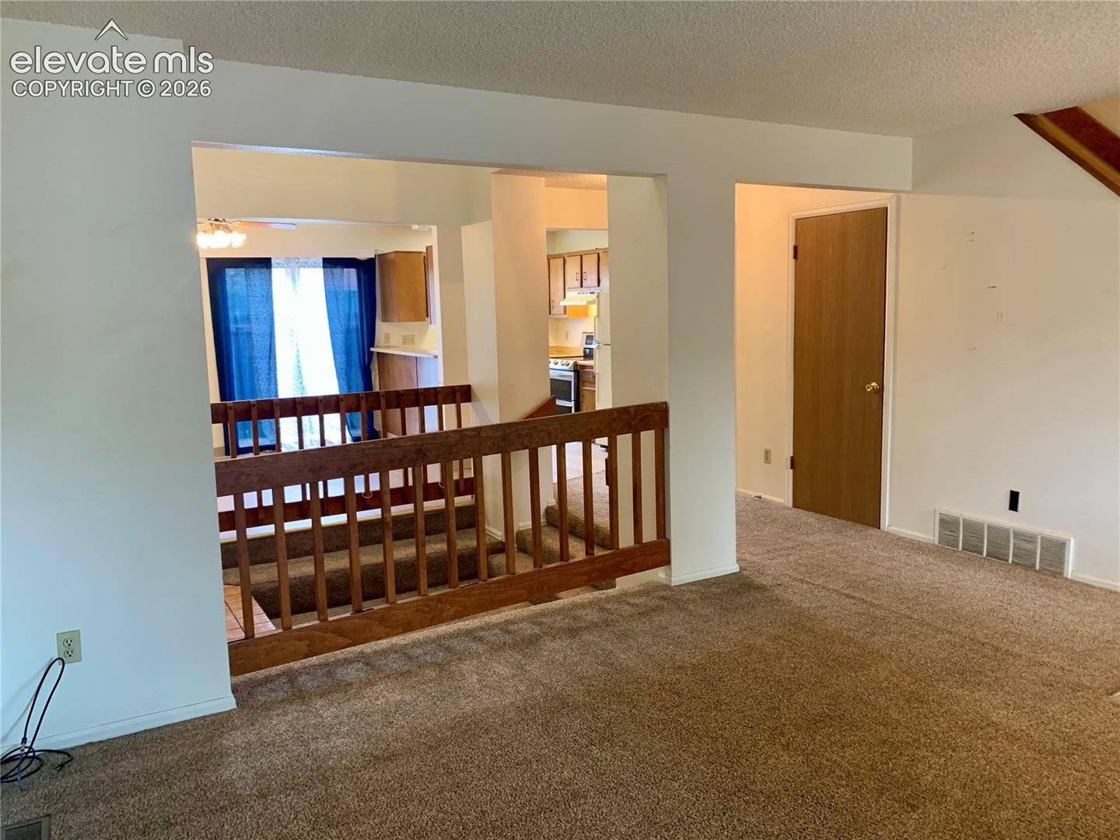
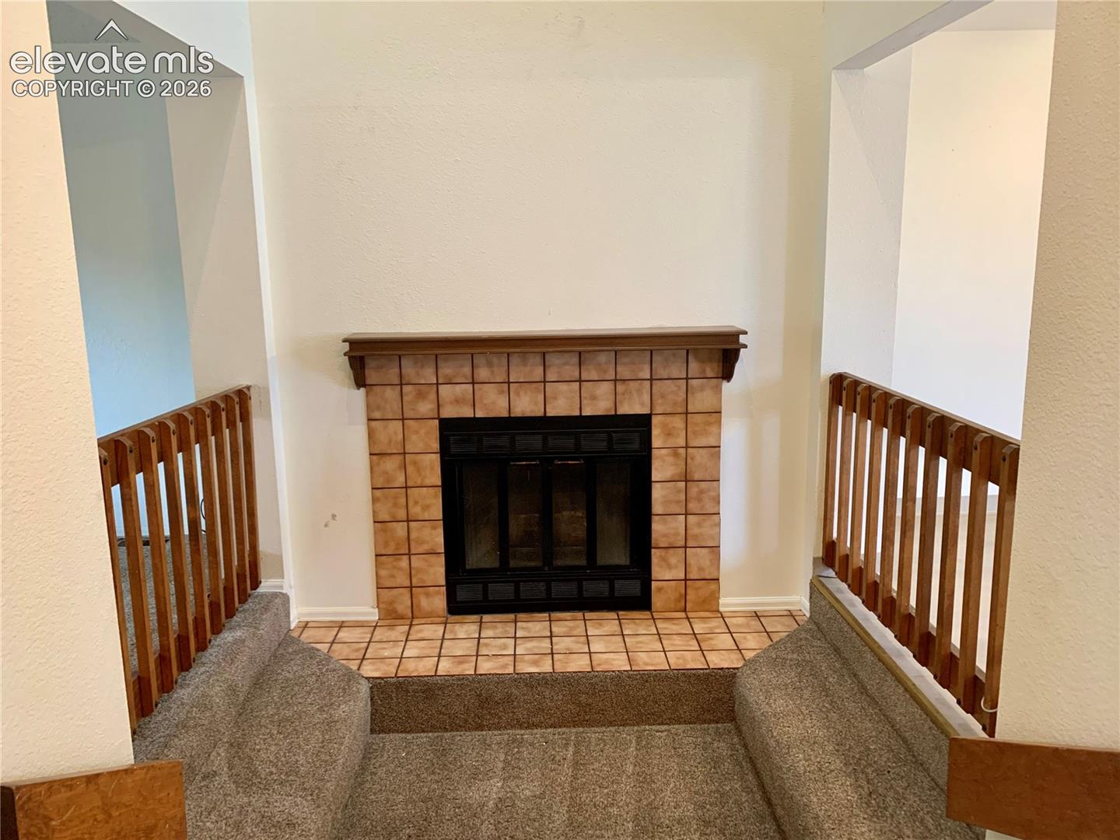
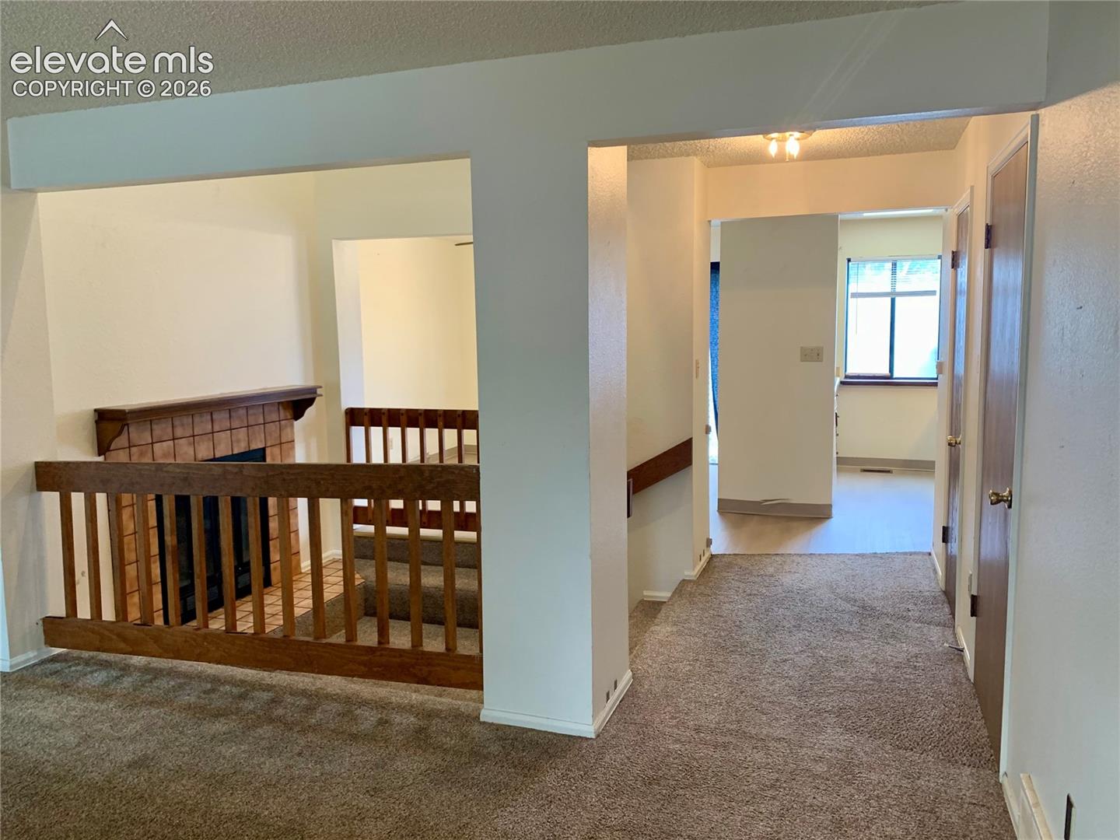
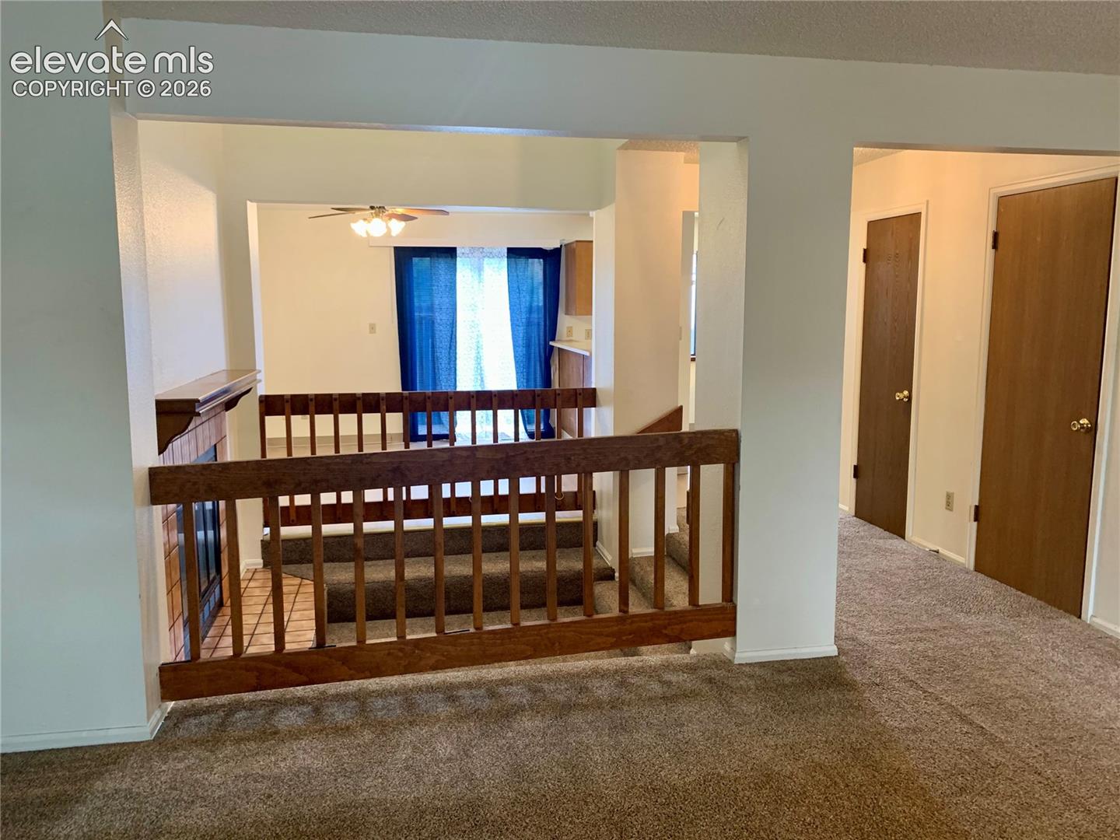
This 2-bedroom, 2.25-bath townhome in the Cheyenne Autumn community features a functional layout, fireplace, fenced patio with storage closet, and new waterproof luxury vinyl tile flooring in the dining room, kitchen, entry, all three bathrooms, and laundry area. The home backs to a greenbelt with an adjacent walking and biking path, providing a sense of openness and easy access to the outdoors. It also includes one assigned parking space directly in front of the home, along with plenty of guest parking. Move in and enjoy it as it stands, or make additional updates over time and build equity. Conveniently located near Fort Carson and major commuting routes, with shopping and restaurants within walking distance. Nearby parks, open space, and a dog park provide additional recreation options. Quail Lake Park, Stratton Open Space, and North Cheyenne Cañon are also just a short drive away.

Save
Ask
Tour
Hide
Share
Listing Snapshot
Price 
$219,900
Days On Site 
69 Days
Bedrooms 
2
Inside Area (SqFt) 
1,222 sqft
Total Baths 
3
Full Baths 
1
Partial Baths 
2
Lot Size 
0.0207 Acres
Year Built 
1984
MLS® Number 
3638510
Status 
Active
Property Tax 
$977.04
HOA/Condo/Coop Fees 
$354 monthly
Sq Ft Source 
N/A
Friends & Family
Recent Activity
a week agoListing updated with changes from the MLS®
a week agoStatus changed to Active
a week agoPrice changed to $219,900
2 months agoListing first seen on site
General Features
Acres 
0.0207
Garage 
Yes
Garage Spaces 
1
Parking 
PavedDrivewayAssigned
Property Sub Type 
Townhouse
SqFt Above 
1222
SqFt Total 
1222
Style 
2 Story
Utilities 
Cable AvailableElectricity AvailableNatural Gas Available
Water Source 
Public
Interior Features
Appliances 
DishwasherDisposalDryer
Basement 
Crawl Space
Electric 
220 Volts in Kitchen
Fireplace Features 
Wood Burning
Flooring 
CarpetTile
Heating 
Forced Air
Interior 
High Speed InternetVaulted Ceiling(s)Bidet
Laundry Features 
Upper Level
Window Features 
Aluminum FramesSkylight(s)
Bathroom 
Level - Lower
Bedroom 
Dimensions - 11.0x13.0Level - Upper
Dining Room 
Dimensions - 12.0x12.0Level - Lower
Family Room 
Level - Lower
Kitchen 
Dimensions - 7.0x10.0Level - Lower
Laundry 
Level - Upper
Living Room 
Dimensions - 12.0x17.0Level - Lower
Master Bedroom 
Dimensions - 12.0x15.0Level - Upper
Save
Ask
Tour
Hide
Share
Exterior Features
Fencing 
Back Yard
Lot Features 
LandscapedLevel
Roof 
Shingle
Windows/Doors 
Aluminum FramesSkylight(s)
Community Features
Association Amenities 
Landscaping
Association Fee 
$354.0
Association Fee Frequency 
Monthly
MLS Area 
Cheyenne Autumn
School District 
Harrison-2
Financing Terms Available 
CashConventionalFHAVA Loan
Schools
School District
Harrison-2
Elementary School
Otero
Middle School
Fox Meadow
High School
Harrison
Listing courtesy of There's No Place Like Home:


The real estate listing information and related content displayed on this site is provided exclusively for consumers’ personal, non-commercial use and may not be used for any purpose other than to identify prospective properties consumers may be interested in purchasing. This information and related content is deemed reliable but is not guaranteed accurate by the Pikes Peak REALTOR® Services Corp d/b/a elevateMLS. Copyright 2026
Last checked: 2026-09-28 12:09 AM UTC

Neighborhood & Commute
Source: Walkscore
Save
Ask
Tour
Hide
Share