
Colorado Springs Military Realtors and Military Relocation Professionals
The Warner Group
16274 Windy Creek DriveMonument, CO 80132
Due to the health concerns created by Coronavirus we are offering personal 1-1 online video walkthough tours where possible.
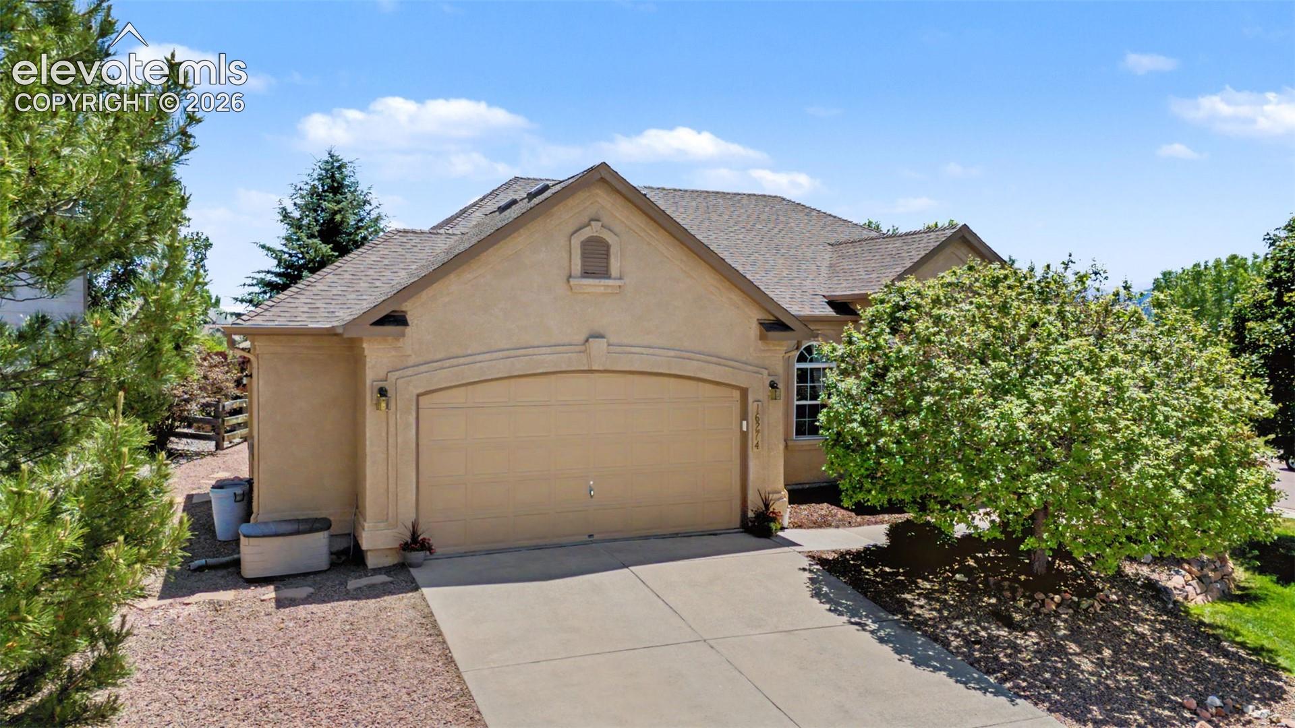
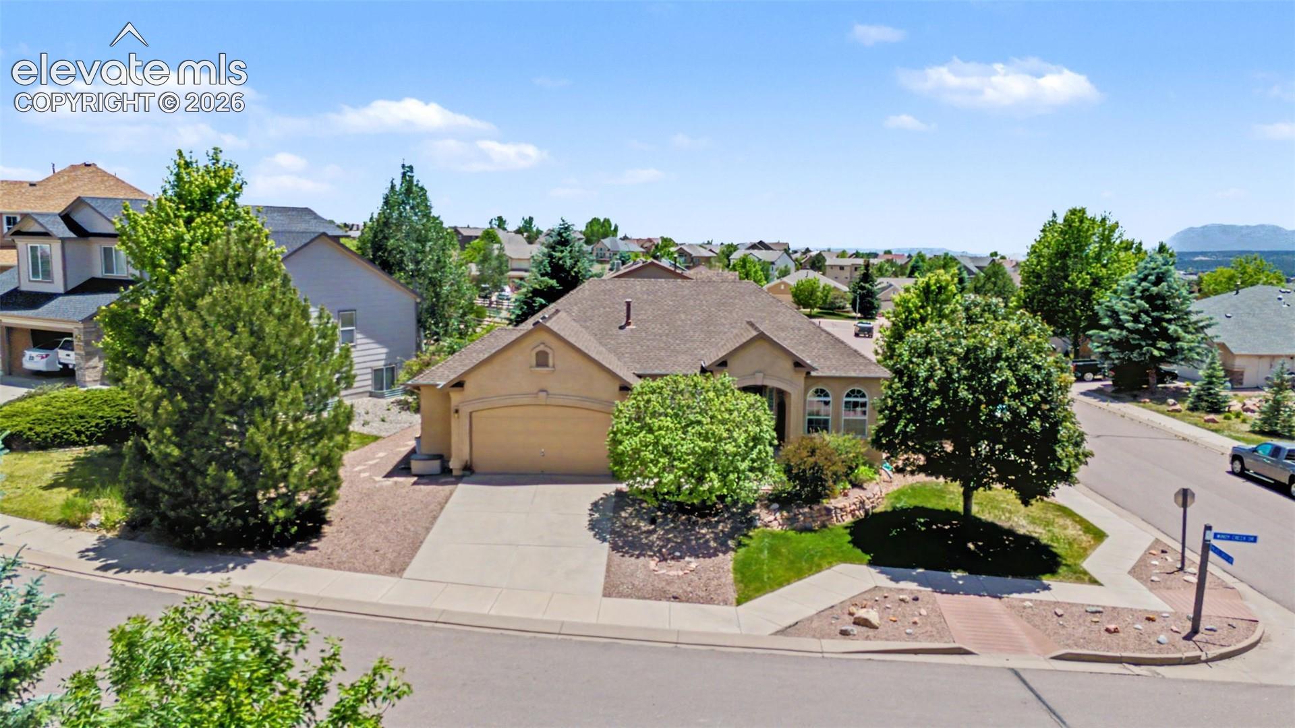
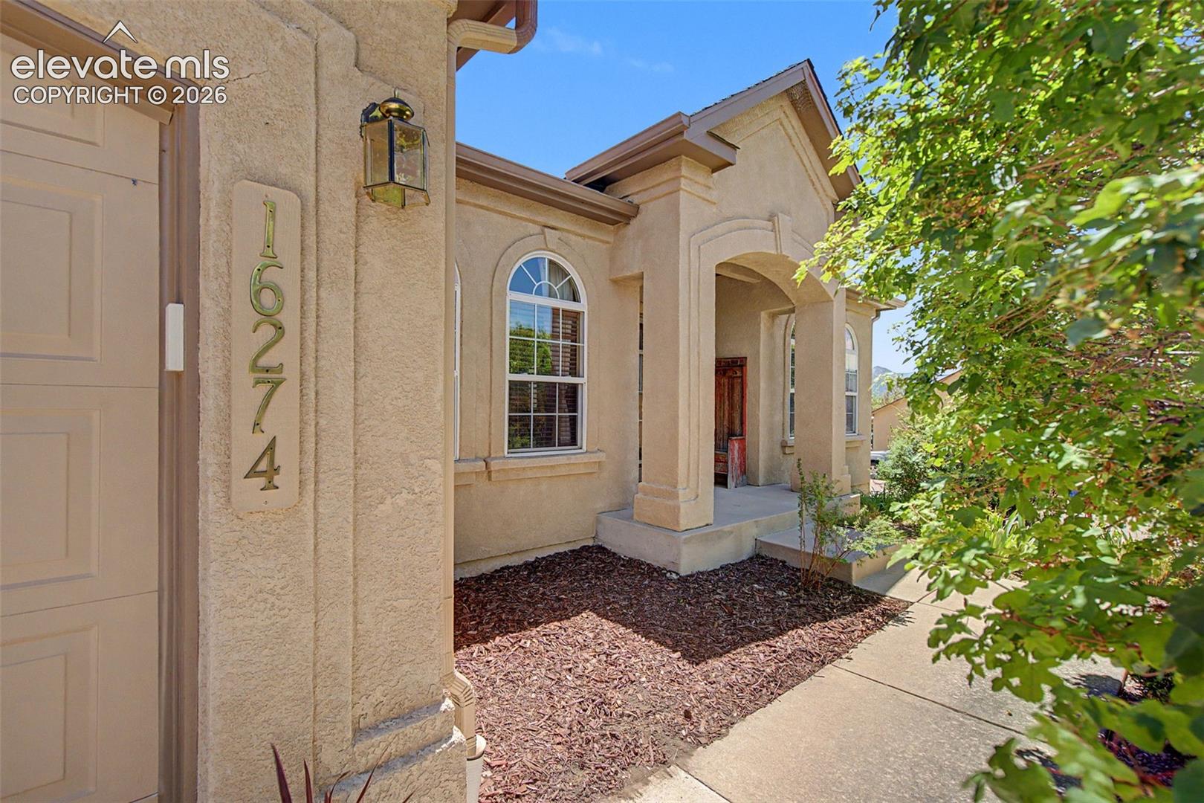
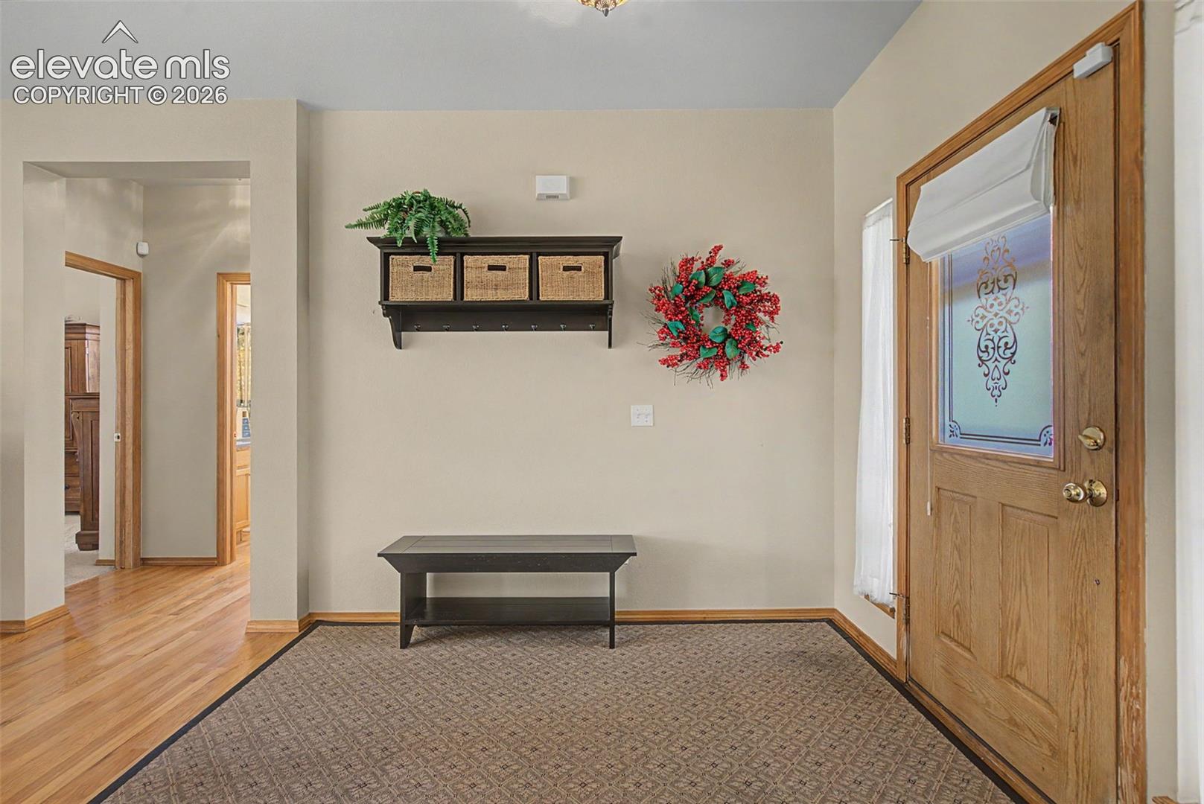
This exceptional property offers the perfect blend of comfort, convenience, and timeless appeal. The open-concept floor plan is filled with abundant natural light, creating warm and inviting living spaces designed for both everyday living and entertaining. The well-appointed kitchen features stunning granite slab countertops, a gas range, solid oak cabinetry, and exceptional storage to satisfy even the most discerning home chef. Retreat to the spacious Primary Suite, complete with a private en suite bath and a spacious walk-in closet. Additional highlights include an oversized two-car garage, central air conditioning, and a private patio—perfect for enjoying Colorado's beautiful weather. The sprawling finished basement plays host to an expansive family room, 3 bedrooms, and full bathroom! Conveniently located just minutes from I-25, providing easy access to both Denver and Colorado Springs. This home is also just moments from the iconic Air Force Academy. Enjoy close proximity to schools, shopping, dining, parks, and medical facilities, making everyday life effortless. This award-winning Classic Home located in the nationally recognized, much sought after School District 38, offers the quality, location, and lifestyle you've been searching for! Welcome Home!
| yesterday | Listing updated with changes from the MLS | |
| 4 days ago | Price changed to $600,000 | |
| 5 months ago | Listing first seen on site |

The real estate listing information and related content displayed on this site is provided exclusively for consumers’ personal, non-commercial use and may not be used for any purpose other than to identify prospective properties consumers may be interested in purchasing. This information and related content is deemed reliable but is not guaranteed accurate by the Pikes Peak REALTOR® Services Corp d/b/a elevateMLS. Copyright 2026
Last checked: 2026-11-12 04:09 AM UTC
Footer

Get Started on the Home Search Now!

Veteran Owned. Community Focused.
Meet our team of Colorado Springs Military Realtors:







