
Colorado Springs Military Realtors and Military Relocation Professionals
The Warner Group
23 Yucca Hills RoadCastle Rock, CO 80109
Due to the health concerns created by Coronavirus we are offering personal 1-1 online video walkthough tours where possible.
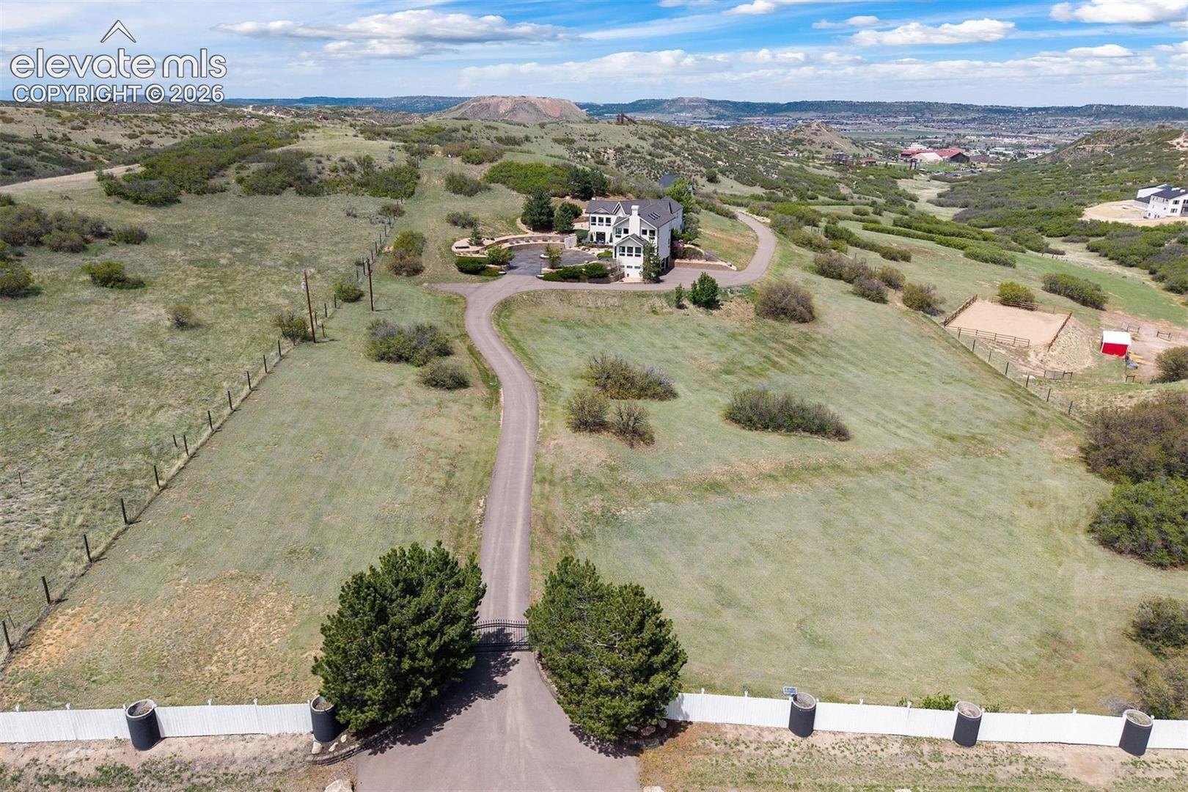
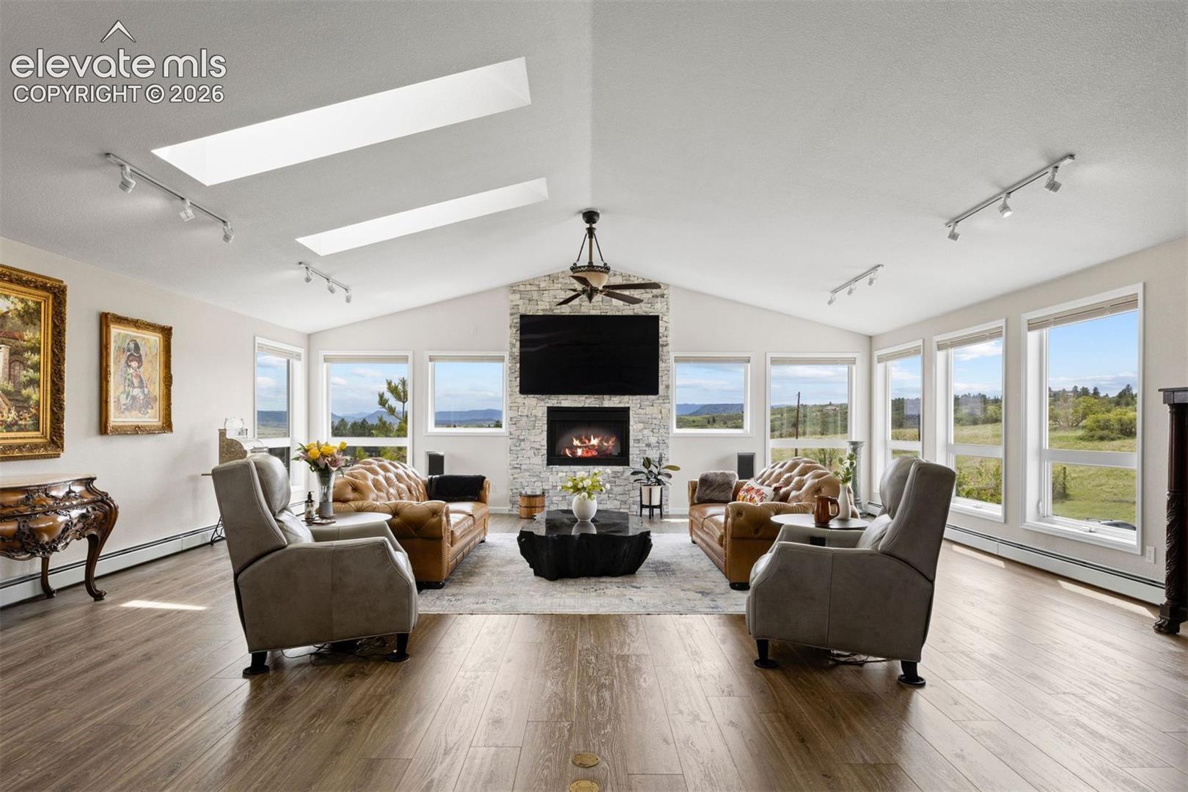
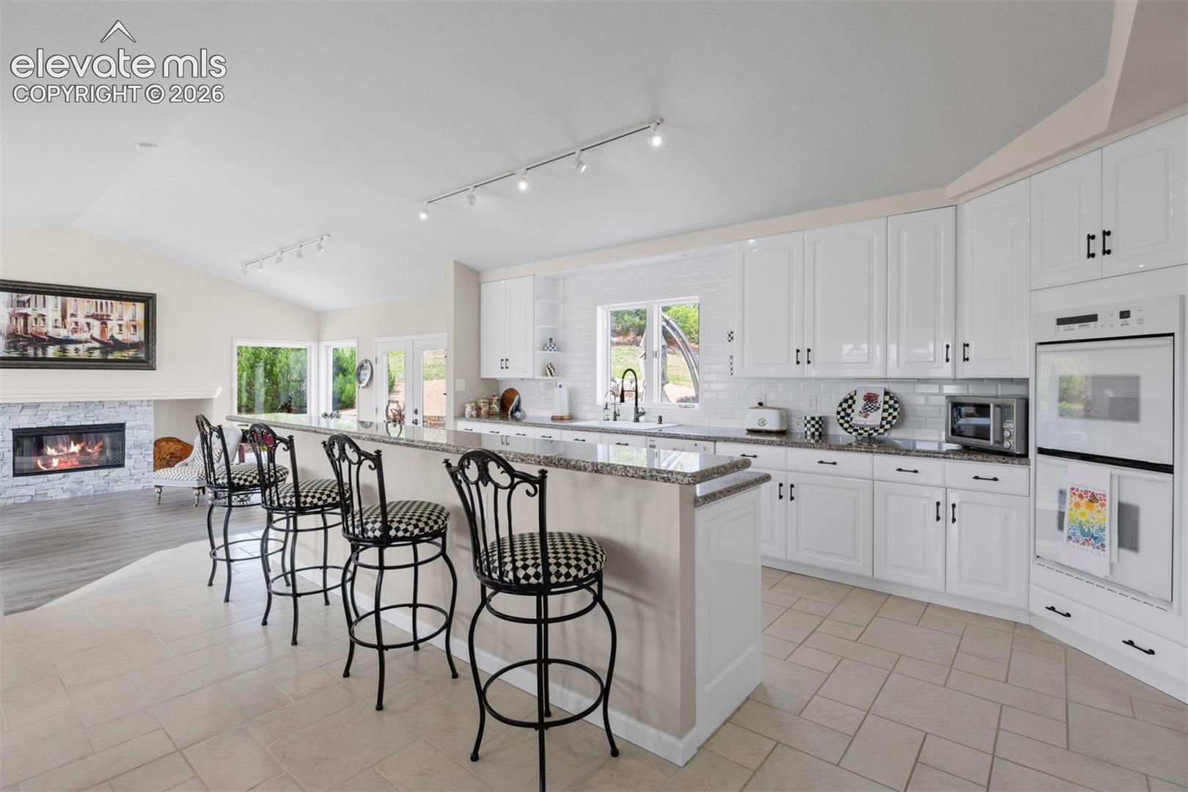
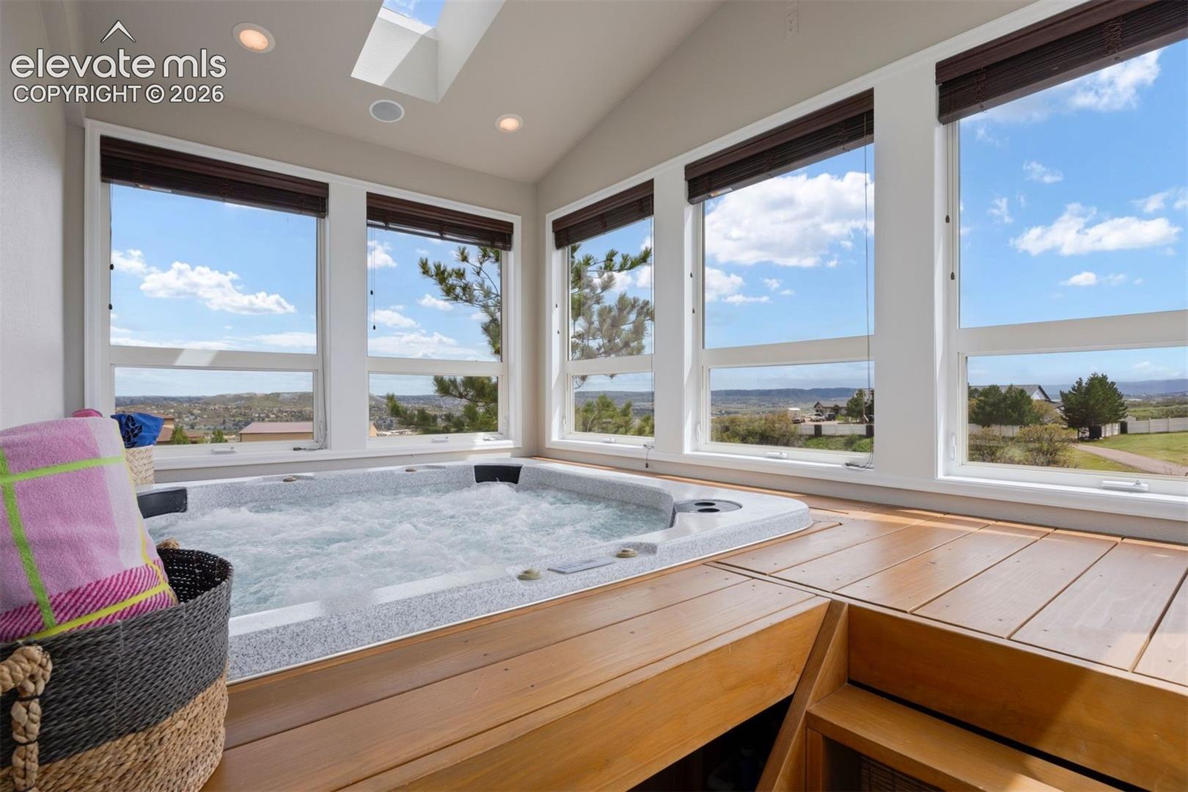
Your hill. Your views. Your front-row seat to fireworks every Fourth of July, and Pikes Peak the other 364 days. Relax on your own private beach or hike, bike, or zip line the 383-acre Philip S. Miller Park that borders your backyard. Almost 10 private acres with hundreds of acres of conserved open space next door. A circular motor court sets the tone, with a 4-car garage and detached barn with workshop beyond the electric gate, every detail speaks to a life where work and play are perfectly balanced. The raised ranch places kitchen, dining, great room, and primary suite on the upper level, where 113 windows capture every angle of the views. The great room soars beneath an 11-ft vaulted ceiling with three skylights, wall-to-wall windows framing Pikes Peak, and a floor-to-ceiling stacked stone fireplace. The kitchen features a huge center island, 48-inch refrigerator, double ovens, and walks out to a covered deck. The primary suite occupies its own private wing with vaulted ceilings, a spa-worthy marble shower, and direct patio access. The lower level is made for entertaining. Spray foam insulation keeps it perfectly temperate and soundproof. A large recreation room, enclosed hot tub room with Pikes Peak views, soundproofed gym, guest suite with private patio, and three additional bedrooms round out the level, with access to the 4-car garage with polyaspartic floors and built-in vault safe. The sprawling patio features a white sand beach, water feature, flower gardens, and flagstone pathways. A she-shed, detached barn with workshop, and ADU with private deck complete the property. Fully fenced with coyote-proof fencing. Shared private road, minutes from downtown Castle Rock. Road construction on Frontage Road and Plum Creek Parkway is a temporary inconvenience. Dawson Trails Boulevard will soon offer an alternate route without crossing the railroad tracks, with full I-25 interchange completion in 2027.
| 2 weeks ago | Listing updated with changes from the MLS® | |
| 2 weeks ago | Price changed to $1,995,000 | |
| 2 months ago | Listing first seen on site |

The real estate listing information and related content displayed on this site is provided exclusively for consumers’ personal, non-commercial use and may not be used for any purpose other than to identify prospective properties consumers may be interested in purchasing. This information and related content is deemed reliable but is not guaranteed accurate by the Pikes Peak REALTOR® Services Corp d/b/a elevateMLS. Copyright 2026
Last checked: 2026-09-27 01:36 PM UTC
Footer

Get Started on the Home Search Now!

Veteran Owned. Community Focused.
Meet our team of Colorado Springs Military Realtors:







