
Colorado Springs Military Realtors and Military Relocation Professionals
The Warner Group
2690 Edenderry DriveColorado Springs, CO 80919
Due to the health concerns created by Coronavirus we are offering personal 1-1 online video walkthough tours where possible.
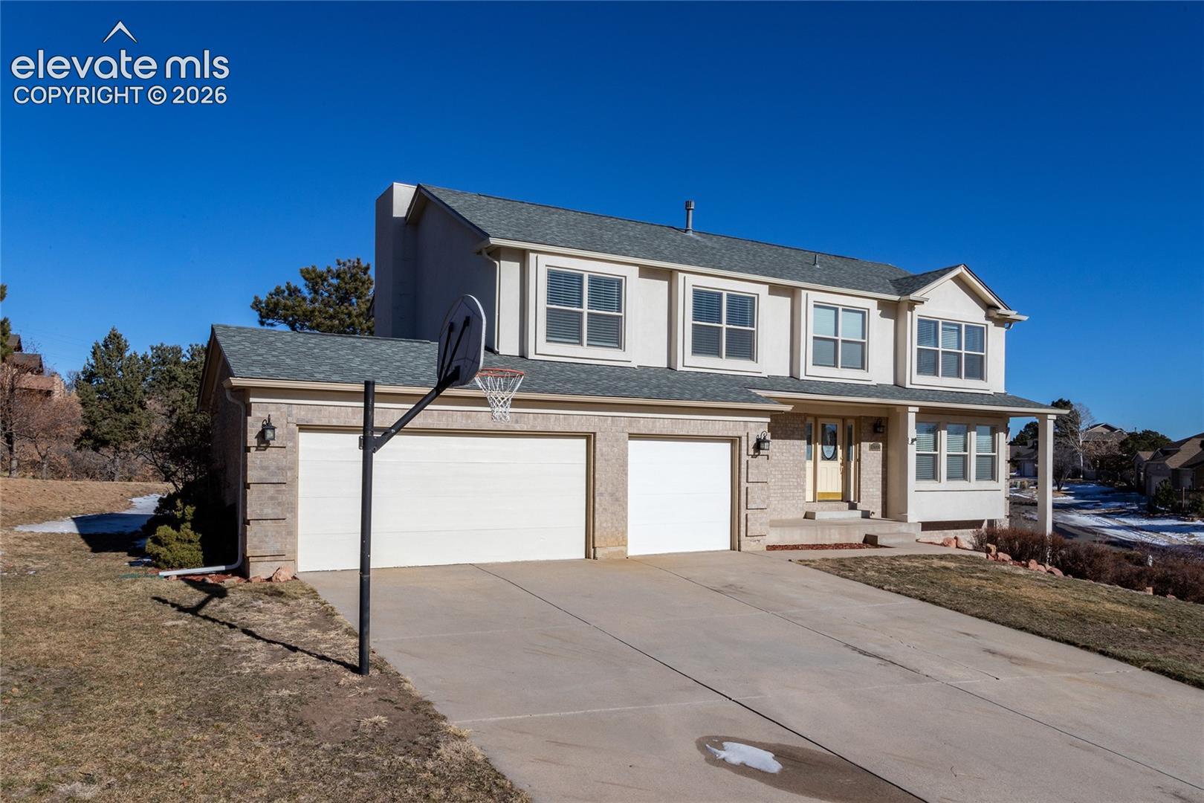
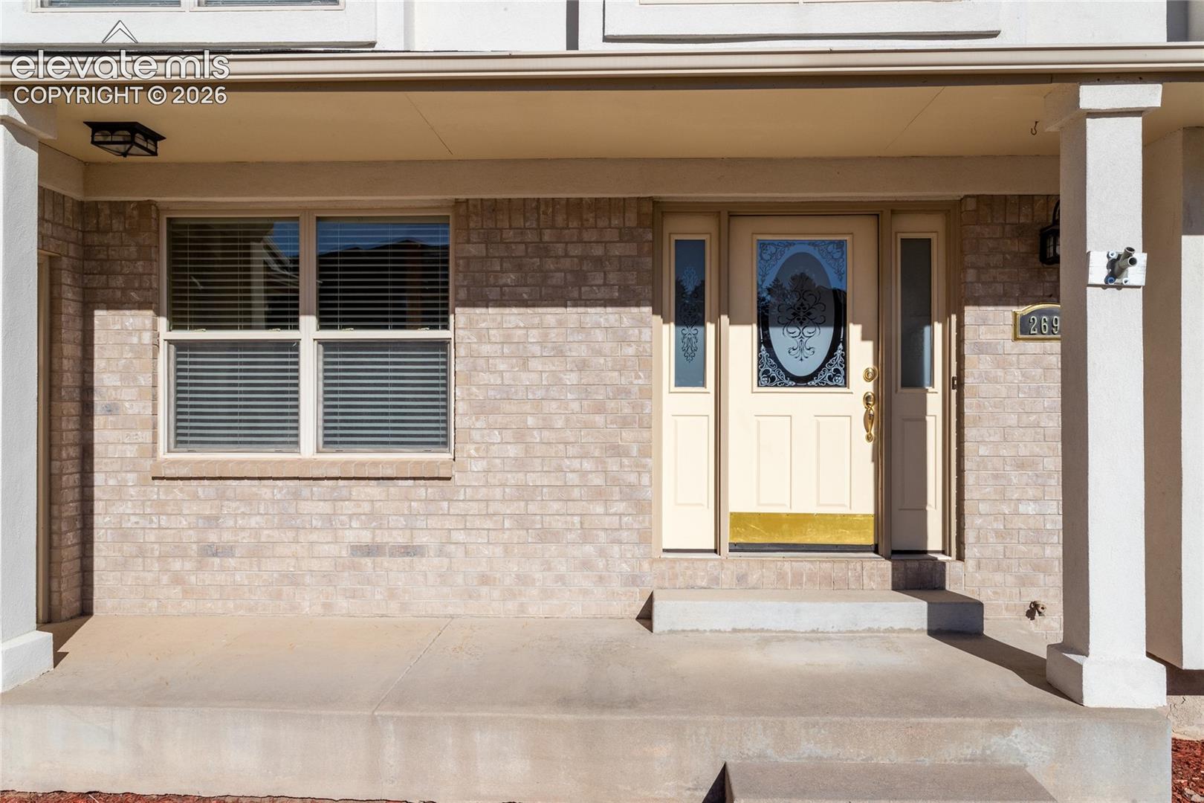
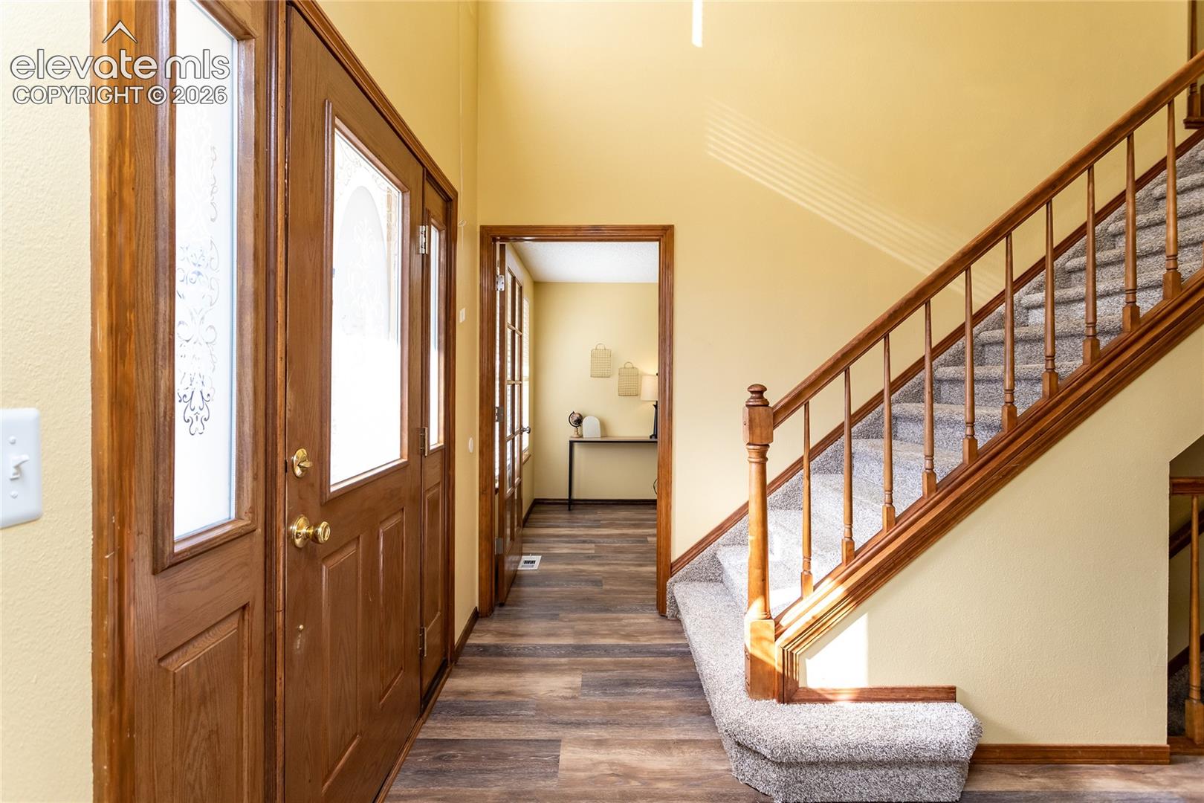
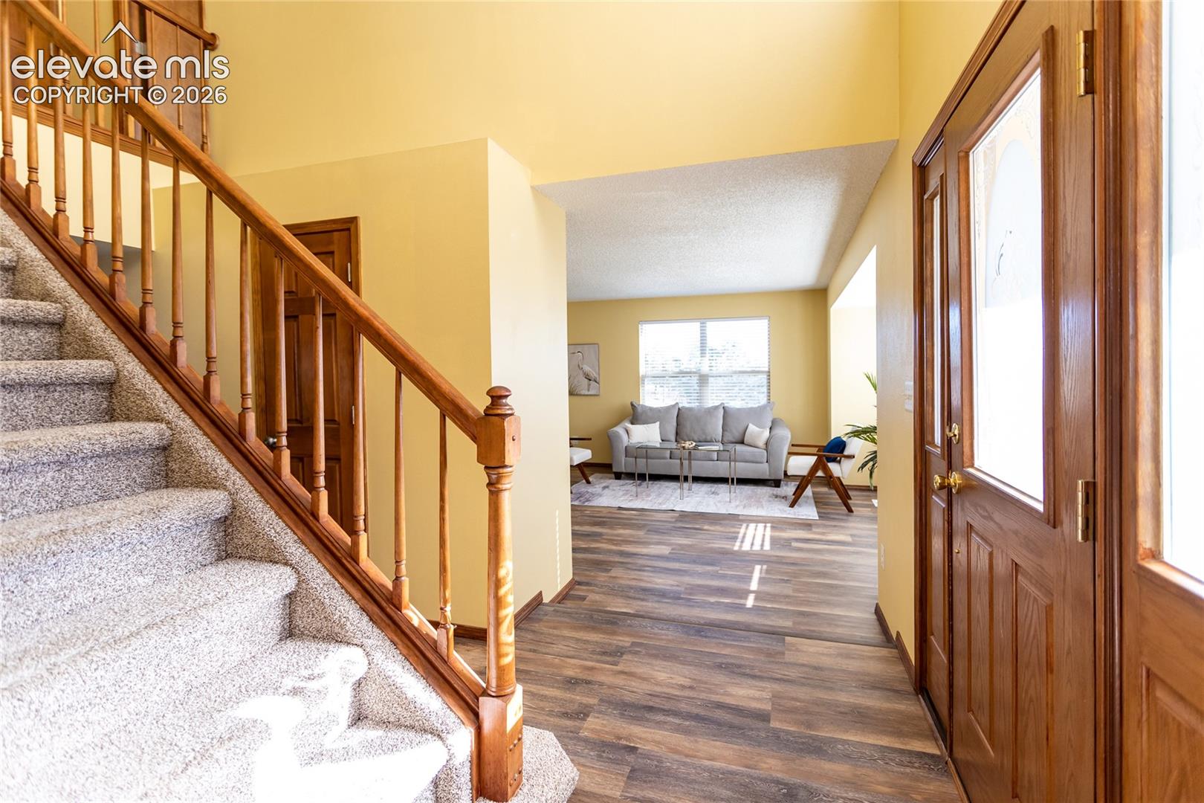
VA Assumable! Welcome to this lovely 5-bedroom, 3.5-bathroom home offering incredible panoramic views of the surrounding mountains and Colorado Springs. Nestled in a sought-after neighborhood in Peregrine, this spacious property seamlessly blends luxury, comfort, and natural beauty. As you enter, you'll be greeted by a generous floor plan with numerous large windows that flood the home with natural light. The spacious living areas feature high ceilings and stunning views, a perfect setting for both relaxation and entertaining. The kitchen is sure to inspire, featuring newer stainless-steel appliances, pantry cabinets with pull-out shelving, and a center island. Quartz countertops in the kitchen and granite countertops in the bathrooms provide an elegant touch. The primary suite is a private retreat with a walk-in closet and a generous bathroom with dual vanities, a soaking tub, and a separate shower. Each additional bedroom is generously sized with ample closet space and large windows that showcase the incredible scenery. The main level of the home also features a formal dining room, a cozy family room with a gas fireplace, and a dedicated office space, perfect for work or creative endeavors. The new composite deck and walk-out patio ensure the views are always on display. There is an oversized two-car garage, with ample storage, and a mud room inside the door. The walk-out basement was finished by Classic Homes at construction, and features an additional 500 square feet, finished as a flex space, in addition to the living room and guest suite. Approximately 20 minutes to the U.S. Air Force Academy, 30 minutes to Peterson Space Force Base, 40 minutes to Schriever Space Force Base, and 35 minutes to Fort Carson. Located just minutes from Blodgett Open Space, Marshall Sprague Park, Woodmen Valley Park, Ute Valley Park, and award-winning Academy District 20 schools, this is a perfect combination of convenience, views, and Colorado sunshine!
| 4 weeks ago | Listing updated with changes from the MLS | |
| 2 months ago | Price changed to $830,000 | |
| 4 months ago | Listing first seen on site |

The real estate listing information and related content displayed on this site is provided exclusively for consumers’ personal, non-commercial use and may not be used for any purpose other than to identify prospective properties consumers may be interested in purchasing. This information and related content is deemed reliable but is not guaranteed accurate by the Pikes Peak REALTOR® Services Corp d/b/a elevateMLS. Copyright 2026
Last checked: 2026-11-11 07:11 AM UTC
Footer

Get Started on the Home Search Now!

Veteran Owned. Community Focused.
Meet our team of Colorado Springs Military Realtors:







