
Colorado Springs Military Realtors and Military Relocation Professionals
The Warner Group
10418 Hudson Yard DriveColorado Springs, CO 80924
Due to the health concerns created by Coronavirus we are offering personal 1-1 online video walkthough tours where possible.
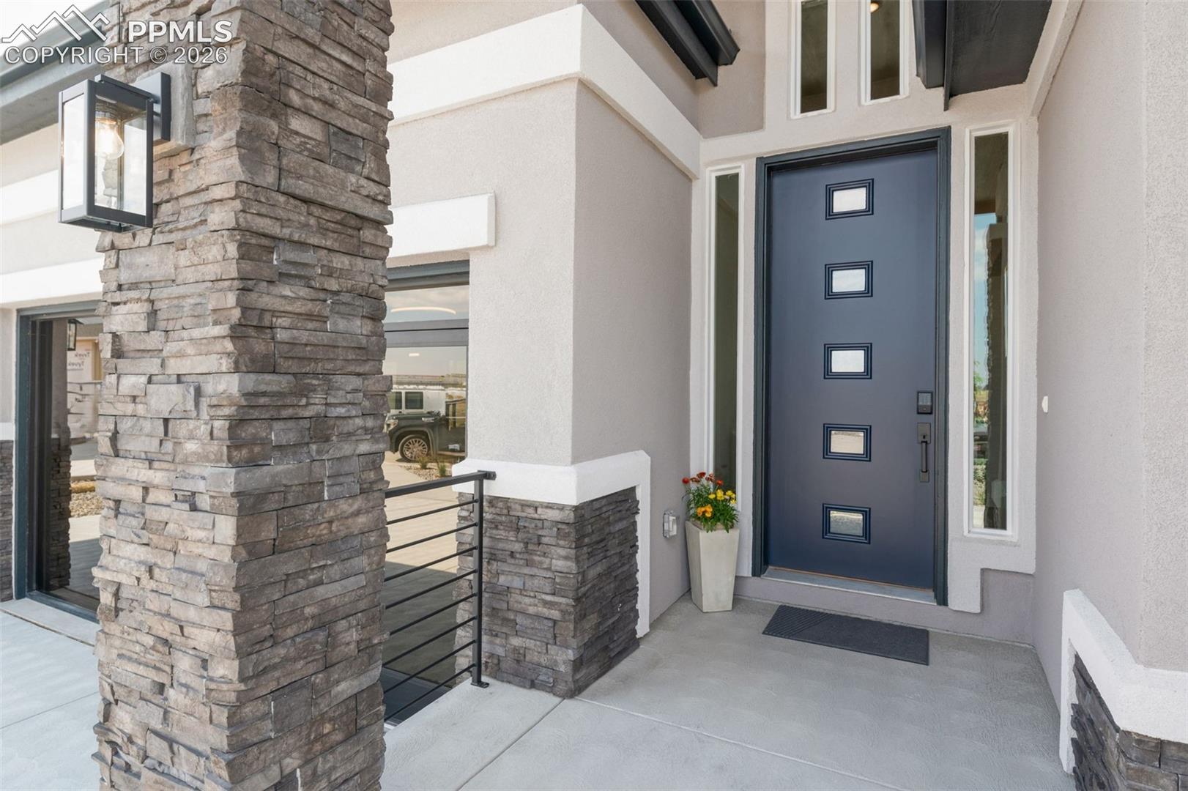
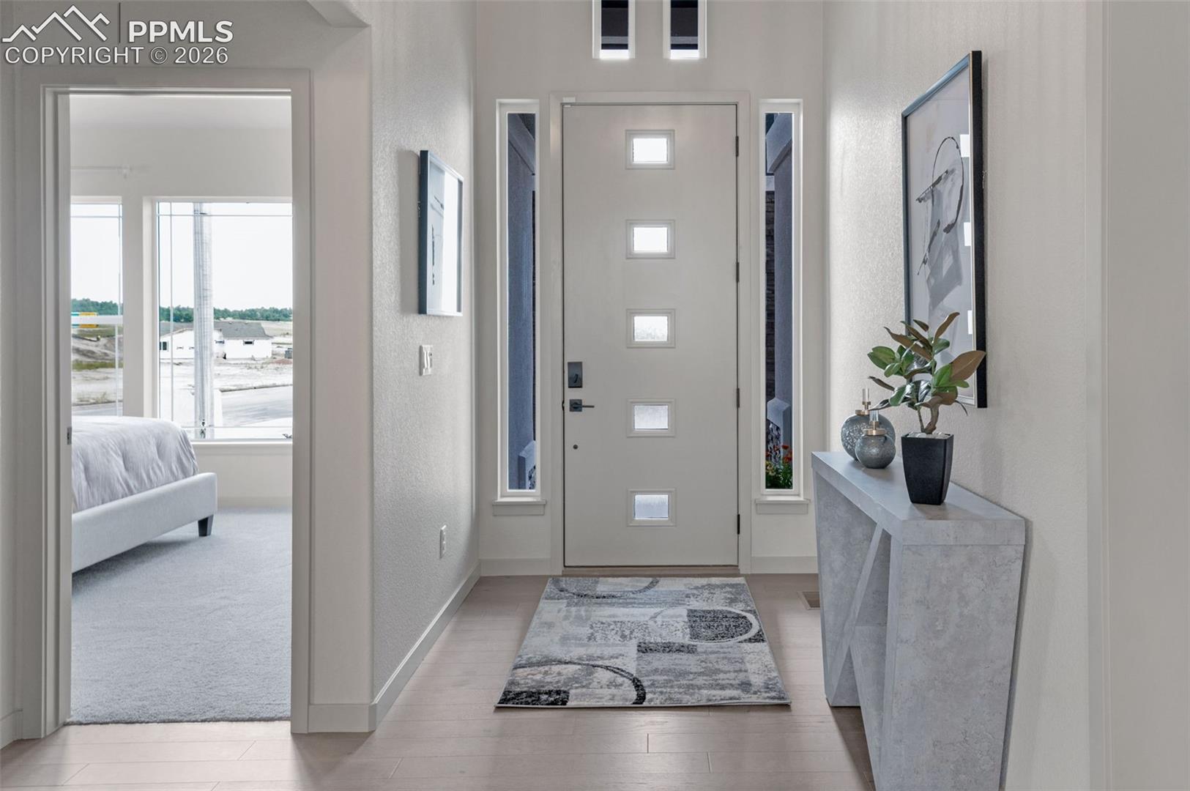
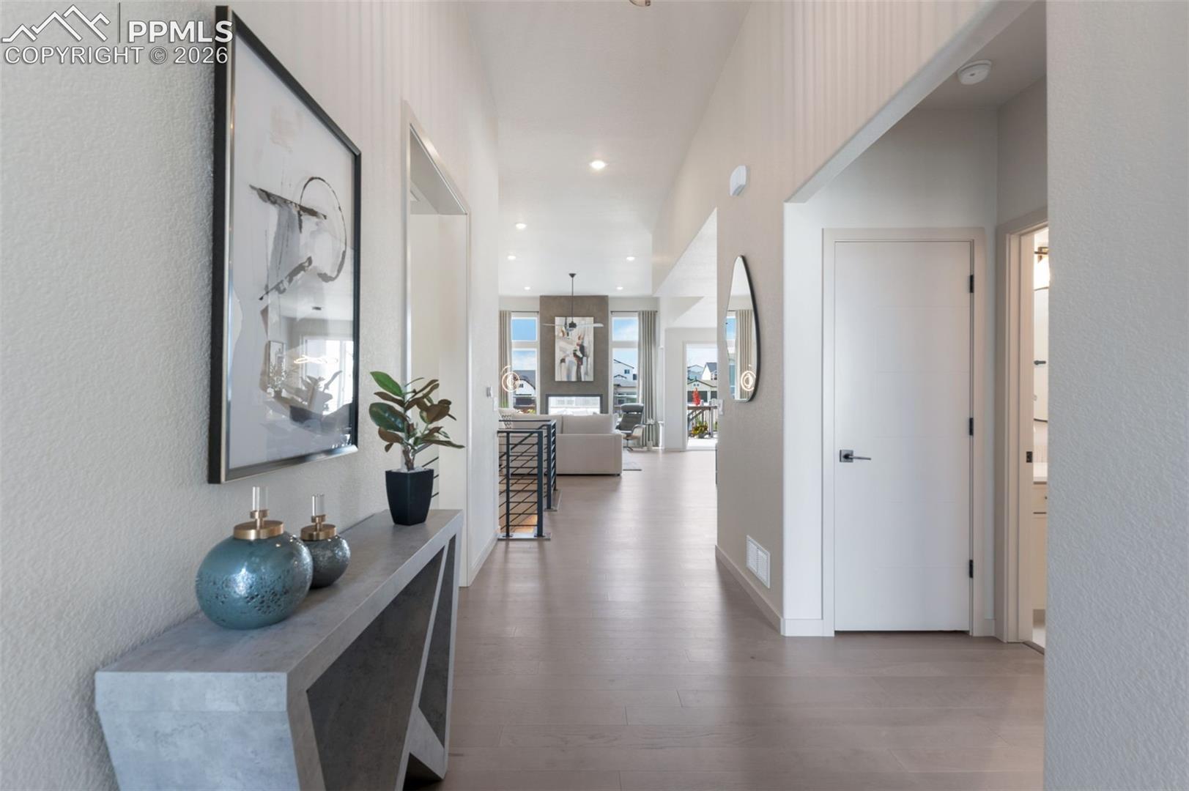
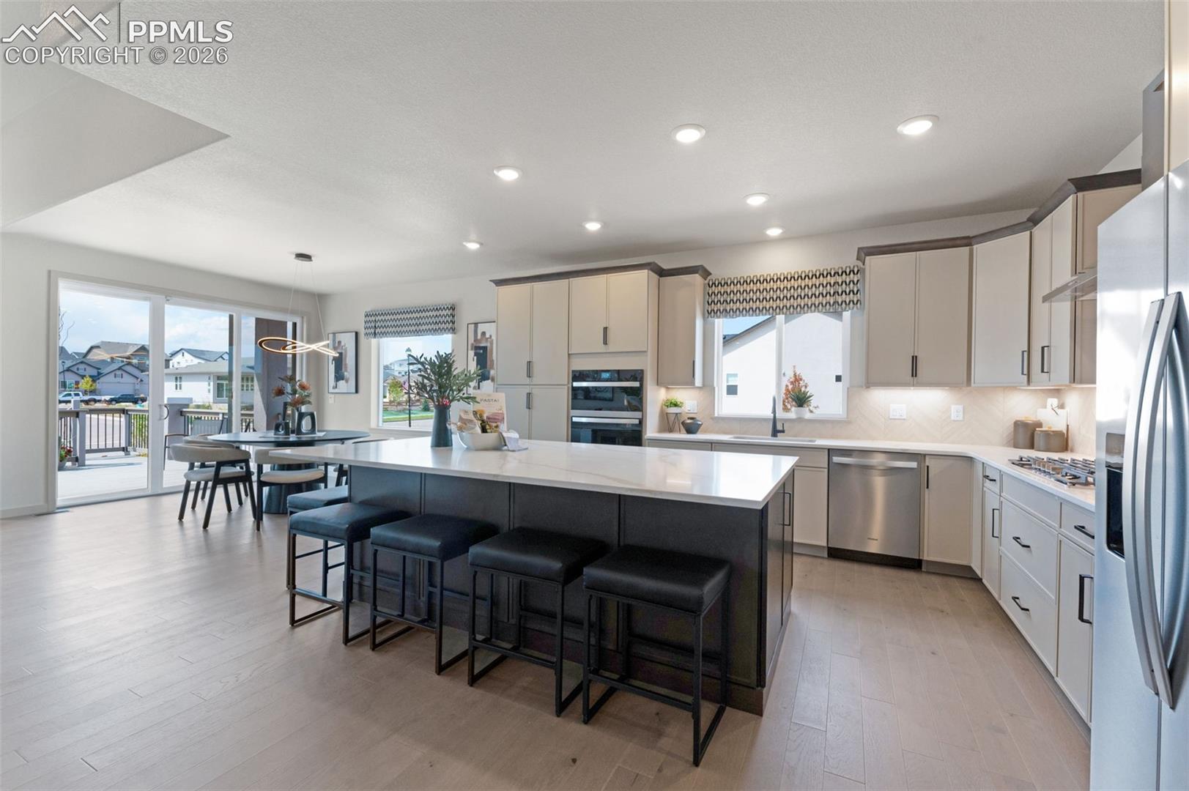
Welcome to the Hillingdon! Where timeless design meets modern comfort in the heart of the Highline at Wolf Ranch. This stunning Prairie ranch home invites you into a bright, open great room centered around a striking 2-sided gas fireplace, perfect for cozy evenings or lively gatherings. Large windows frame scenic views and flood the space with natural light, while the deck is a peaceful escape with open space and the the fireplace extending outdoors. The gourmet kitchen is a chef’s dream; inspiring culinary creations shared in the elegant dining area. After the day winds down, retreat to the luxurious primary suite, complete with a spa-like bath and generous his-and-hers walk-in closets. A versatile bedroom, full bath, and well-placed laundry room round out the main level. Downstairs, the garden-level basement boasts 9-foot ceilings, a wet bar-equipped family room for entertaining, two oversized bedrooms, a full bath, and a junior suite. With 3,501 finished square feet and a spacious 3-car garage, the Hillingdon has both luxury and practicality—tailored perfectly for today’s family lifestyle. Experience energy efficient living in this exquisite Model Home.
| a month ago | Listing updated with changes from the MLS® | |
| 3 months ago | Listing first seen on site |

The real estate listing information and related content displayed on this site is provided exclusively for consumers’ personal, non-commercial use and may not be used for any purpose other than to identify prospective properties consumers may be interested in purchasing. This information and related content is deemed reliable but is not guaranteed accurate by the Pikes Peak REALTOR® Services Corp d/b/a elevateMLS. Copyright 2026
Last checked: 2026-09-28 01:37 AM UTC
Footer

Get Started on the Home Search Now!

Veteran Owned. Community Focused.
Meet our team of Colorado Springs Military Realtors:







