
Colorado Springs Military Realtors and Military Relocation Professionals
The Warner Group
862 Pebblewood DriveColorado Springs, CO 80919
Due to the health concerns created by Coronavirus we are offering personal 1-1 online video walkthough tours where possible.
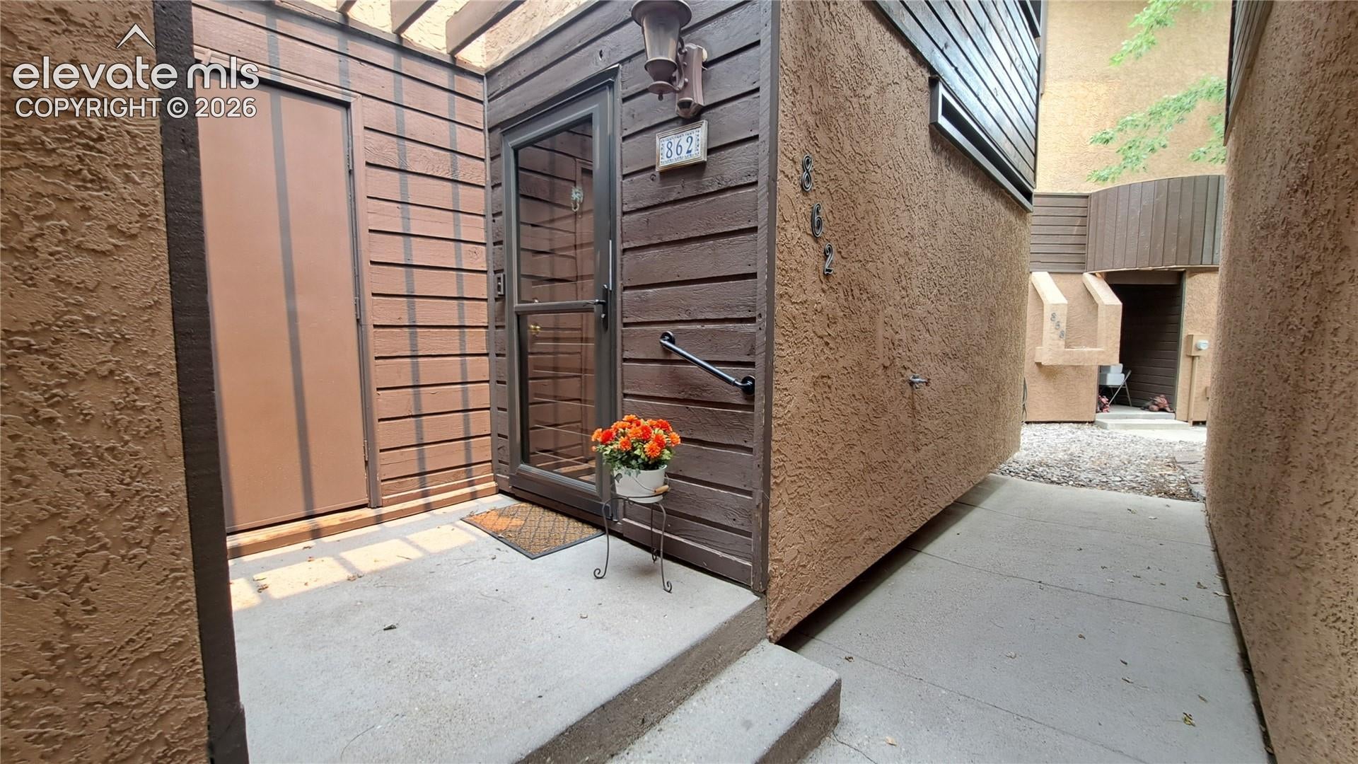
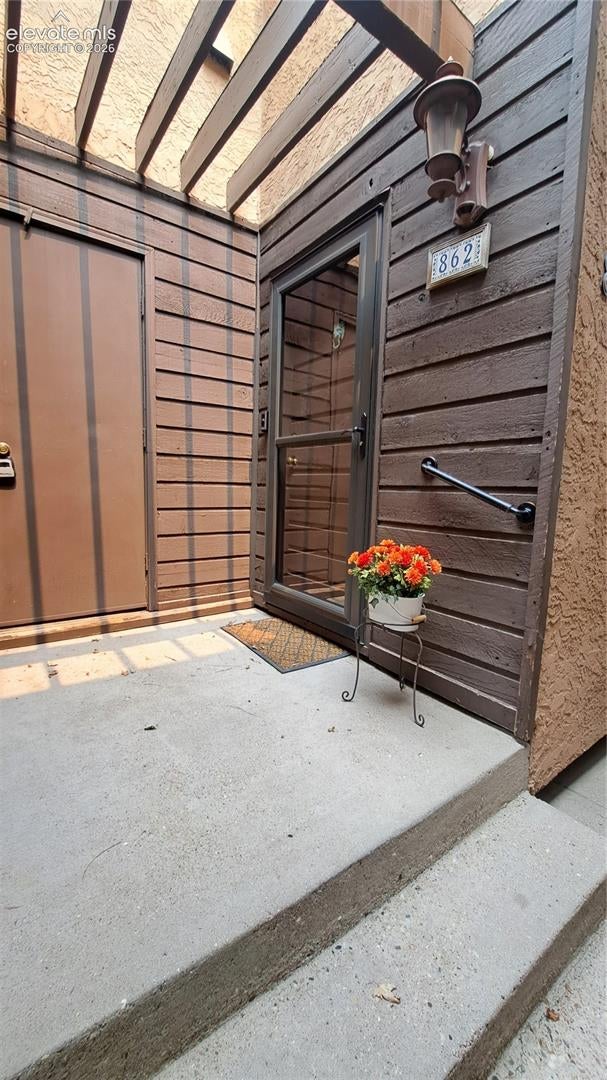
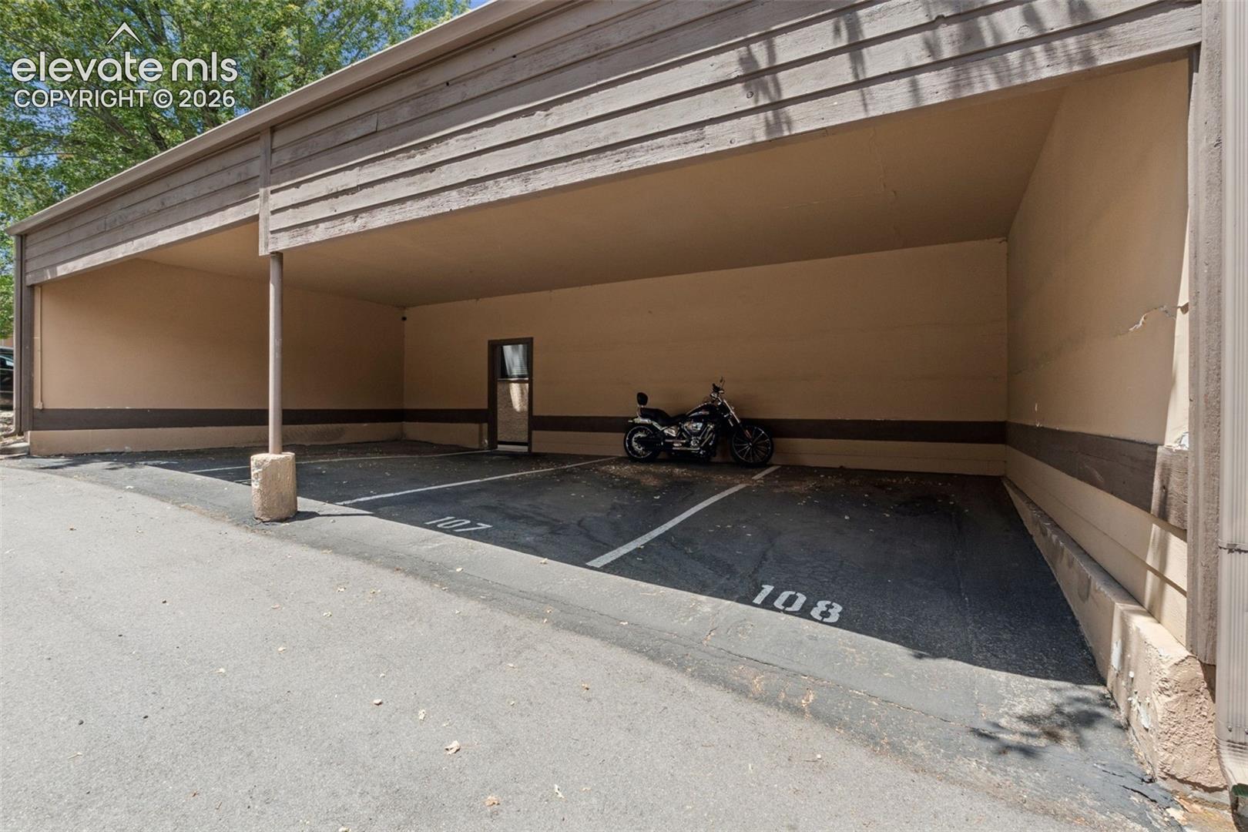
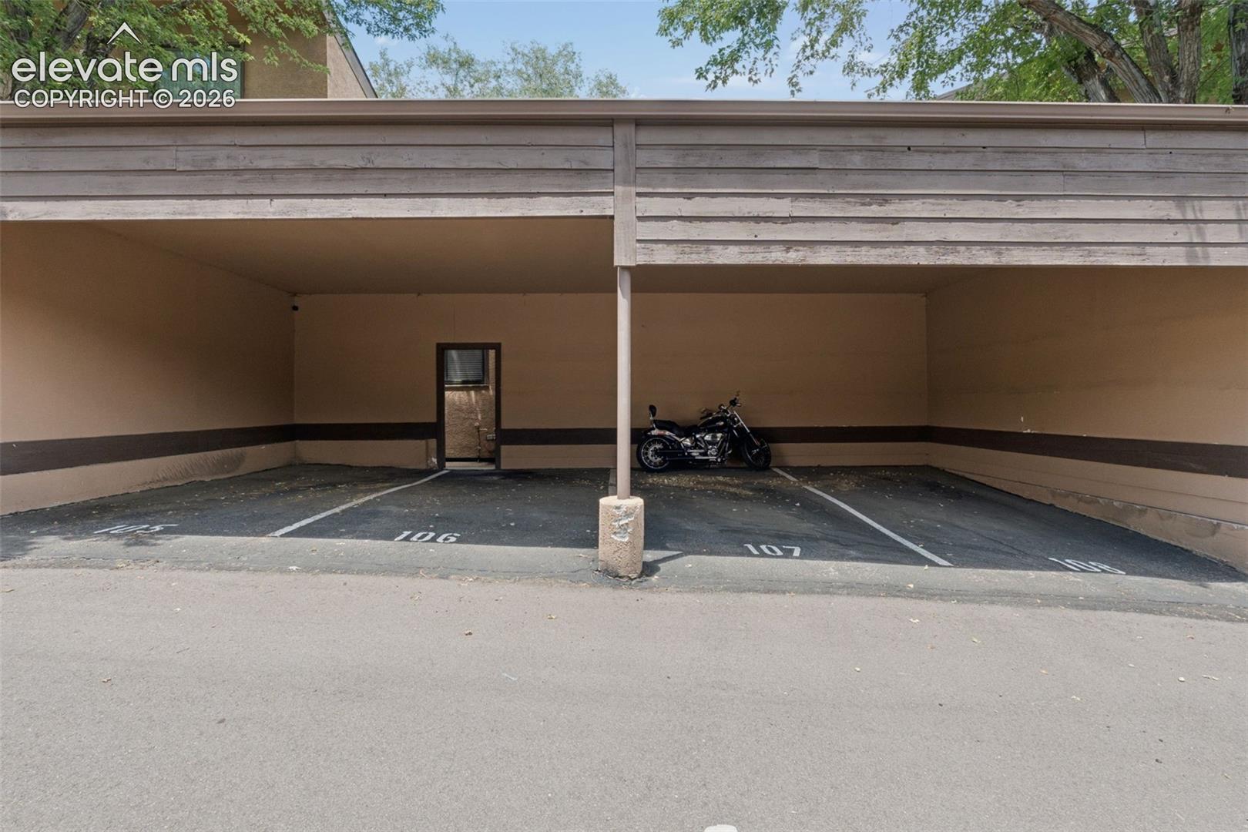
Enjoy effortless main-level living in this charming ranch-style townhome, ideally situated in a quiet, private setting with beautiful views of open areas. The inviting open floor plan features a spacious living area with hardwood floors, a cozy fireplace, and direct access to a secluded deck—perfect for relaxing or enjoying summer barbecues while taking in the peaceful surroundings. The well-designed kitchen opens seamlessly to the living space and offers vaulted ceilings, granite countertops with a breakfast bar, and new stainless steel appliances. Two spacious bedrooms and an updated bathroom with a new vanity and tile flooring provide comfortable, functional living. The generous primary bedroom features double mirrored closets and convenient access to the remodeled bath. Additional highlights include central air conditioning, modern light fixtures, and a washer and dryer that stay with the home. Set in a natural setting with mountain views, this home is within walking distance of Pinecliff Park and located in highly regarded School District 20. Enjoy easy access to shopping, restaurants, and the vibrant downtown Colorado Springs area. 2 Parking spaces- 1 is covered! All new appliances !Move-in ready and offering a combination of privacy, convenience, and low-maintenance living, this is an exceptional opportunity.
| a week ago | Listing updated with changes from the MLS® | |
| 2 months ago | Listing first seen on site |

The real estate listing information and related content displayed on this site is provided exclusively for consumers’ personal, non-commercial use and may not be used for any purpose other than to identify prospective properties consumers may be interested in purchasing. This information and related content is deemed reliable but is not guaranteed accurate by the Pikes Peak REALTOR® Services Corp d/b/a elevateMLS. Copyright 2026
Last checked: 2026-09-27 07:40 AM UTC
Footer

Get Started on the Home Search Now!

Veteran Owned. Community Focused.
Meet our team of Colorado Springs Military Realtors:







