
Colorado Springs Military Realtors and Military Relocation Professionals
The Warner Group
2230 Brookwood DriveColorado Springs, CO 80918
Due to the health concerns created by Coronavirus we are offering personal 1-1 online video walkthough tours where possible.
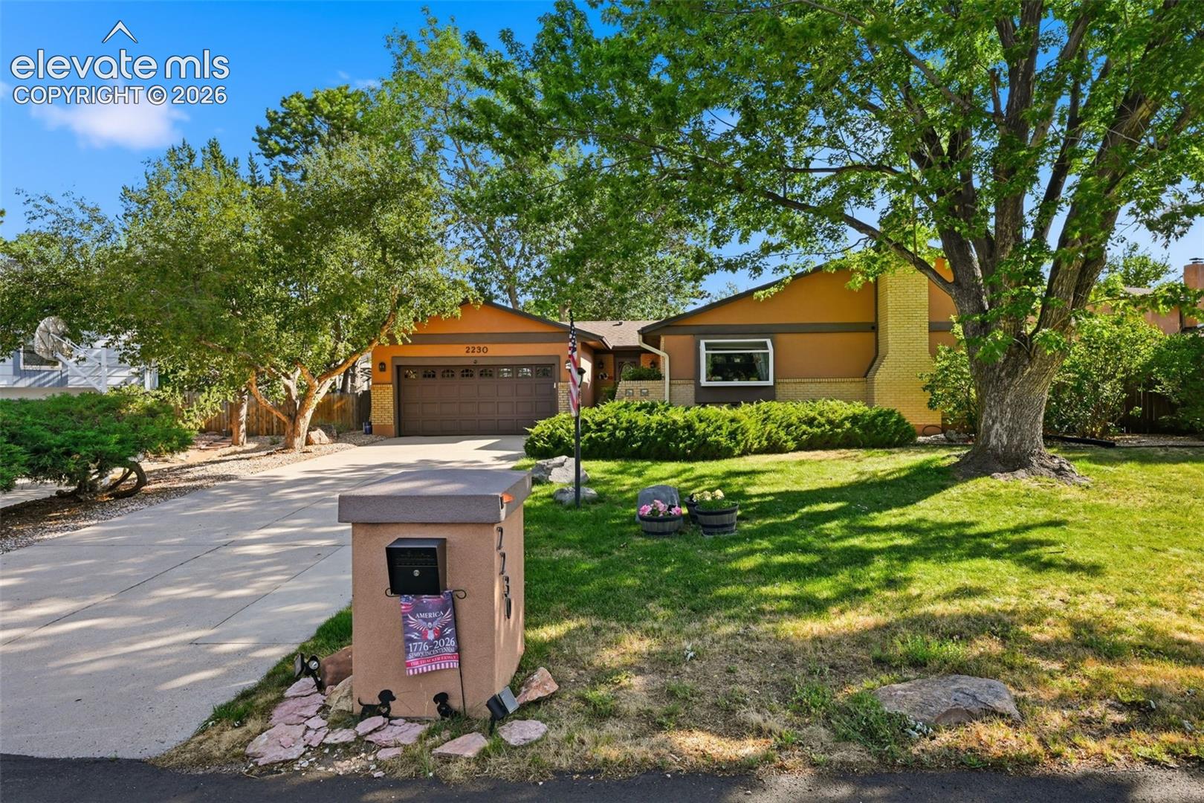
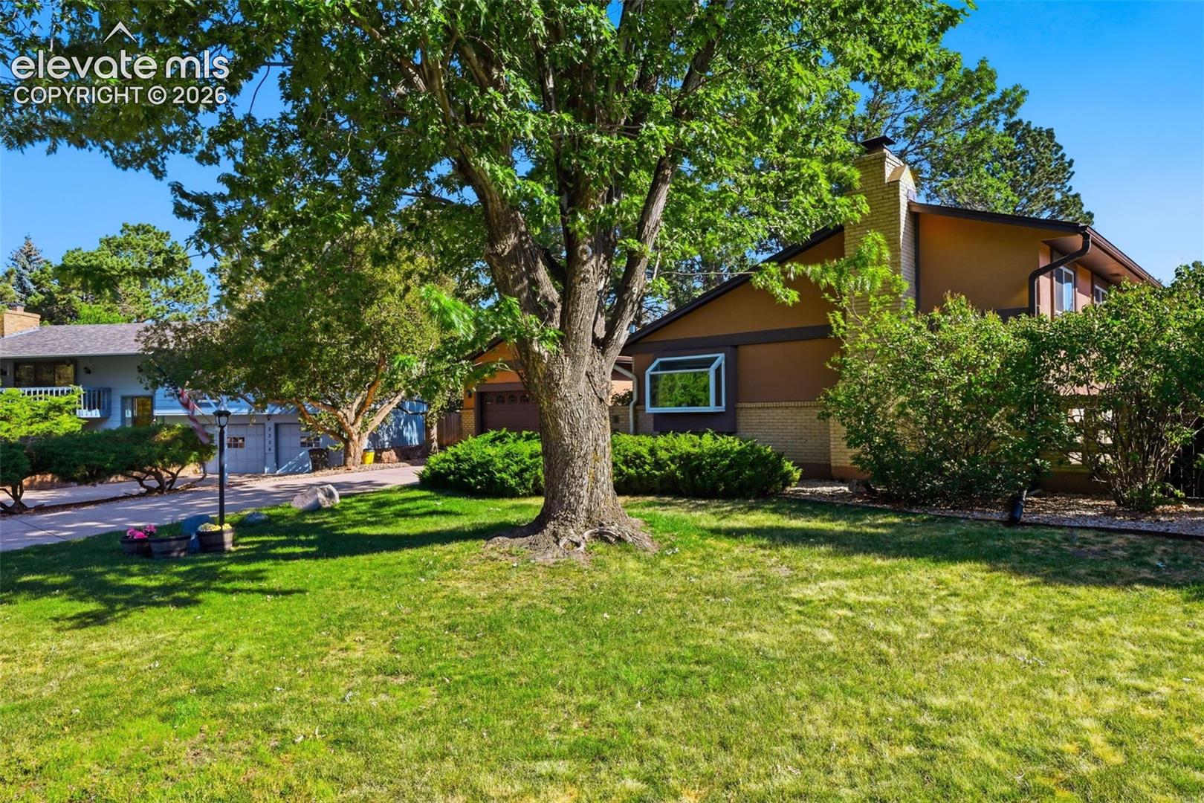
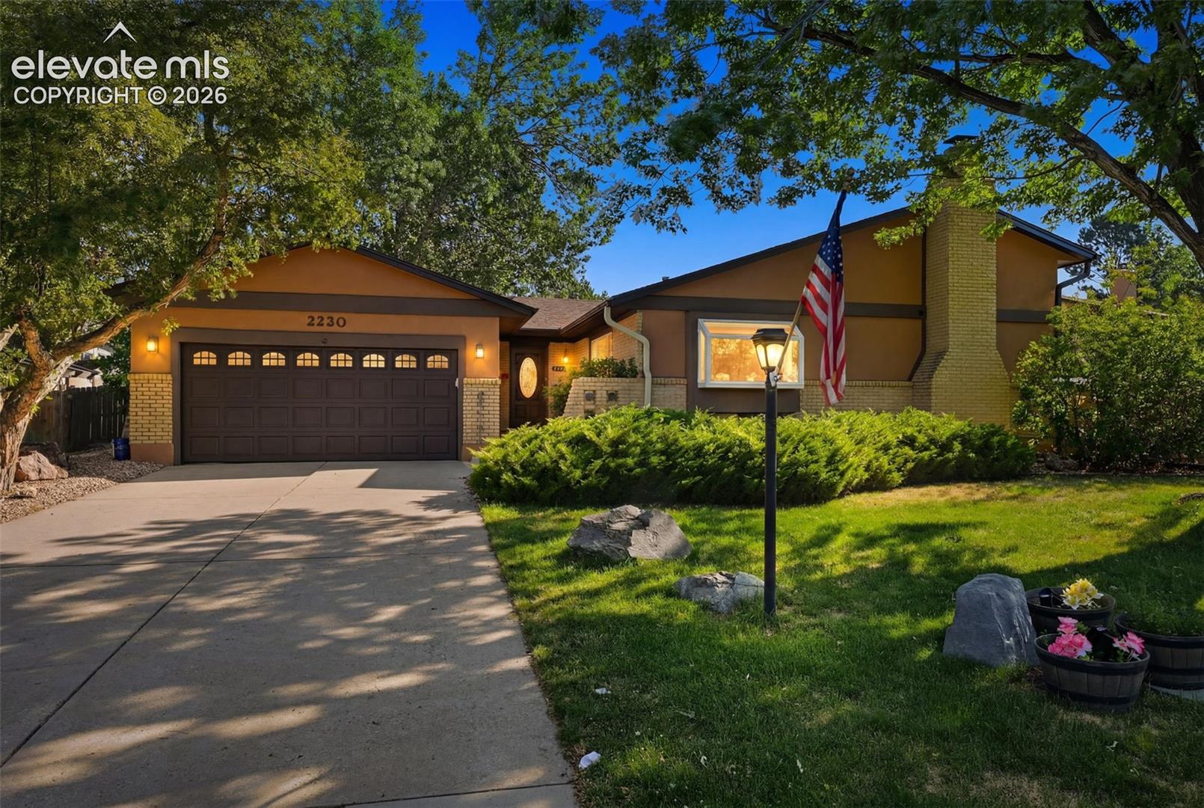
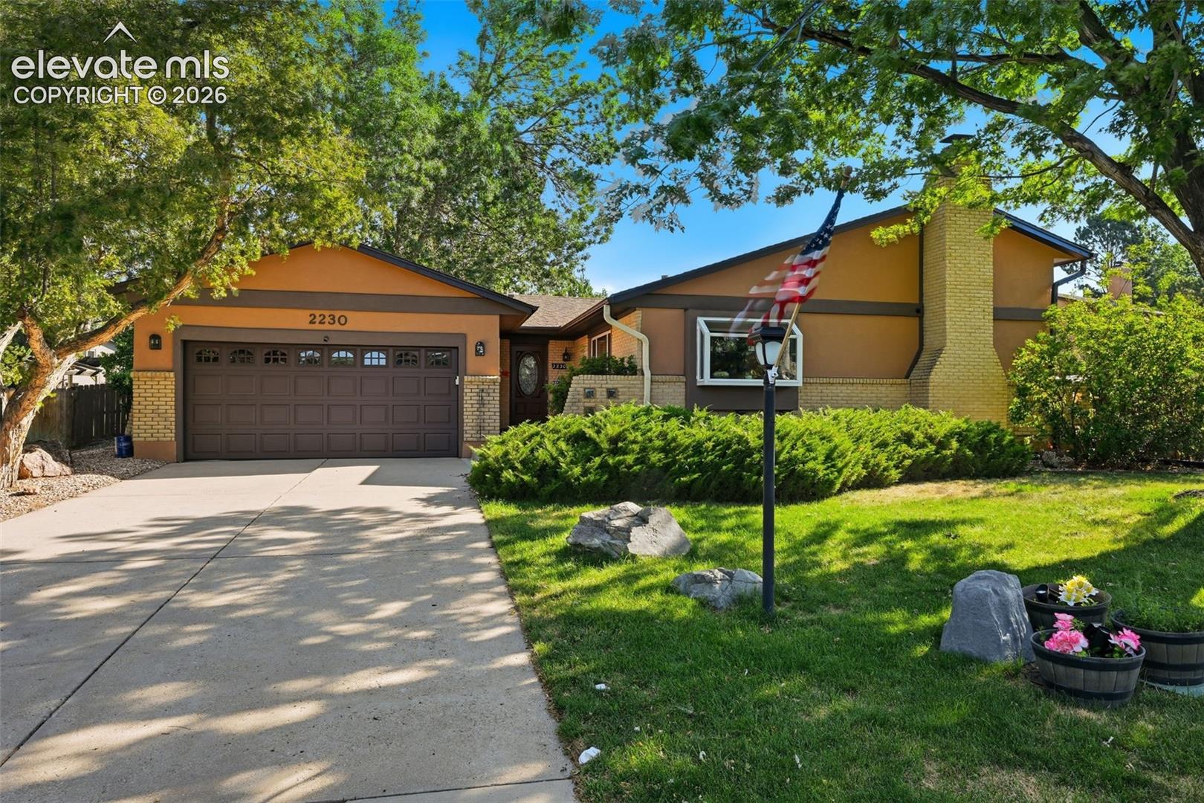
WELCOME HOME to this rare gem in the highly coveted Brookwood Estates! Nestled on an extremely large, beautifully landscaped cul-de-sac lot surrounded by mature trees, this stunning newly stuccoed home offers the perfect blend of luxury, comfort, privacy, and convenience in one of North Colorado Springs’ most established and sought-after neighborhoods within Academy District 20. You’ll feel the pride of ownership that defines this peaceful community. Bring your mountain bike and hiking shoes. The Cottonwood Creek Trail is easily accessible from the edge of the neighborhood. Step inside and discover a home that has been extensively updated with high-end finishes throughout. The completely remodeled upscale kitchen is truly the heart of the home, featuring gorgeous quartz countertops, custom cabinetry, stainless steel appliances, a gas stove/oven, additional double ovens (3 ovens total), smart refrigerator, abundant natural light, and plenty of space for entertaining family and friends. This home is loaded with updates including fresh paint, updated bathrooms with designer tile and upscale fixtures with modern touches throughout. New furnace, new A/C and new roof. Vaulted and beamed ceilings create warmth and character, while multiple walk-outs from the main level, basement, and upper-level primary suite seamlessly connect indoor and outdoor living. HUGE New Trex deck overlooking the tranquil backyard oasis. Cozy up beside one of two fireplaces, including a high-efficiency wood-burning insert installed in 2020 and a downstairs gas fireplace. Outside, the meticulously maintained backyard offers a fire pit and beautiful views — perfect for relaxing or entertaining year-round. Despite the serene setting, you’re just minutes from Academy Blvd, Woodmen Road, I-25, Air Force Academy, and even within walking distance to Starbucks, shopping and restaurants. This is truly a MUST SEE — the pictures simply do not capture the beauty, warmth, and feel of this exceptional home.
| 4 hours ago | Listing updated with changes from the MLS | |
| 3 months ago | Status changed to Active | |
| 4 months ago | Price changed to $624,900 | |
| 4 months ago | Listing first seen on site |

The real estate listing information and related content displayed on this site is provided exclusively for consumers’ personal, non-commercial use and may not be used for any purpose other than to identify prospective properties consumers may be interested in purchasing. This information and related content is deemed reliable but is not guaranteed accurate by the Pikes Peak REALTOR® Services Corp d/b/a elevateMLS. Copyright 2026
Last checked: 2026-11-11 01:38 AM UTC
Footer

Get Started on the Home Search Now!

Veteran Owned. Community Focused.
Meet our team of Colorado Springs Military Realtors:







