
Colorado Springs Military Realtors and Military Relocation Professionals
The Warner Group
265 Hidden Valley RoadColorado Springs, CO 80919
Due to the health concerns created by Coronavirus we are offering personal 1-1 online video walkthough tours where possible.
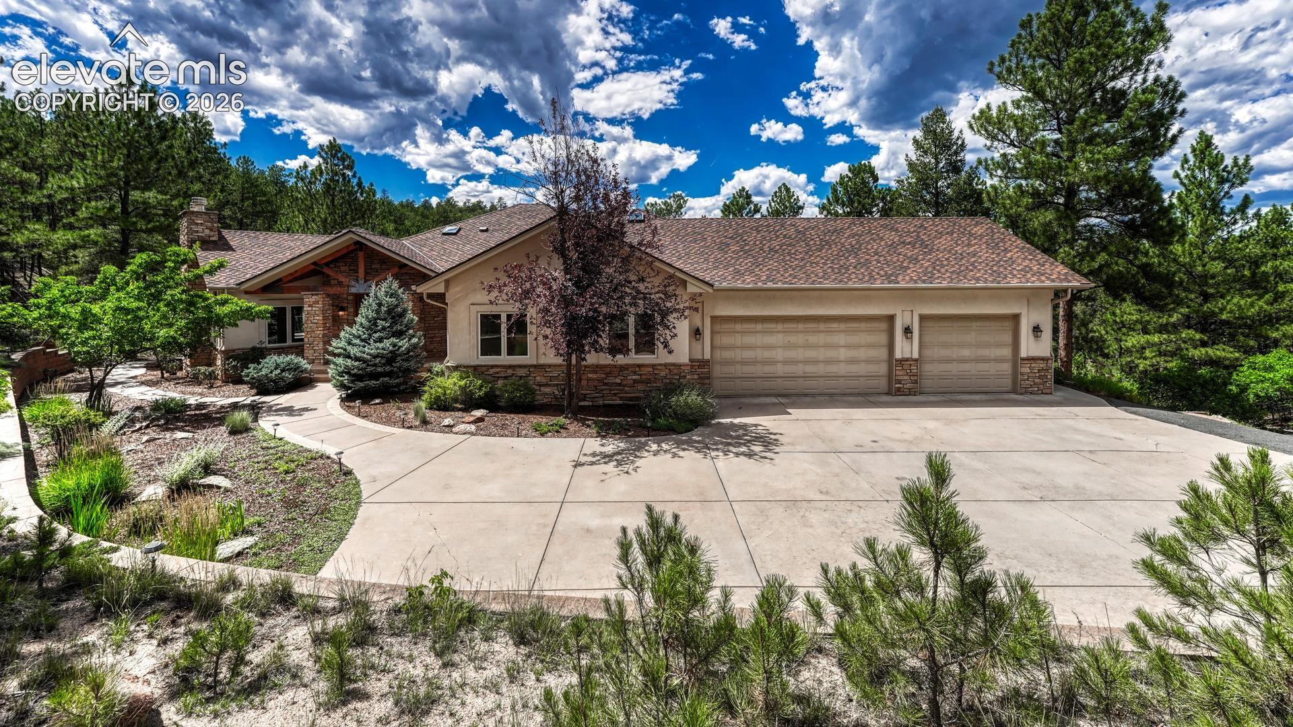
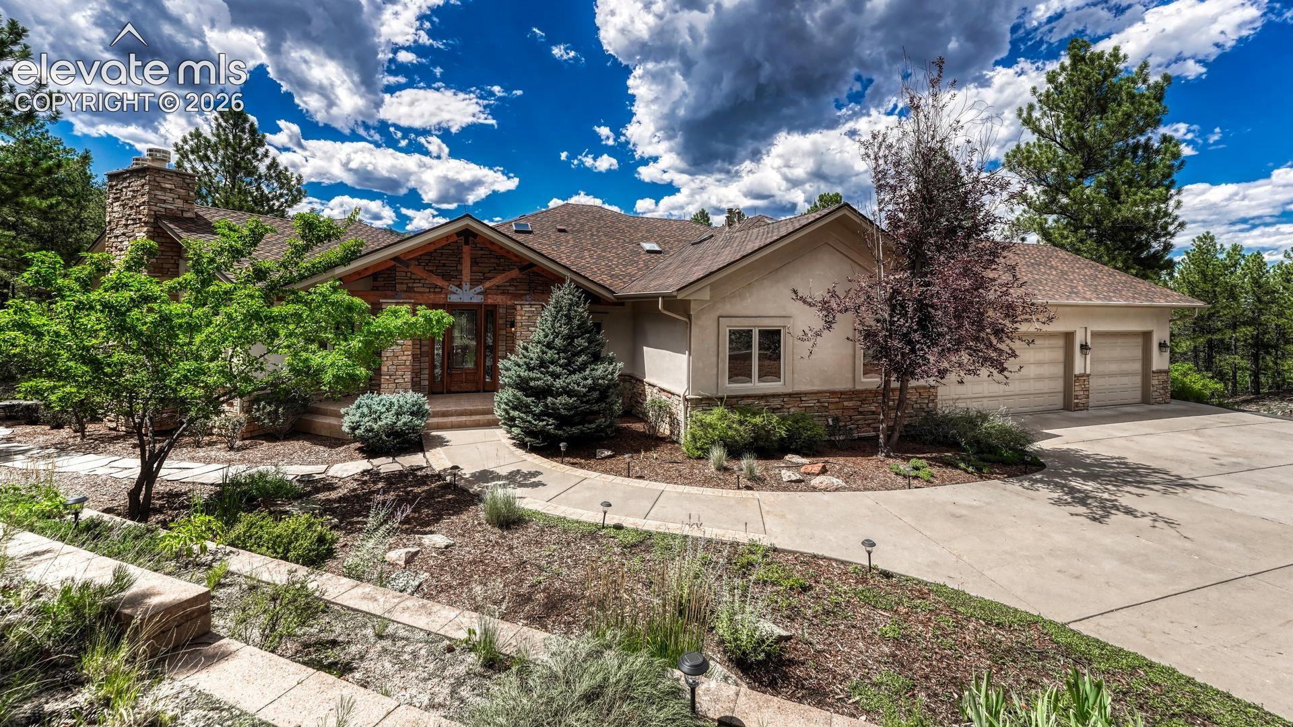
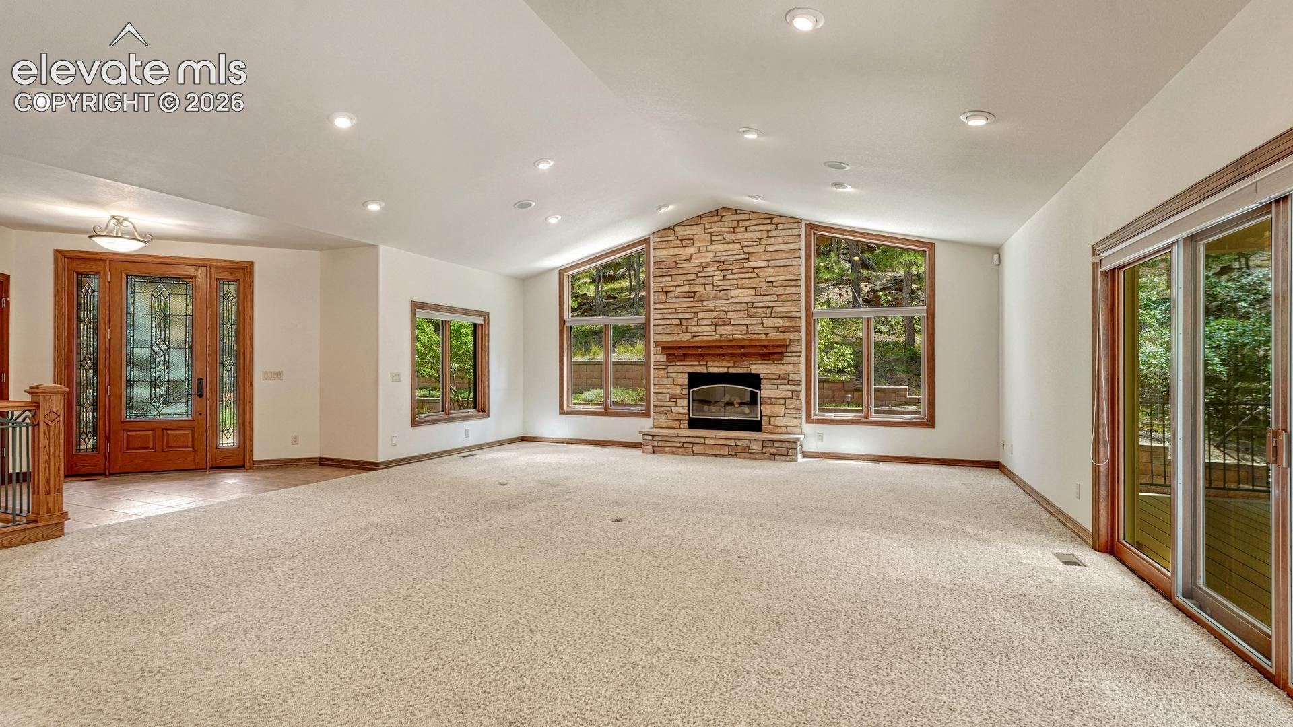
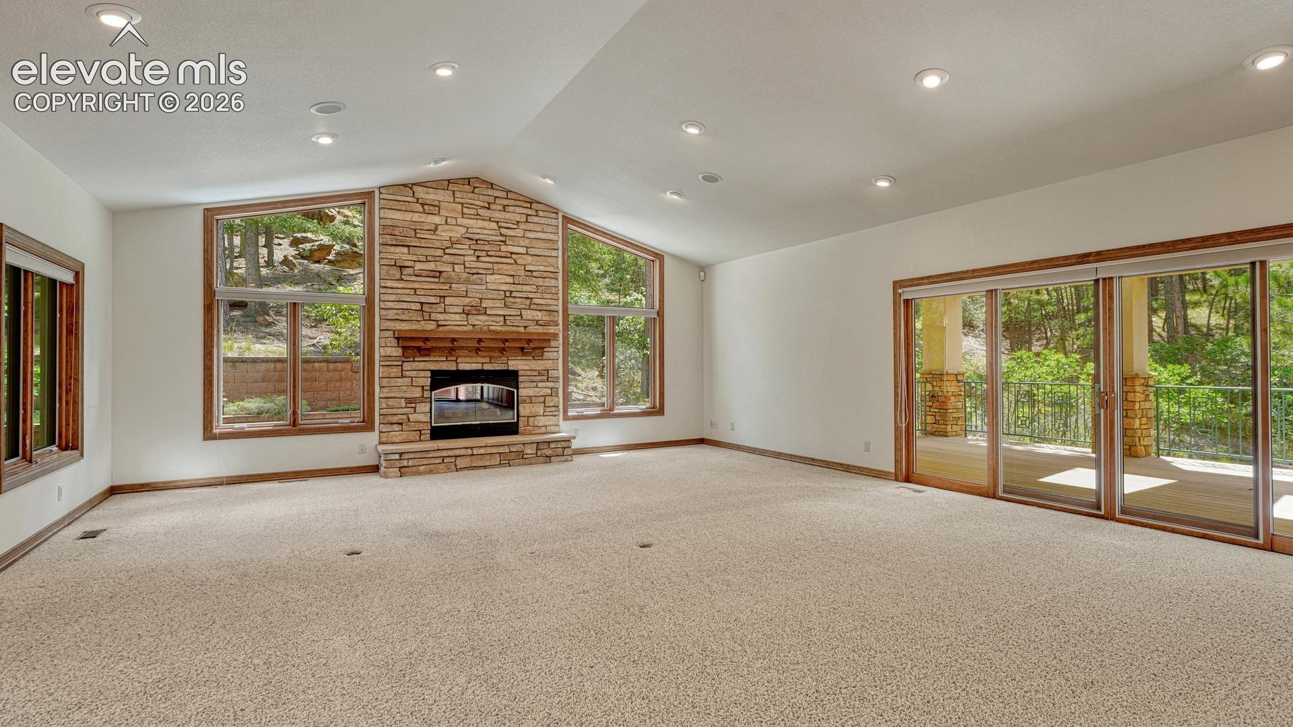
Set on 7 acres in the enclave of Woodmen Valley, this extraordinary custom rancher offers more than 5,500 sf, 4 bedrooms, 5 bathrooms, a 3-car attached garage plus a second 2-car attached garage. Towering ponderosa pines cover the property, creating exceptional privacy and a setting that feels like you're deep in the mountains while being just minutes from the heart of the city. Despite its location near Woodmen & I-25, the property is located just outside the Colorado Springs city limits, therefore you gain the benefit of lower property taxes. Inside, the great room and dining area feature soaring vaulted ceilings, a gas log fireplace, wet bar, and an entire wall of windows and glass sliders opening to the spectacular rear deck. The kitchen features custom cabinetry, vaulted ceilings, and a skylight that fills the space with natural light. The primary suite is a true retreat with soaring ceilings, tall windows, a fireplace, and walkout access to the rear deck. The private bathroom features a double vanity, walk-in shower, and walk-in closet. A second ensuite bedroom, an office with built-in cabinetry, impressive laundry room with utility sink and window, and powder room complete the main level. The walkout lower level boasts a spacious recreation room, wet bar, fireplace, powder room, and walkout to the backyard. Two additional bedrooms, a full bathroom, and a large flexible space ideal for a workout room or media room. This level also connects to the second 2-car garage, dedicated workshop, and extensive storage. Additional amenities include an elevator, central air conditioning, heated driveway, and city utilities including water, electricity, and natural gas. With 7 wooded acres, remarkable privacy, lower property taxes, city water, and convenient access to Colorado Springs, this is a rare opportunity to enjoy the feel of mountain living without giving up the conveniences of the city.
| 4 days ago | Listing updated with changes from the MLS® | |
| 4 days ago | Price changed to $1,600,000 | |
| a month ago | Listing first seen on site |

The real estate listing information and related content displayed on this site is provided exclusively for consumers’ personal, non-commercial use and may not be used for any purpose other than to identify prospective properties consumers may be interested in purchasing. This information and related content is deemed reliable but is not guaranteed accurate by the Pikes Peak REALTOR® Services Corp d/b/a elevateMLS. Copyright 2026
Last checked: 2026-09-27 02:28 PM UTC
Footer

Get Started on the Home Search Now!

Veteran Owned. Community Focused.
Meet our team of Colorado Springs Military Realtors:








Did you know? You can invite friends and family to your search. They can join your search, rate and discuss listings with you.