
Colorado Springs Military Realtors and Military Relocation Professionals
The Warner Group
3663 Saguaro CircleColorado Springs, CO 80925
Due to the health concerns created by Coronavirus we are offering personal 1-1 online video walkthough tours where possible.
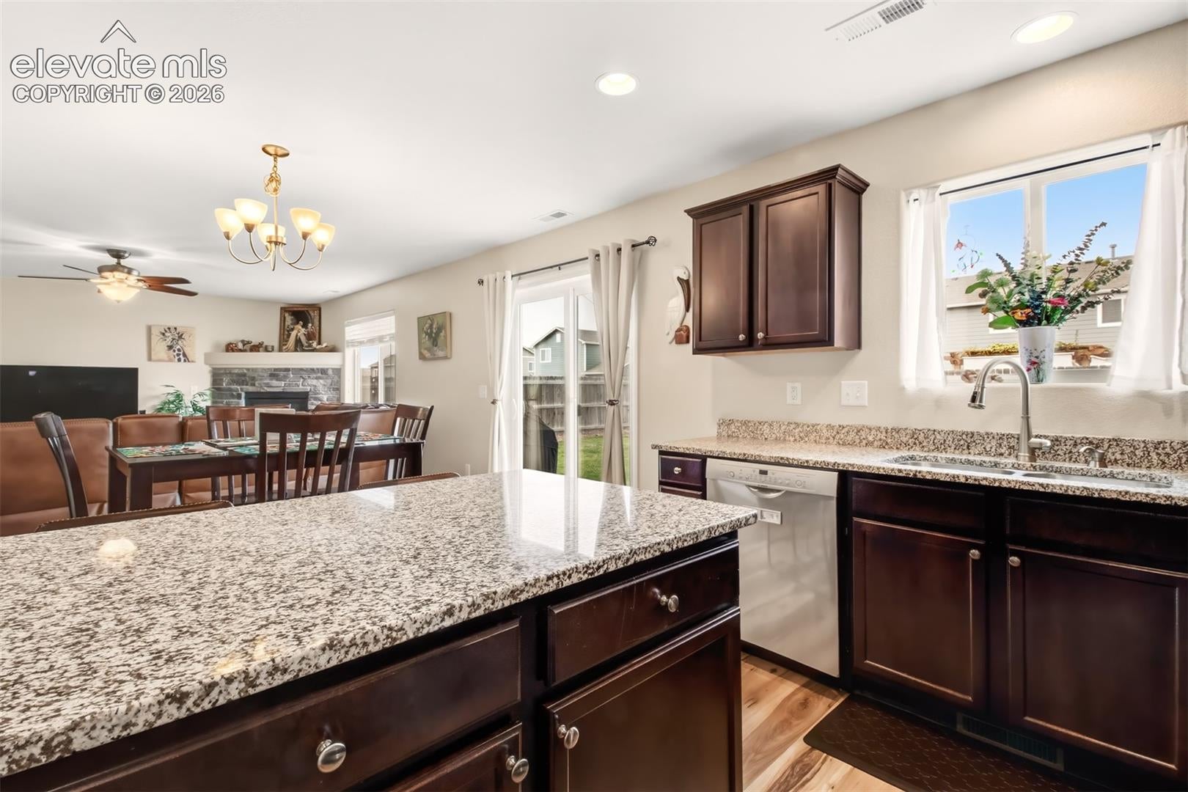
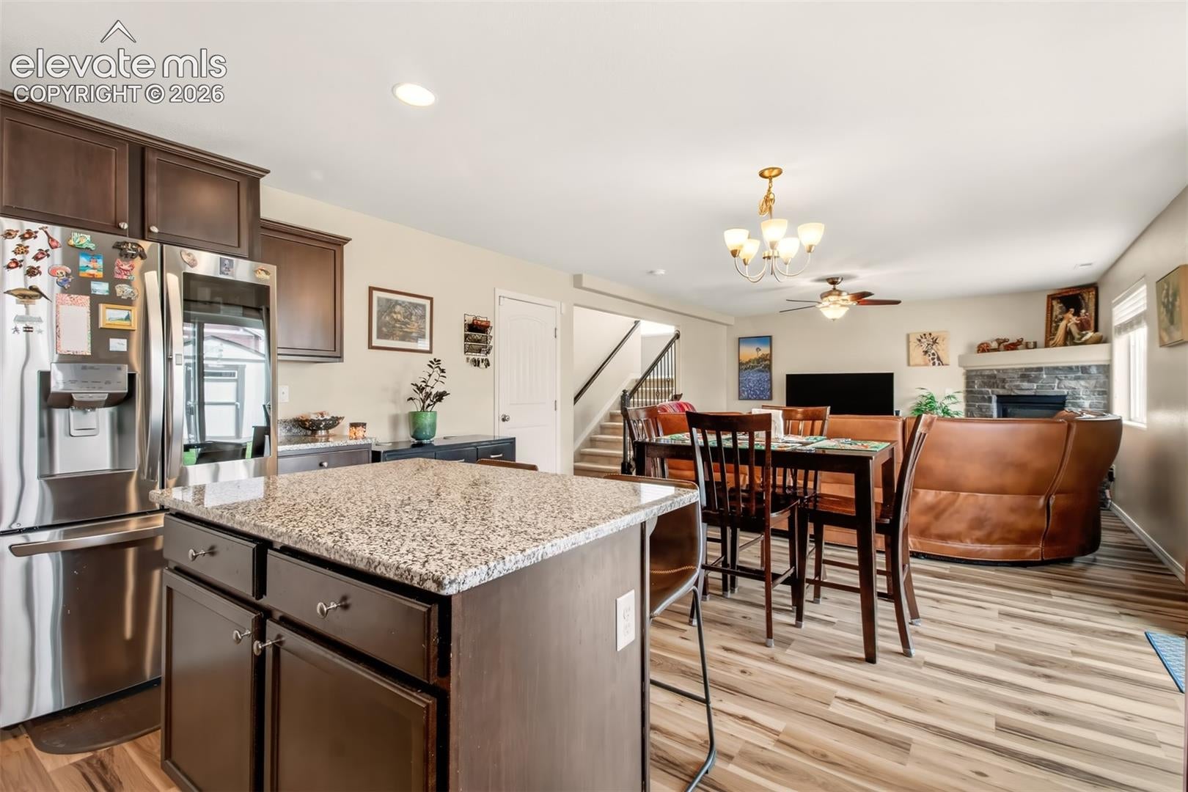
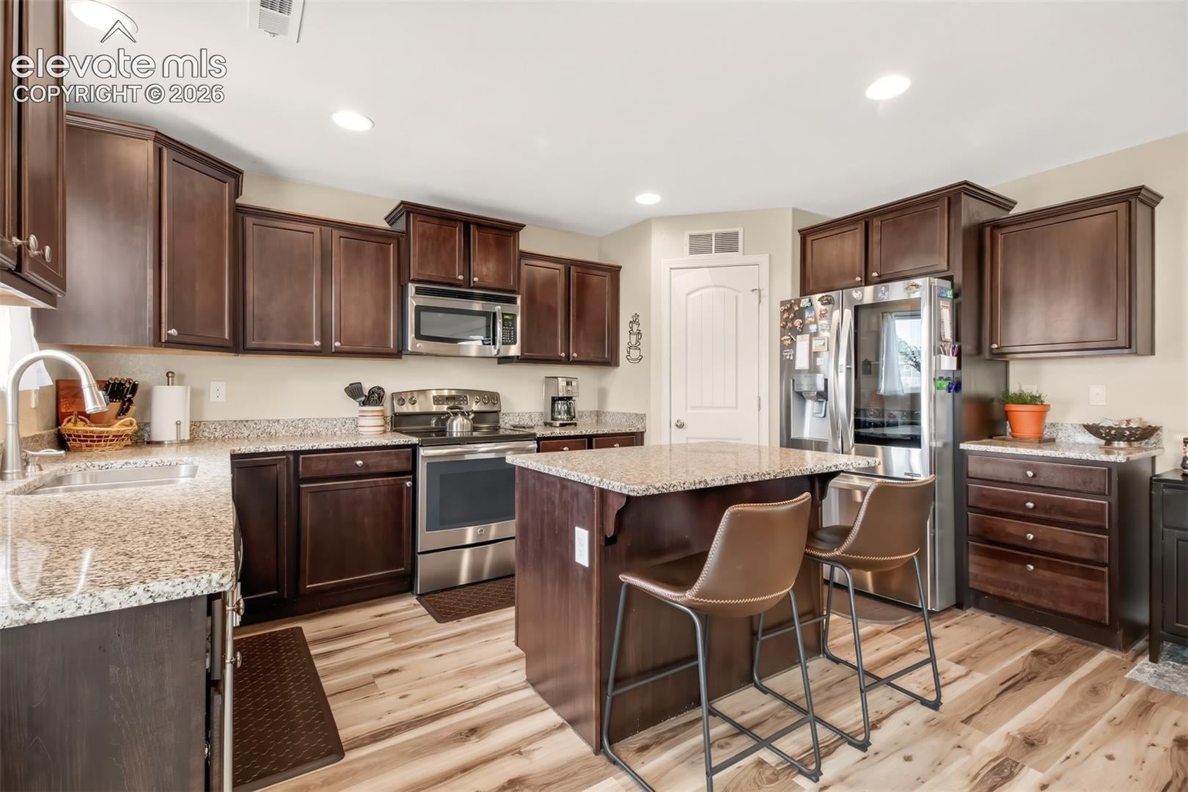
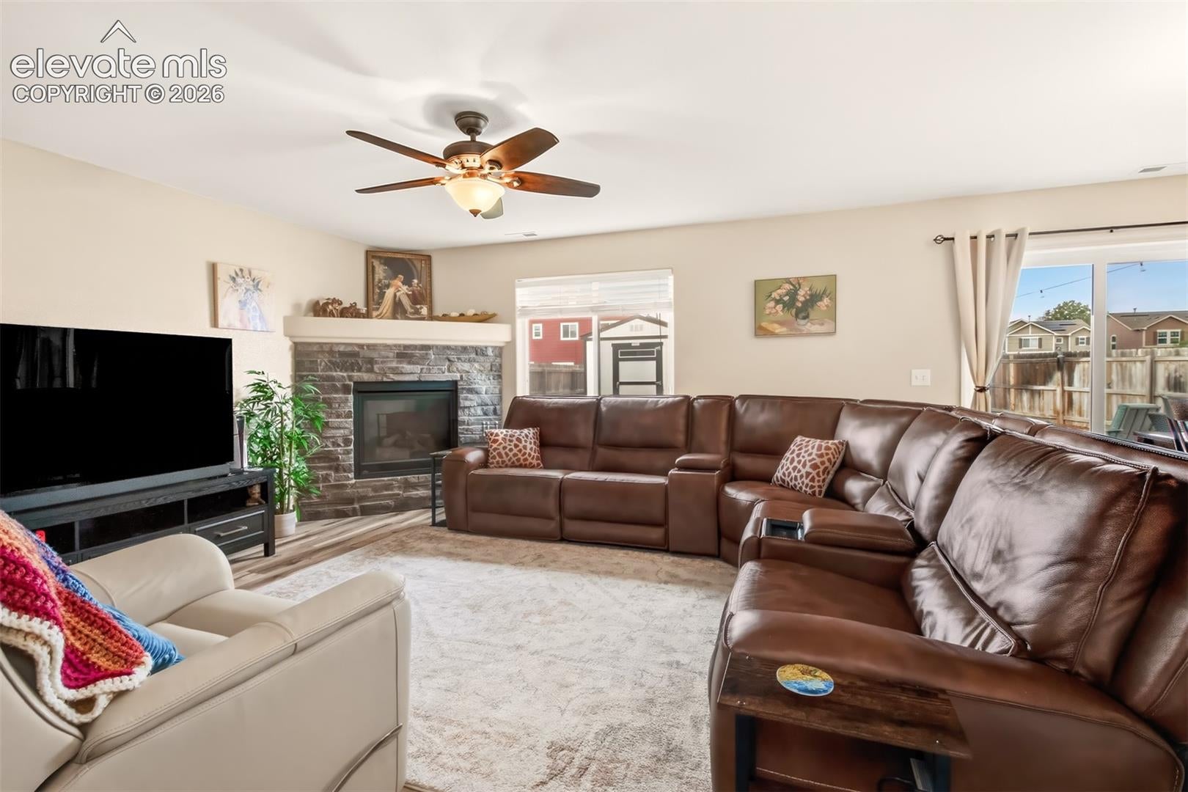
Home is where the heart is, and this amazing property in Cuchares Ranch proves it. This meticulously crafted home shows the pride of homeownership. The inviting oasis features three bedrooms and three bathrooms, thoughtfully designed for comfortable living and entertaining. The main level offers an intimate personal home office, perfect for the remote worker. A spacious living room with a warm, cozy fireplace for ambiance. You'll find a well-appointed kitchen that features granite countertops, stainless steel appliances, a large island, and an amazing upgraded refrigerator! Once you exit the kitchen area, you enter the dedicated dining room that creates a seamless flow for everyday meals and gatherings. Upstairs, you’ll find three comfortable bedrooms, including a private primary suite, along with two bathrooms and a versatile den—ideal for a family room, study, playroom, or additional lounge space. The home offers a practical layout focused on accessible living areas and easy maintenance. This charming property combines functionality, comfort, and flexible spaces for modern living. The enchanting backyard is private and has a newer 1080 Square foot Tuff Shed and a built-in fire pit. If you're looking for upgrades, look no further! The entire interior and exterior of the home have been repainted. New LVP flooring has been installed throughout the first floor of the home. A new sliding glass backdoor was recently added. The main floor bathroom has been remodeled, and brand new toilets have been installed in the other bathrooms. The water pressure reducing valves have all been replaced. The location is outstanding, just a short drive to Peterson AFB, FT. Carson, Schriever AFB, Mark Sheffel Blvd, Powers Blvd, and I-25. This is your opportunity to own this well-cared-for property. Make this YOUR home today!
| 3 hours ago | Listing updated with changes from the MLS® | |
| 15 hours ago | Listing first seen on site |

The real estate listing information and related content displayed on this site is provided exclusively for consumers’ personal, non-commercial use and may not be used for any purpose other than to identify prospective properties consumers may be interested in purchasing. This information and related content is deemed reliable but is not guaranteed accurate by the Pikes Peak REALTOR® Services Corp d/b/a elevateMLS. Copyright 2026
Last checked: 2026-09-28 09:59 PM UTC
Footer

Get Started on the Home Search Now!

Veteran Owned. Community Focused.
Meet our team of Colorado Springs Military Realtors:







