
Colorado Springs Military Realtors and Military Relocation Professionals
The Warner Group
918 Douglas Fir DriveWoodland Park, CO 80863
Due to the health concerns created by Coronavirus we are offering personal 1-1 online video walkthough tours where possible.
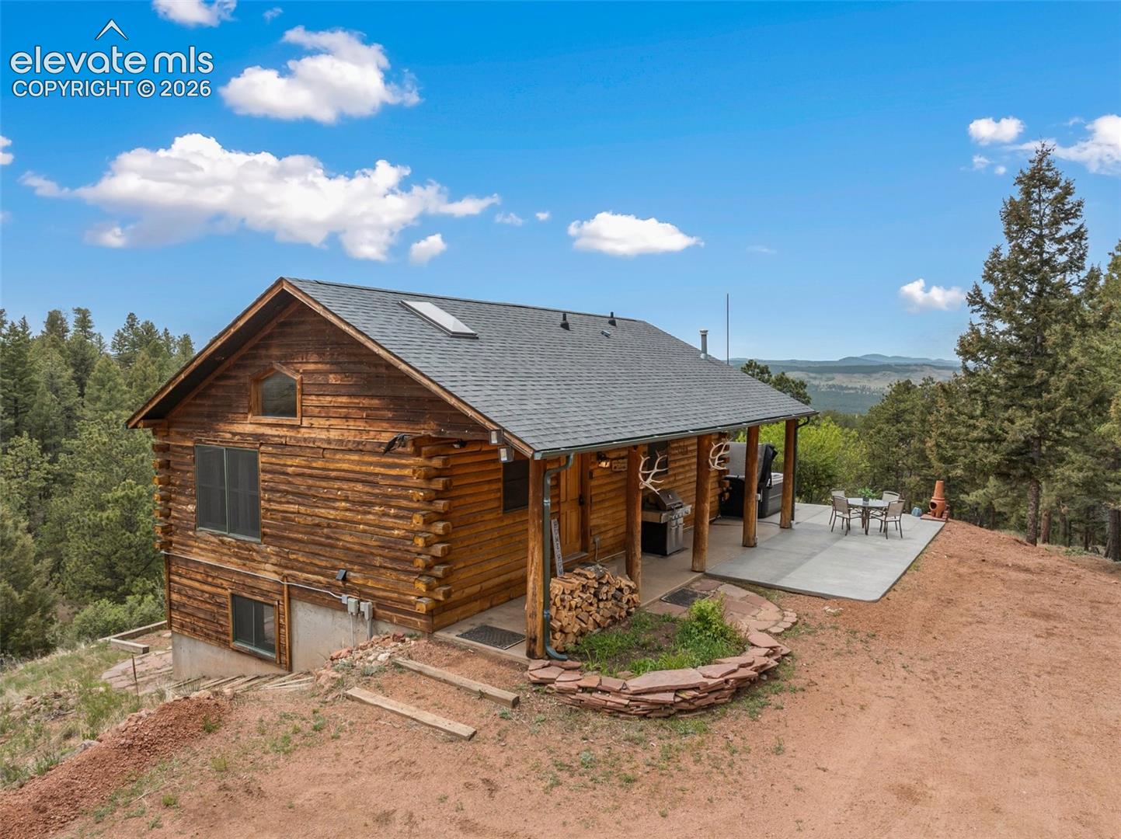
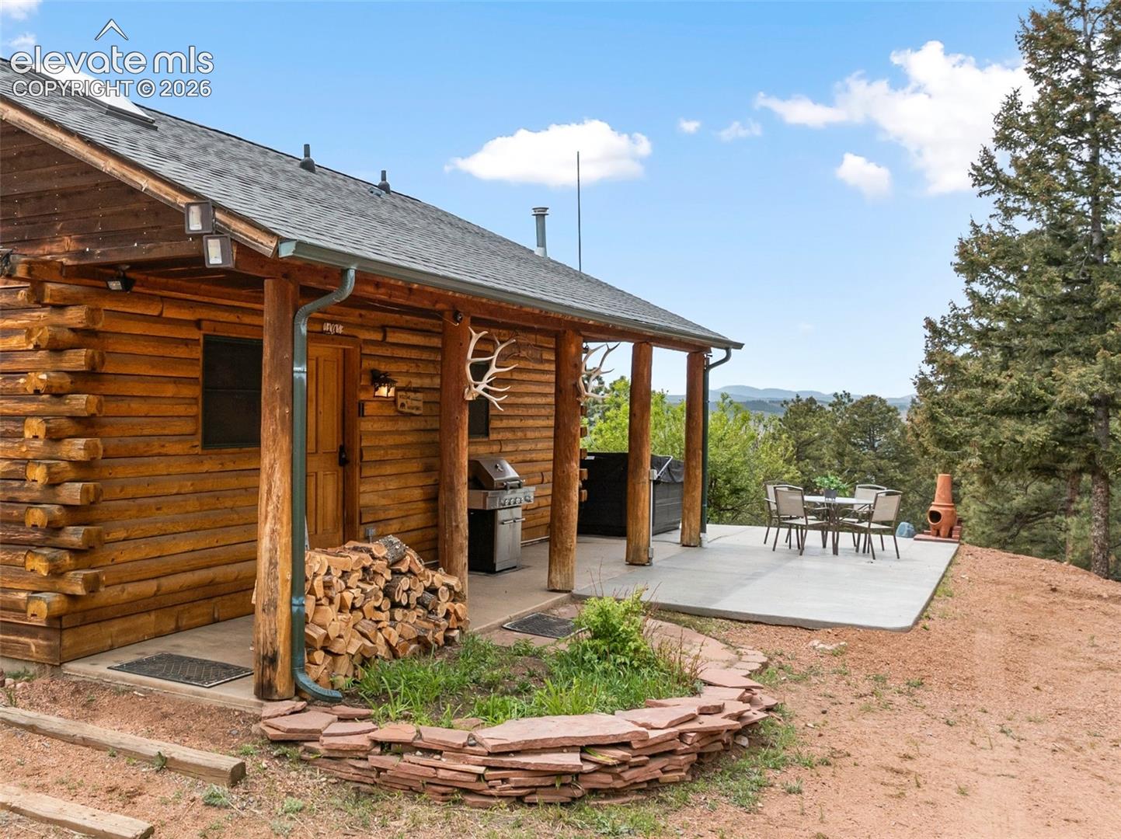
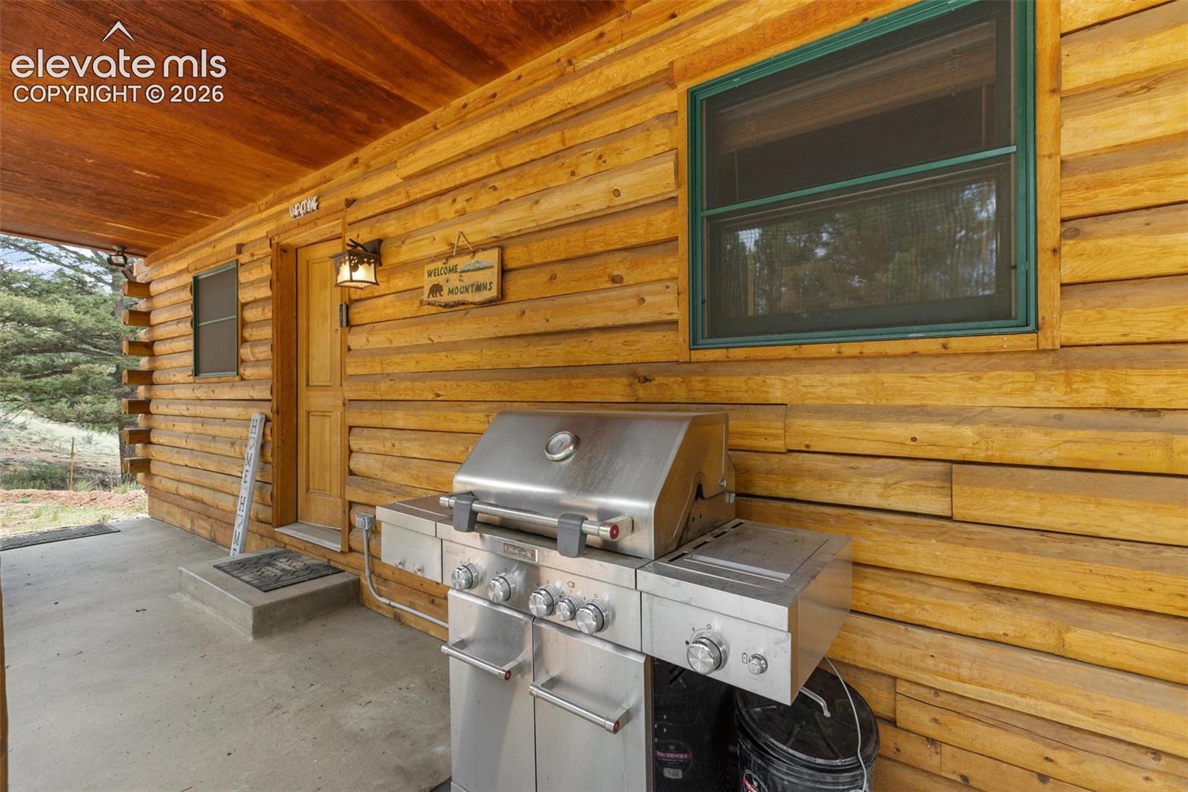
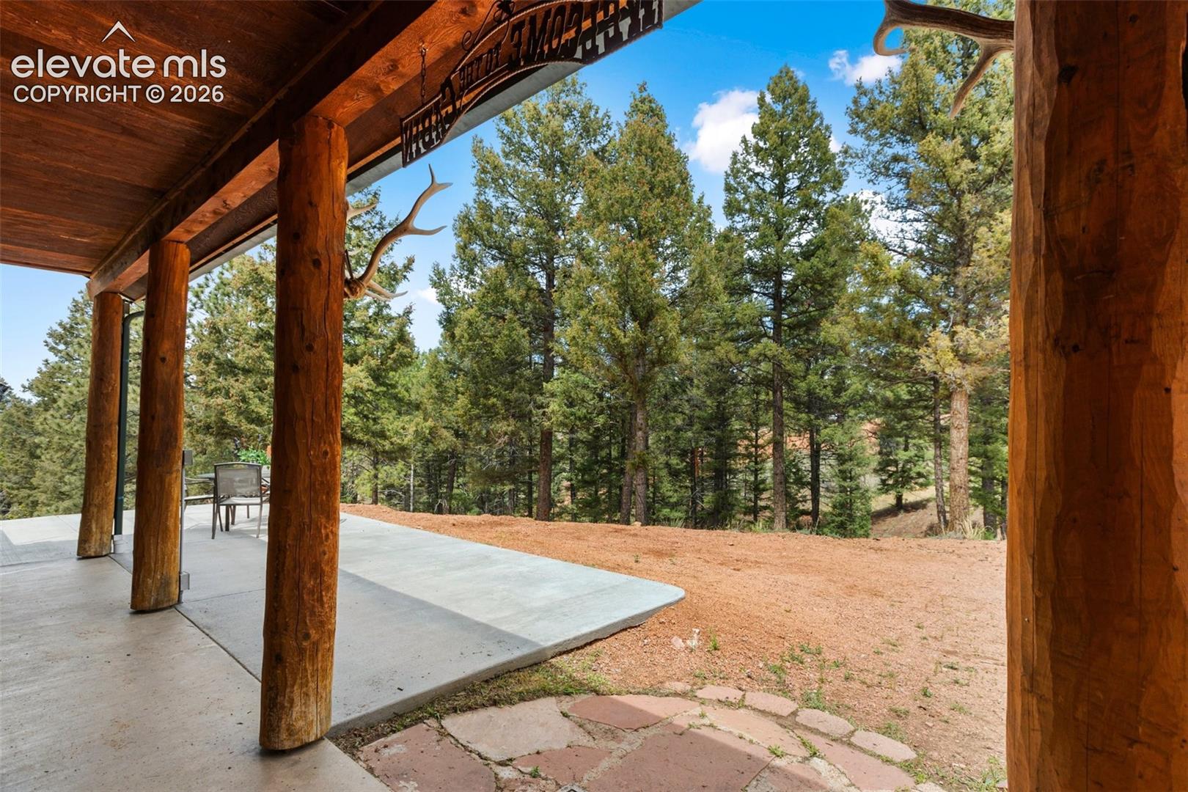
MOUNTAIN LIVING WITH ROOM FOR ALL YOUR ADVENTURES! Discover the rare combination of privacy, usable acreage, National Forest access and an incredible garage! Set on 5.45 wooded acres in beautiful Woodland Park, Colorado, this mountain retreat offers the freedom and tranquility others dream about—while keeping you close to town and everything the Pikes Peak region has to offer. The 1,610-square-foot home features a warm, inviting mountain aesthetic with expansive windows, beautiful natural surroundings and spaces designed to enjoy Colorado's four-season lifestyle. The walk-out lower level provides additional flexible living space, while the hot tub offers the perfect place to unwind beneath the stars after a day hitting the trails. But the garage is the showstopper. The oversized, heated garage offers space for 6+ vehicles and includes a vehicle lift, making it an extraordinary setup for car enthusiasts, collectors, mechanics, hobbyists, RV/ATV owners or anyone who needs serious storage and workspace. This is far more than a place to park—it is a true Colorado toy garage and workshop. Step outside and experience what makes this property special. With 5.45 acres bordering National Forest, you have privacy, beautiful forest surroundings and immediate access to the outdoor lifestyle that makes Woodland Park so desirable. Enjoy hiking, biking, off-road adventures, wildlife watching and peaceful evenings surrounded by towering trees and mountain air. Whether you're searching for a full-time mountain home, a weekend escape, a second home or a property where your vehicles and outdoor toys finally have room to breathe, this one delivers an exceptionally hard-to-find combination of land, location and amenities. 5.45 ACRES. NATIONAL FOREST. MOUNTAIN VIEWS. HOT TUB. MASSIVE HEATED GARAGE. VEHICLE LIFT. If you've been waiting for a Colorado mountain property that offers privacy, recreation and room to live the lifestyle—not just a house—this is the one you've been looking for.
| a month ago | Listing updated with changes from the MLS® | |
| 2 months ago | Status changed to Active | |
| 3 months ago | Listing first seen on site |

The real estate listing information and related content displayed on this site is provided exclusively for consumers’ personal, non-commercial use and may not be used for any purpose other than to identify prospective properties consumers may be interested in purchasing. This information and related content is deemed reliable but is not guaranteed accurate by the Pikes Peak REALTOR® Services Corp d/b/a elevateMLS. Copyright 2026
Last checked: 2026-09-27 08:31 AM UTC
Footer

Get Started on the Home Search Now!

Veteran Owned. Community Focused.
Meet our team of Colorado Springs Military Realtors:







