
Colorado Springs Military Realtors and Military Relocation Professionals
The Warner Group
745 Popes Valley DriveColorado Springs, CO 80919
Due to the health concerns created by Coronavirus we are offering personal 1-1 online video walkthough tours where possible.
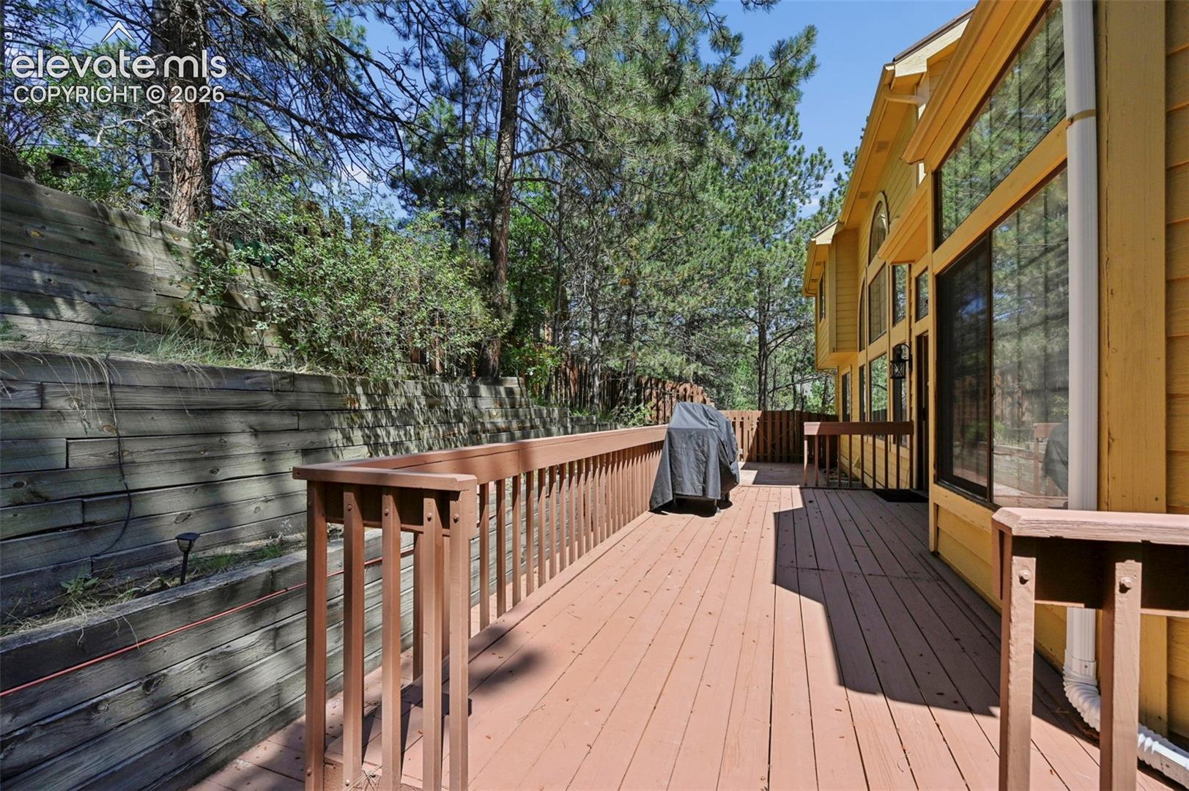
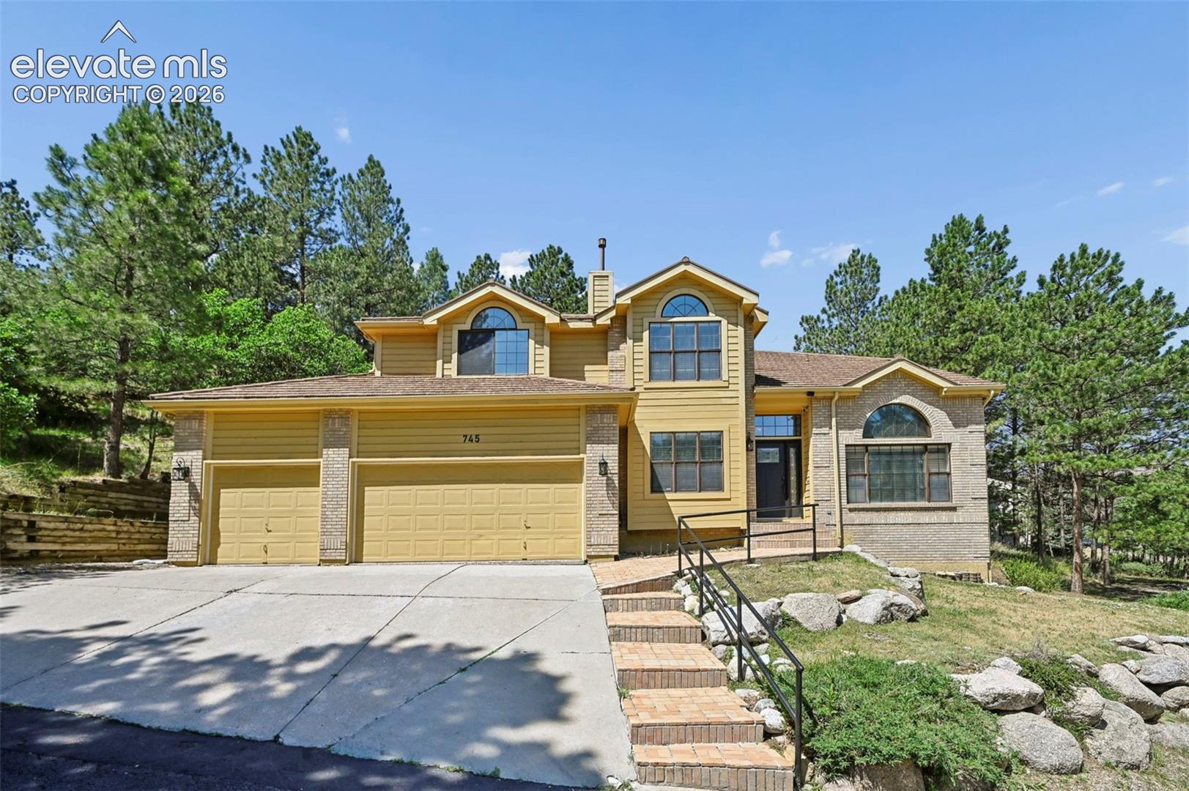
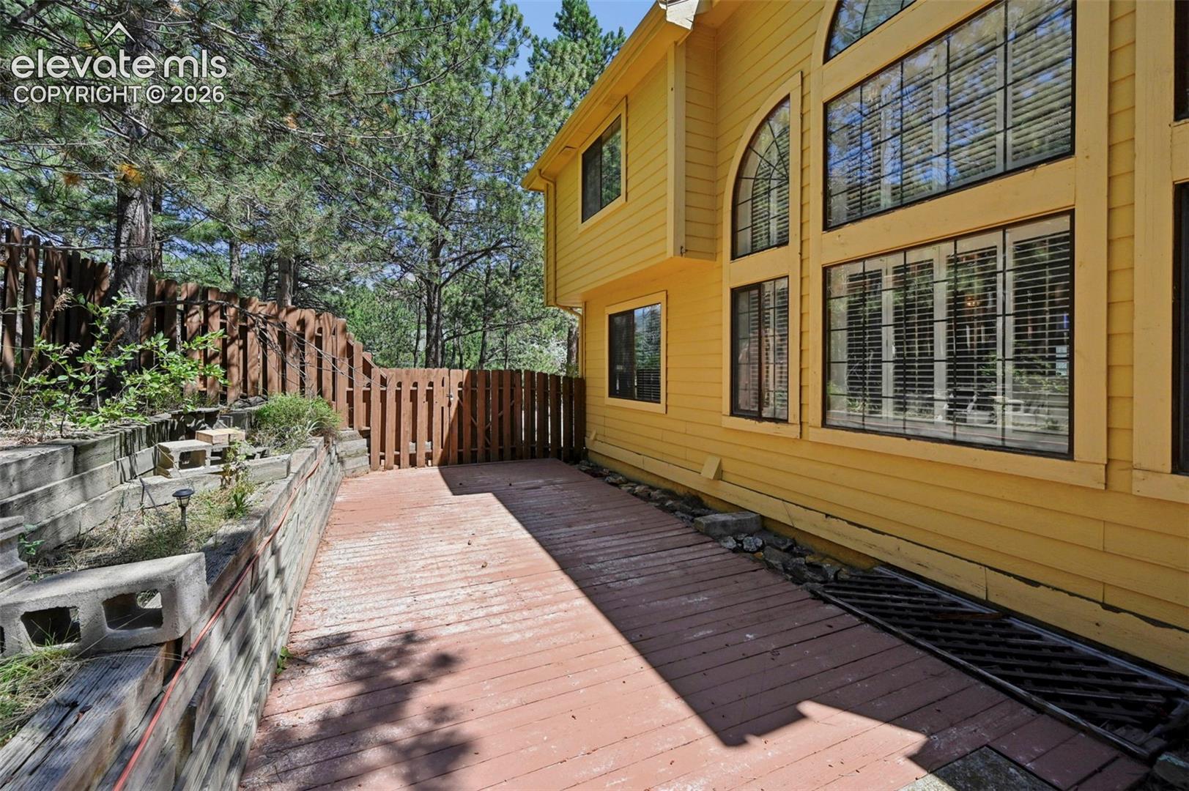
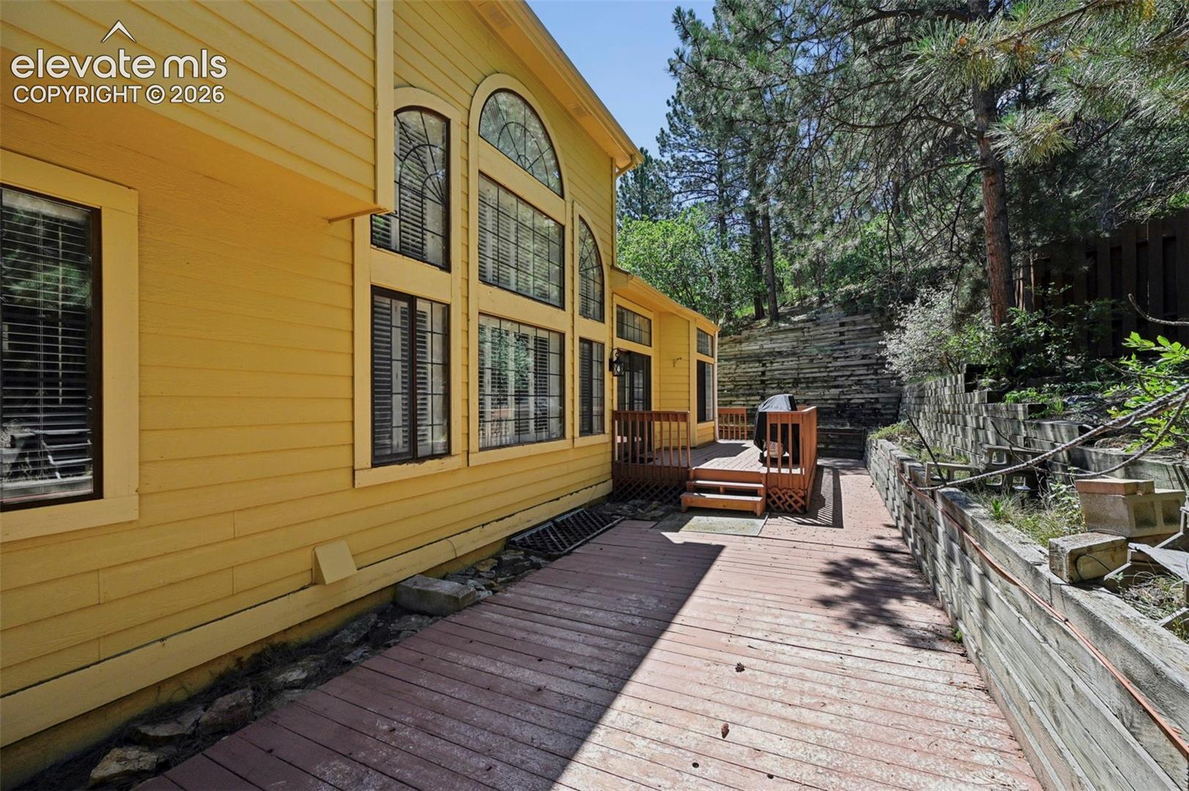
Exceptional 6-bedroom, 4-bath home in a highly desirable location offering the perfect blend of space, comfort, and convenience. Thoughtfully designed for both everyday living and entertaining, this impressive home welcomes you with a dramatic two-story foyer, soaring ceilings, and an abundance of natural light throughout. The kitchen is the heart of the home, featuring a large center island, double ovens, cooktop, pantry, and abundant cabinetry. The kitchen flows seamlessly into the sunny breakfast nook with vaulted ceilings. A spacious family room showcases soaring ceilings, oversized windows, and a cozy fireplace. The main level offers exceptional flexibility with a private bedroom and bathroom that can serve as a guest suite, home office, or multigenerational living space. Upstairs, the luxurious primary suite provides a peaceful retreat with a fireplace, spa-inspired five-piece bath, and generous walk-in closet. Four additional bedrooms and two bathrooms offers ample space for family, guests, hobbies, or remote work. The finished basement, offering 1854 square feet, expands the living space with two bedrooms, both with walk in closets, a four-piece bath, a kitchenette with ample storage, a full-size refrigerator and laundry hook up. This space can easily be converted into a multi-generational, man cave or rental. There is a large, finished storage space, and a wine storage space located under the stairs also with a power socket. Ample wall space for your art collection, a fireplace, and a walk out patio facing the street. The large expansive deck is perfect for relaxing, or taking in the peaceful surroundings. Ideally situated near scenic parks, hiking and biking trails, shopping, dining, and major commuter routes, this remarkable home offers the best of Colorado living with easy access to both outdoor recreation and city amenities. This is an exceptional opportunity to own a spacious home in one of the area's most sought-after neighborhoods.
| 12 hours ago | Listing updated with changes from the MLS® | |
| 6 days ago | Status changed to Active Under Contract | |
| a week ago | Price changed to $675,000 | |
| 3 months ago | Listing first seen on site |

The real estate listing information and related content displayed on this site is provided exclusively for consumers’ personal, non-commercial use and may not be used for any purpose other than to identify prospective properties consumers may be interested in purchasing. This information and related content is deemed reliable but is not guaranteed accurate by the Pikes Peak REALTOR® Services Corp d/b/a elevateMLS. Copyright 2026
Last checked: 2026-09-27 04:57 PM UTC
Footer

Get Started on the Home Search Now!

Veteran Owned. Community Focused.
Meet our team of Colorado Springs Military Realtors:







