
Colorado Springs Military Realtors and Military Relocation Professionals
The Warner Group
2206 Olympic DriveColorado Springs, CO 80910
Due to the health concerns created by Coronavirus we are offering personal 1-1 online video walkthough tours where possible.
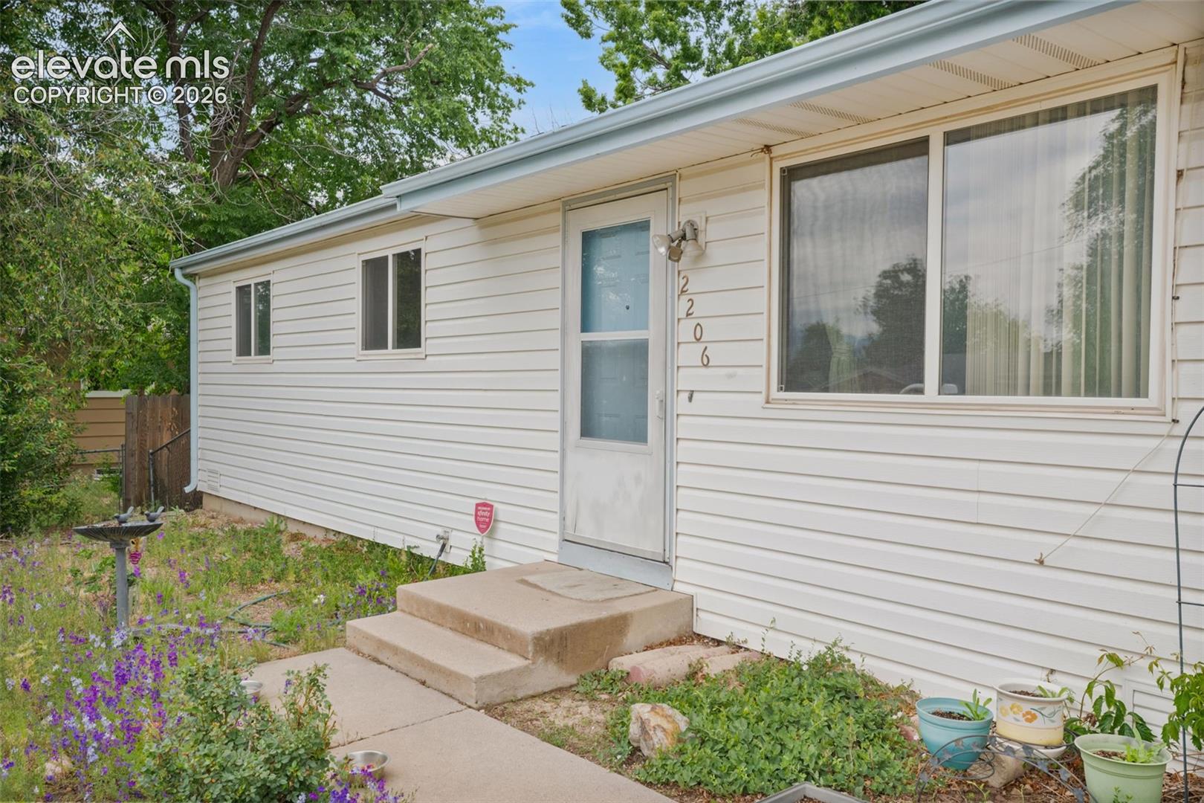
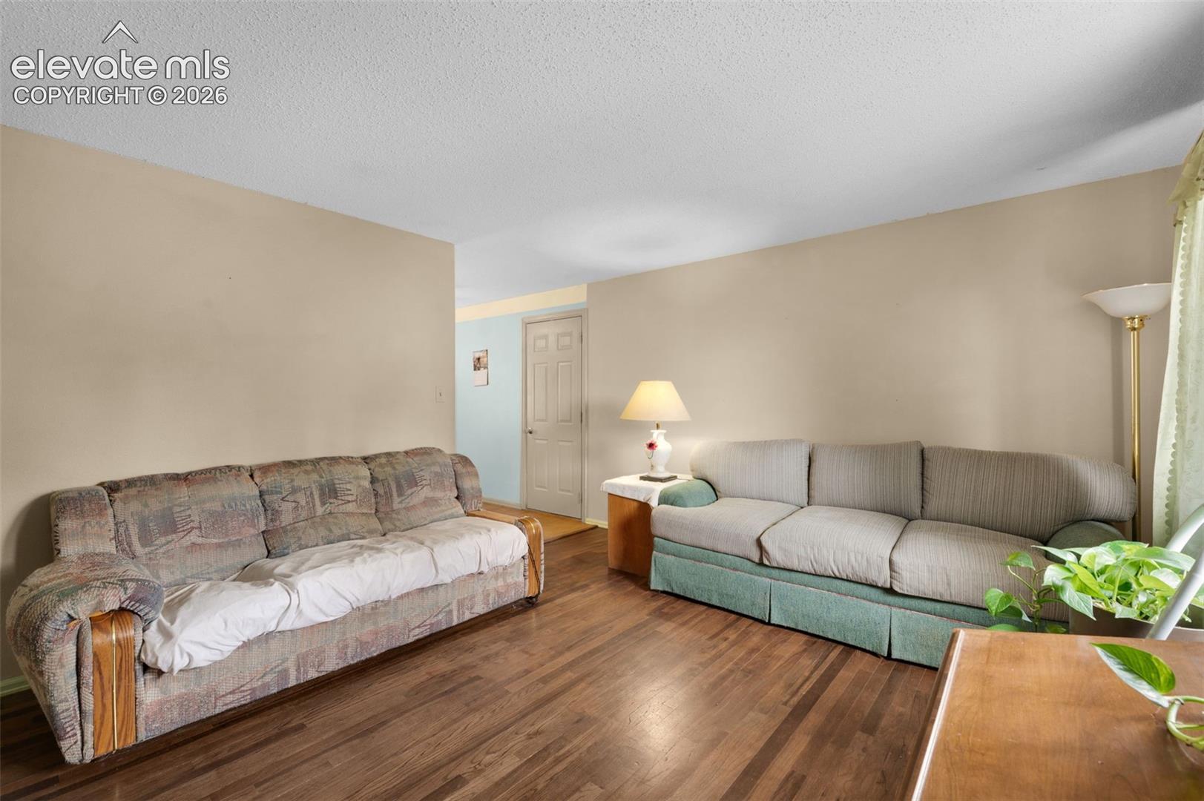
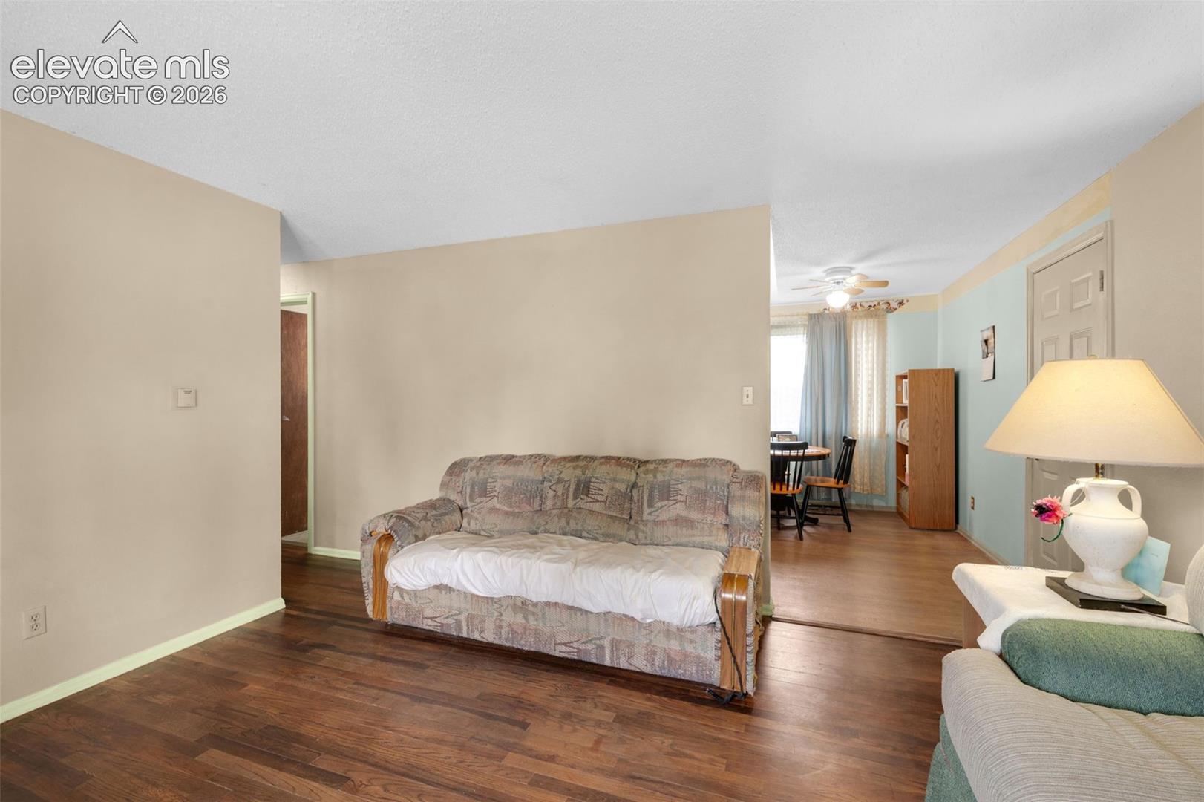
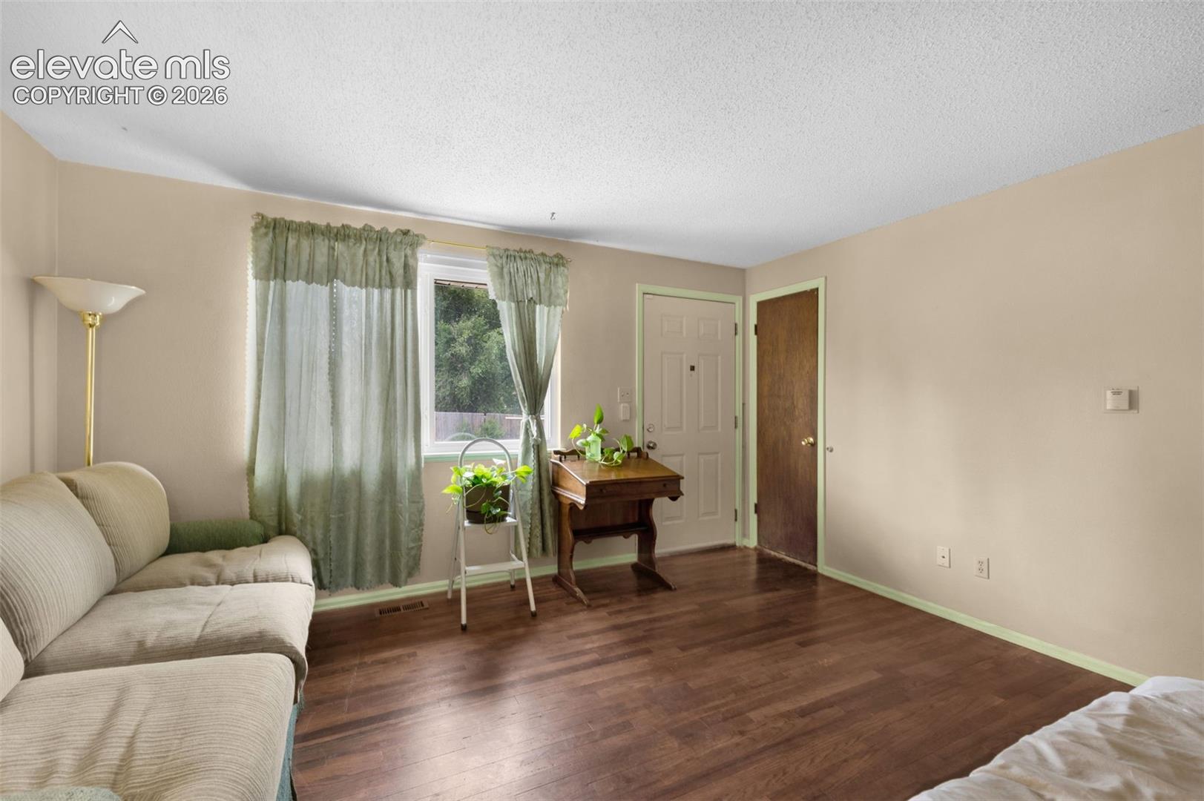
Great opportunity to own a ranch-style home in the well-established Pikes Peak Park community, known for its friendly neighbors and convenient location. Situated on a large, private yard, this property offers plenty of space to create the outdoor retreat you've always envisioned. Inside, you'll find a functional and comfortable layout highlighted by beautiful newly refinished hardwood floors in the living room and extending down the hallway. The eat-in kitchen provides a welcoming space for everyday meals and offers direct access to the backyard for easy indoor-outdoor living. Three bedrooms share an updated full bathroom, including an extra-spacious primary bedroom featuring hardwood floors and a walk-in closet. Whether you're a first-time buyer, downsizing, or looking for an investment opportunity, this home offers great potential and value. Conveniently located with quick access to I-25 and Highway 24, commuting is a breeze. Plus, you're just 10 minutes from charming downtown Colorado Springs, where you'll enjoy local restaurants, shops, parks, and entertainment.
| 3 months ago | Listing updated with changes from the MLS | |
| 5 months ago | Listing first seen on site |

The real estate listing information and related content displayed on this site is provided exclusively for consumers’ personal, non-commercial use and may not be used for any purpose other than to identify prospective properties consumers may be interested in purchasing. This information and related content is deemed reliable but is not guaranteed accurate by the Pikes Peak REALTOR® Services Corp d/b/a elevateMLS. Copyright 2026
Last checked: 2026-11-11 09:20 AM UTC
Footer

Get Started on the Home Search Now!

Veteran Owned. Community Focused.
Meet our team of Colorado Springs Military Realtors:







