
Colorado Springs Military Realtors and Military Relocation Professionals
The Warner Group
5269 Painted Sky ViewColorado Springs, CO 80916
Due to the health concerns created by Coronavirus we are offering personal 1-1 online video walkthough tours where possible.
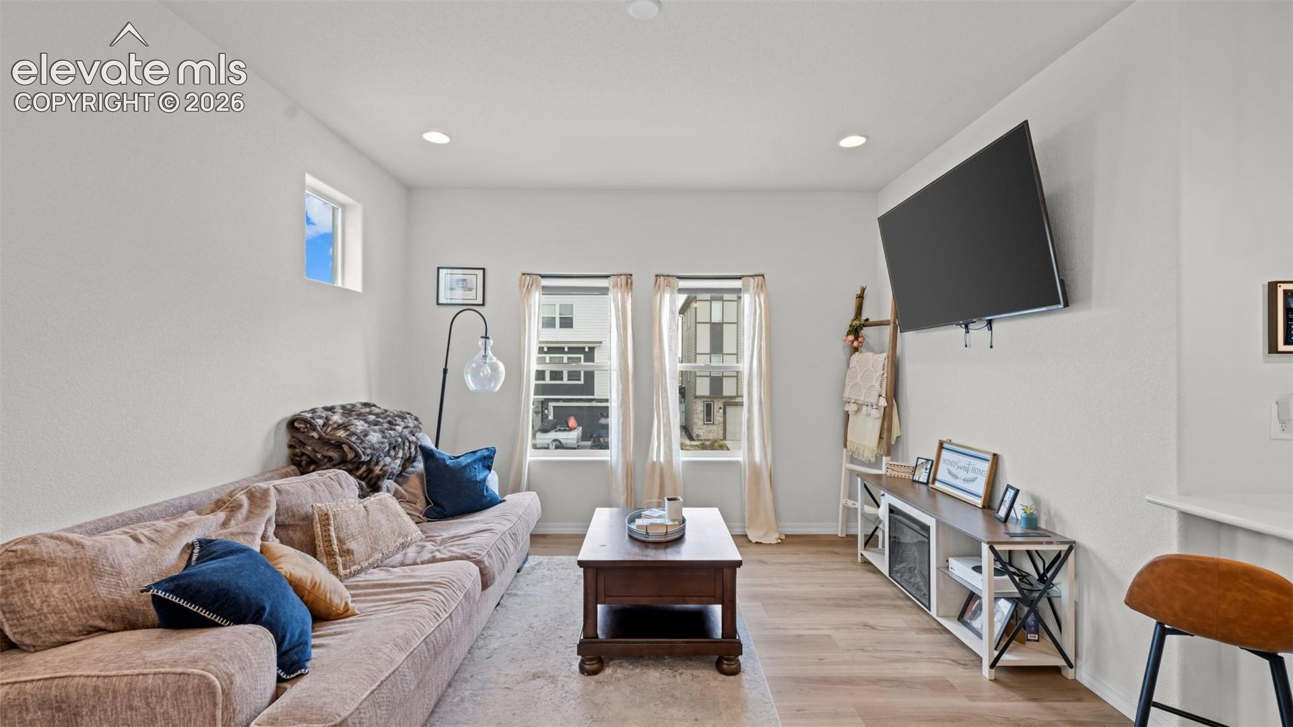
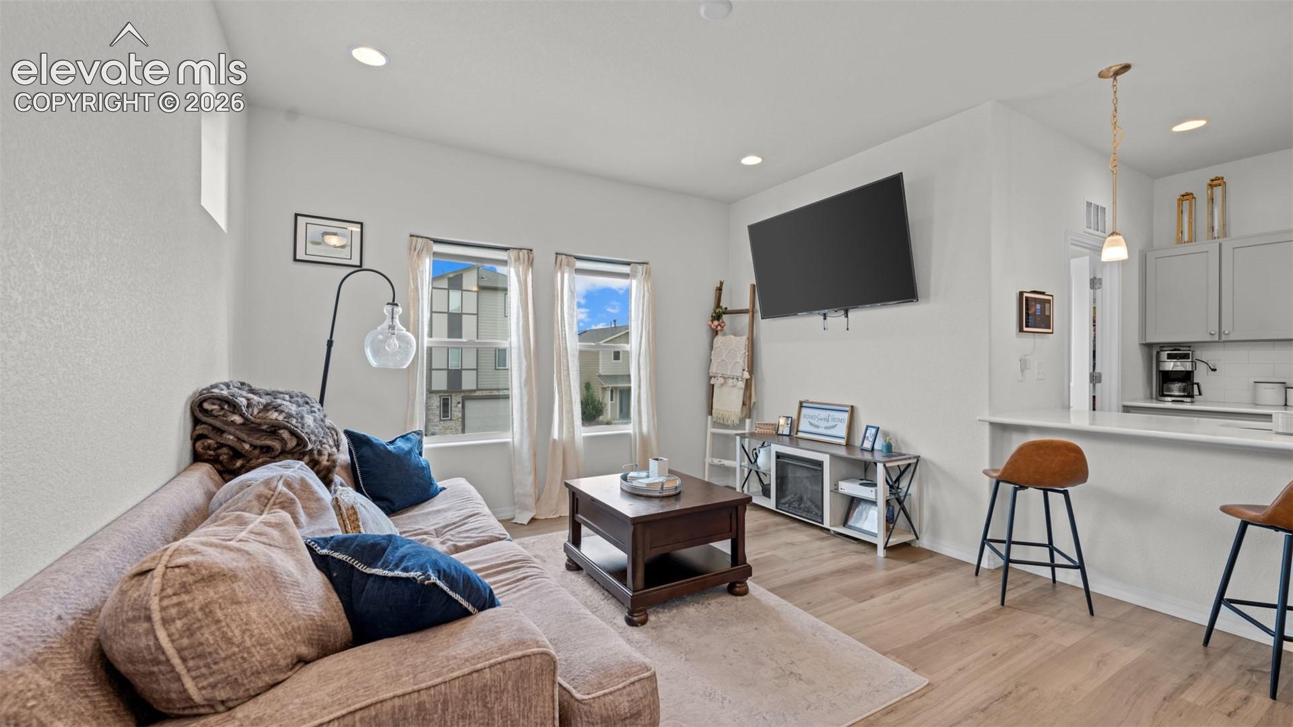
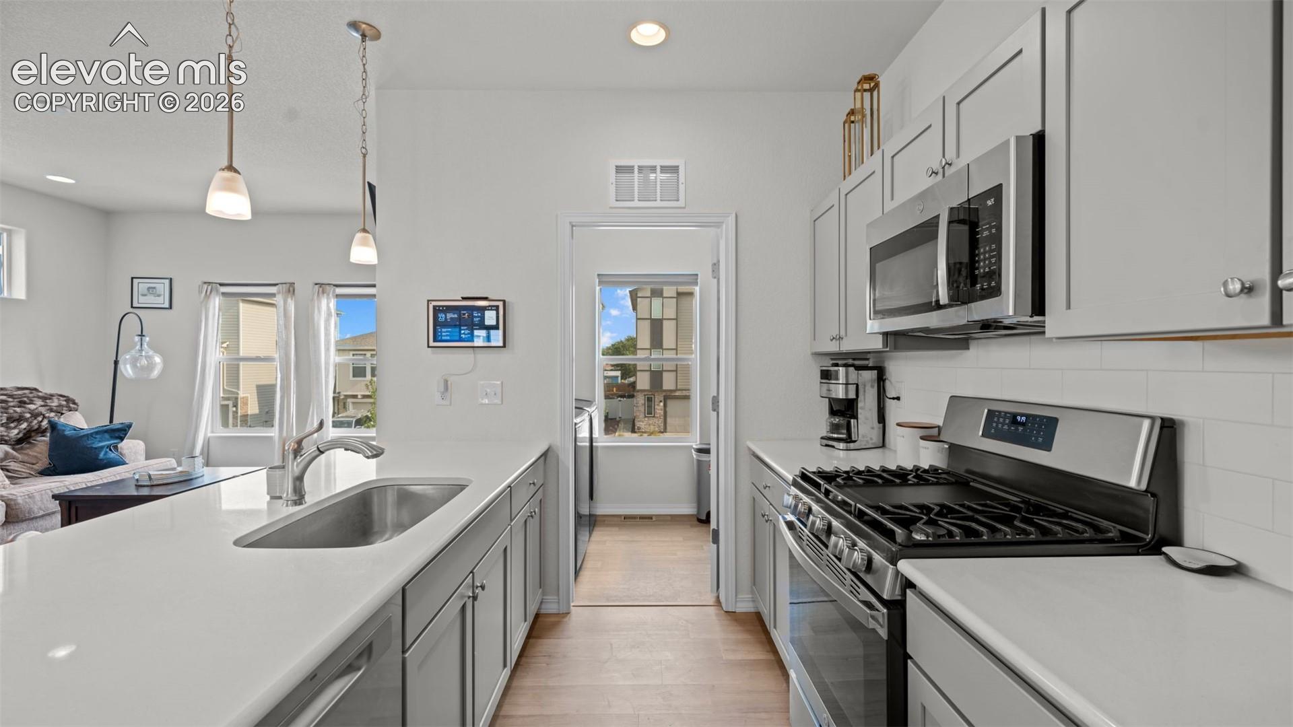
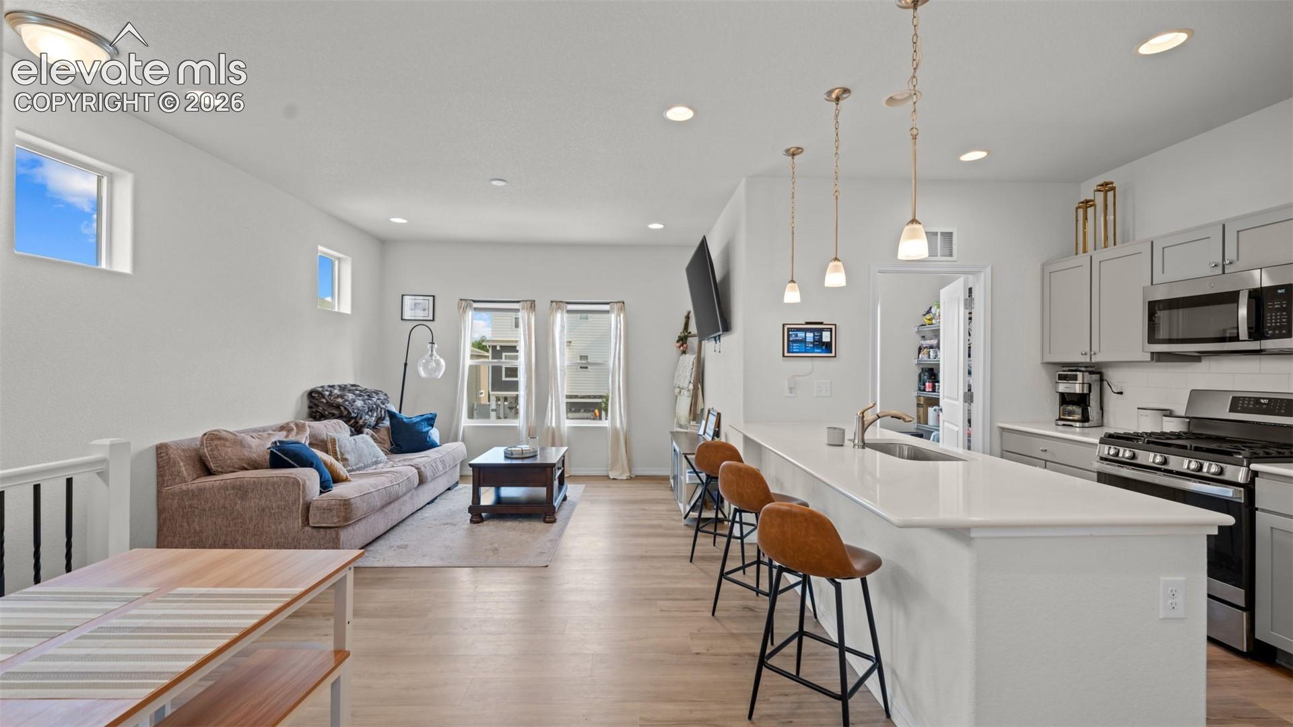
This well-maintained home offers modern finishes, a functional floor plan, and convenient access to neighborhood amenities. Natural light fills the living spaces, creating a bright and welcoming interior designed for everyday living. The primary suite includes an en-suite bath with dual vanities and ample storage. Additional bedrooms provide flexibility for a variety of uses, including guest accommodations, workspace, hobbies, or other needs. An upstairs laundry room adds convenience, while the attached two-car garage provides additional storage and parking options. Outside, the fully fenced backyard offers space for outdoor activities, gardening, pets, or entertaining. The property is located near community open space and a neighborhood playground. Aerial views highlight the surrounding community and mountain backdrop. With modern construction, neutral finishes, and a convenient location, this home presents an excellent opportunity for buyers seeking a move-in ready property.
| 6 days ago | Listing updated with changes from the MLS® | |
| a month ago | Listing first seen on site |

The real estate listing information and related content displayed on this site is provided exclusively for consumers’ personal, non-commercial use and may not be used for any purpose other than to identify prospective properties consumers may be interested in purchasing. This information and related content is deemed reliable but is not guaranteed accurate by the Pikes Peak REALTOR® Services Corp d/b/a elevateMLS. Copyright 2026
Last checked: 2026-09-27 01:21 PM UTC
Footer

Get Started on the Home Search Now!

Veteran Owned. Community Focused.
Meet our team of Colorado Springs Military Realtors:







