Save
Ask
Tour
Hide
Share
$665,000
146 Days On Site

87 Thompson Road
La Veta, CO 81055

For Sale|Single Family Residence|Active
4
Beds
4
Total Baths
2
Full Baths
2
Partial Baths
2,781
SqFt
$239
/SqFt
1992
Built
County:
Huerfano
Listing courtesy of Dalton Real Estate Inc DBA Fortress Real Estate Group:

Due to the health concerns created by Coronavirus we are offering personal 1-1 online video walkthough tours where possible.
Call Now: 719-648-6798
Is this the listing for you? We can help make it yours.
719-648-6798
87 Thompson Road87 Thompson Road87 Thompson Road87 Thompson Road
Save
Ask
Tour
Hide
Share

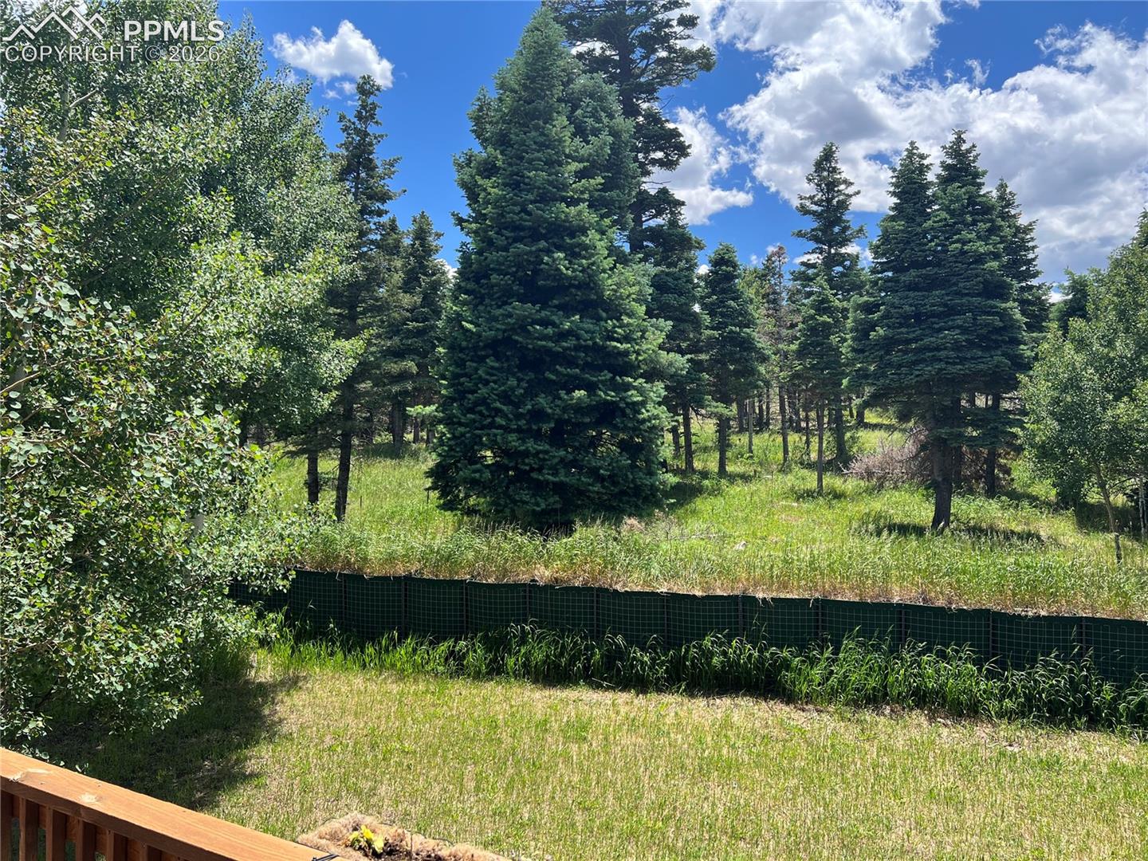
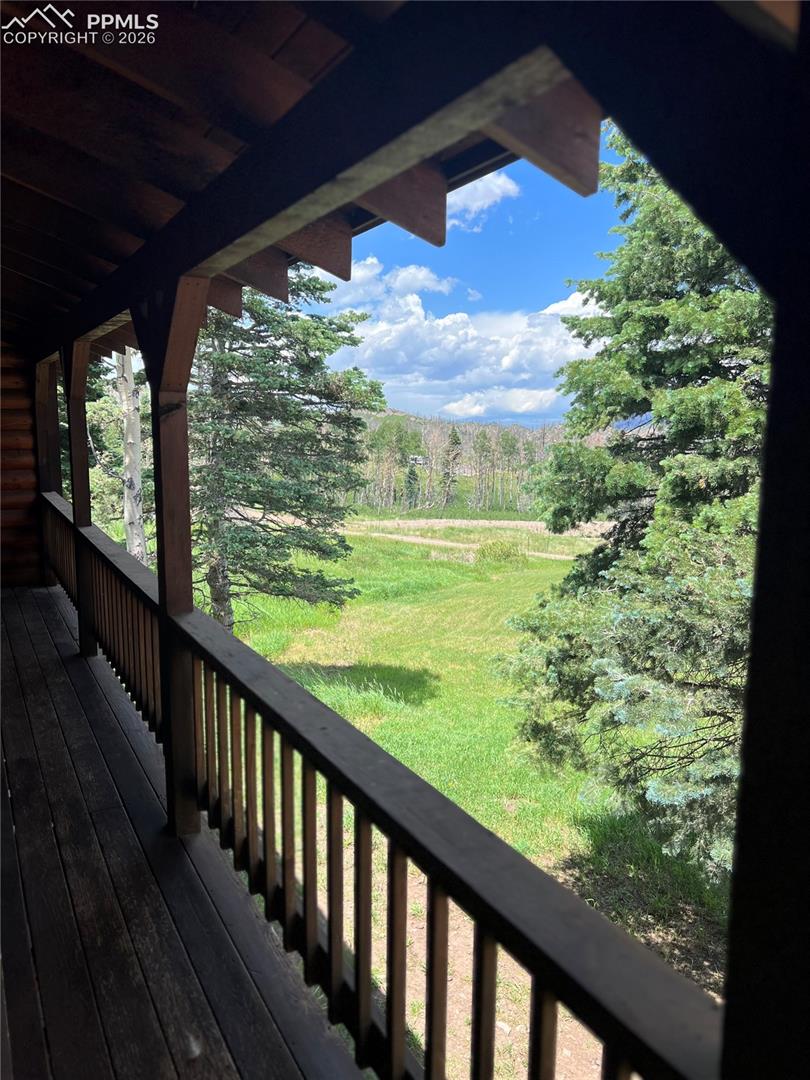
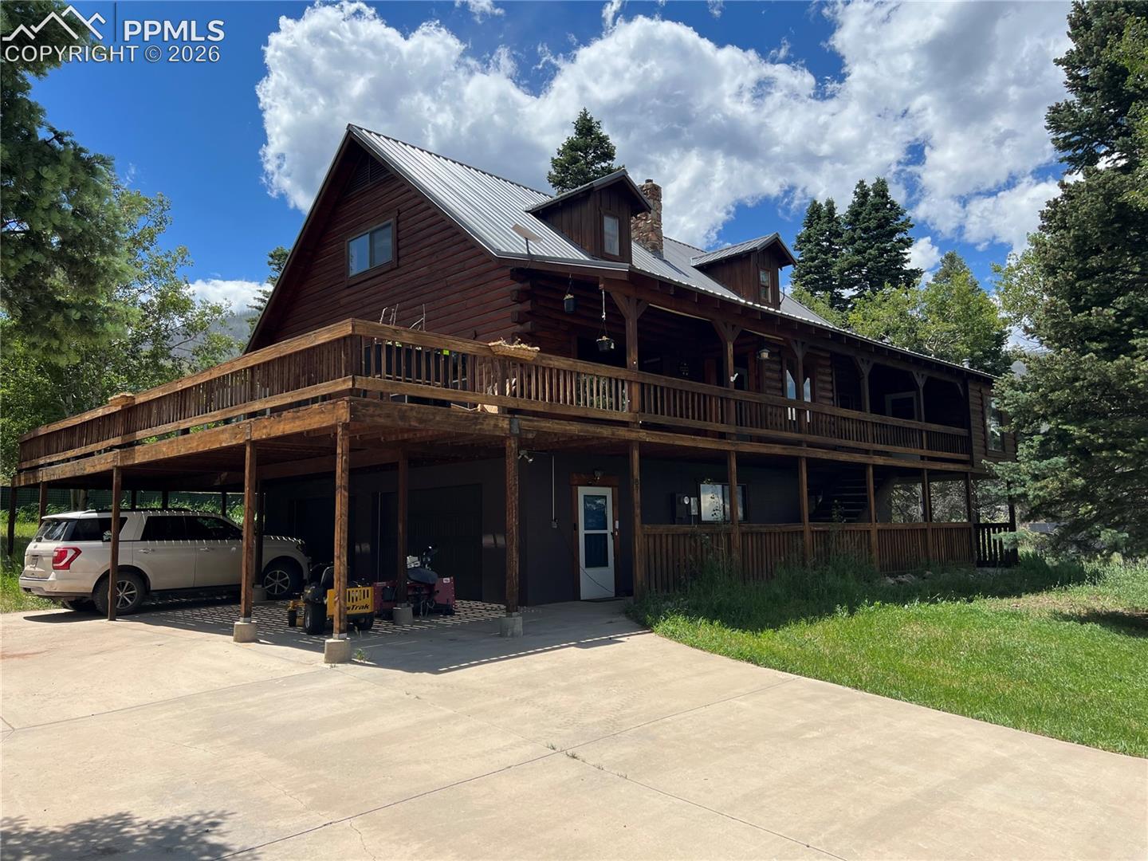
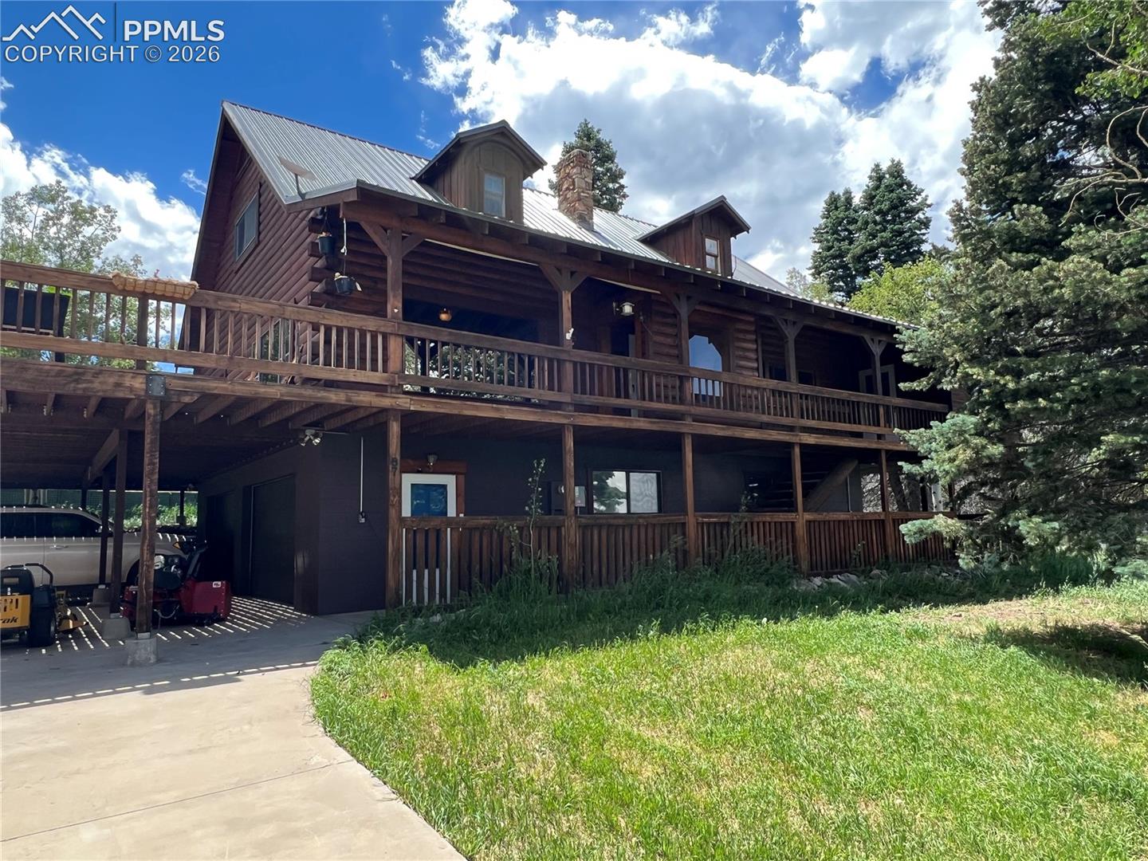
This 3 story 3,150 sq ft custom log home with oversized attached 2 car garage is on 6.1 acres in the tall pines and aspen. Four bedrooms, spacious dining room, and many walls of windows bring the beauty of the forest into your home. Features include a gourmet kitchen, 3.5 bathrooms, and excellent views. This stunning home in the tall pines is at 9000 ft elevation which means you have wonderful cool summers and spectacular winters filled with snowmobiling, cross country skiing, and hiking in the national forest just a few blocks away. Excellent Elk hunting, lots of wildlife and birds to enjoy. Year round access, roads fully maintained year round. This is a wonderful family home, off the beaten path with easy access. Less than 20 homes in this upscale Mountain Top subdivision. Private and affordable with lots of security. The perfect place to get away from the city, make this your forever family home. High Alpine living at its best with low HOA dues and great maintenance. Only hours to Denver and 1.5 hours to Red River and Taos New Mexico Ski resorts. Only15 min to the historic town of LaVeta Colorado for supplies, restaurants, and shopping. Additionally, the Cuchara Ski Resort is about 30 minutes away and was officially opened this last year with multiple runs and snow machines.

Save
Ask
Tour
Hide
Share
Listing Snapshot
Price 
$665,000
Days On Site 
146 Days
Bedrooms 
4
Inside Area (SqFt) 
2,781 sqft
Total Baths 
4
Full Baths 
2
Partial Baths 
2
Lot Size 
6.1 Acres
Year Built 
1992
MLS Number 
3710108
Status 
Active
Property Tax 
$1,679
HOA/Condo/Coop Fees 
$158.33 monthly
Sq Ft Source 
N/A
Friends & Family
Recent Activity
a month agoListing updated with changes from the MLS
5 months agoListing first seen on site
General Features
Acres 
6.1
Attached Garage 
Yes
Energy Features 
Solar
Garage 
Yes
Garage Spaces 
2
Levels 
Three Or More
Parking 
ConcreteDrivewayGarage Door OpenerOversizedAttached
Property Sub Type 
Single Family Residence
SqFt Above 
2046
SqFt Total 
2781
Style 
Tri-Level
Utilities 
Electricity AvailablePropane
Water Source 
CisternWell
Interior Features
Appliances 
CooktopDishwasherDisposalDouble OvenRefrigeratorVented Exhaust Fan
Cooling 
Ceiling Fan(s)
Electric 
220 Volts in Kitchen220 Volts in Garage
Fireplace 
Yes
Fireplace Features 
Pellet Stove
Fireplaces 
2
Flooring 
Wood
Heating 
Active SolarForced AirPropane
Interior 
PantryHigh Ceilings
Laundry Features 
Main Level
Window Features 
Aluminum FramesWood Frames
Bathroom 
Level - Upper
Bedroom 
Dimensions - 16.0x15.0Level - Upper
Dining Room 
Dimensions - 39.0x9.0Level - Main
Kitchen 
Dimensions - 20.0x15.0Level - Main
Laundry 
Dimensions - 10.0x8.0Level - Main
Living Room 
Dimensions - 17.0x23.0Level - Main
Master Bedroom 
Dimensions - 13.0x15.0Level - Main
Save
Ask
Tour
Hide
Share
Exterior Features
Exterior 
Storage
Fencing 
Back Yard
Lot Features 
LandscapedMeadowSlopedWooded
Other Structures 
Shed(s)
Patio And Porch 
Deck
Roof 
Metal
View 
Mountain(s)Panoramic
Waterview 
Mountain(s)Panoramic
Windows/Doors 
Aluminum FramesWood Frames
Community Features
Association Fee 
$1900.0
Association Fee Frequency 
Annually
MLS Area 
Paradise Acres
School District 
Huerfano RE-1
Financing Terms Available 
AssumableCashConventionalFHAVA Loan
Roads 
Gravel
Schools
School District
Huerfano RE-1
Elementary School
Unknown
Middle School
Unknown
High School
Unknown
Listing courtesy of Dalton Real Estate Inc DBA Fortress Real Estate Group:


The real estate listing information and related content displayed on this site is provided exclusively for consumers’ personal, non-commercial use and may not be used for any purpose other than to identify prospective properties consumers may be interested in purchasing. This information and related content is deemed reliable but is not guaranteed accurate by the Pikes Peak REALTOR® Services Corp d/b/a elevateMLS. Copyright 2026
Last checked: 2026-11-11 09:26 AM UTC

Neighborhood & Commute
Source: Walkscore
Save
Ask
Tour
Hide
Share