Save
Ask
Tour
Hide
Share
$845,000
138 Days On Site

4860 Poleplant Drive
Colorado Springs, CO 80918

For Sale|Single Family Residence|Active
6
Beds
4
Total Baths
4
Full Baths
4,379
SqFt
$193
/SqFt
1999
Built
County:
El Paso
Listing courtesy of Exp Realty LLC:

Due to the health concerns created by Coronavirus we are offering personal 1-1 online video walkthough tours where possible.
Call Now: 719-648-6798
Is this the listing for you? We can help make it yours.
719-648-6798
4860 Poleplant Drive4860 Poleplant Drive4860 Poleplant Drive4860 Poleplant Drive
Save
Ask
Tour
Hide
Share

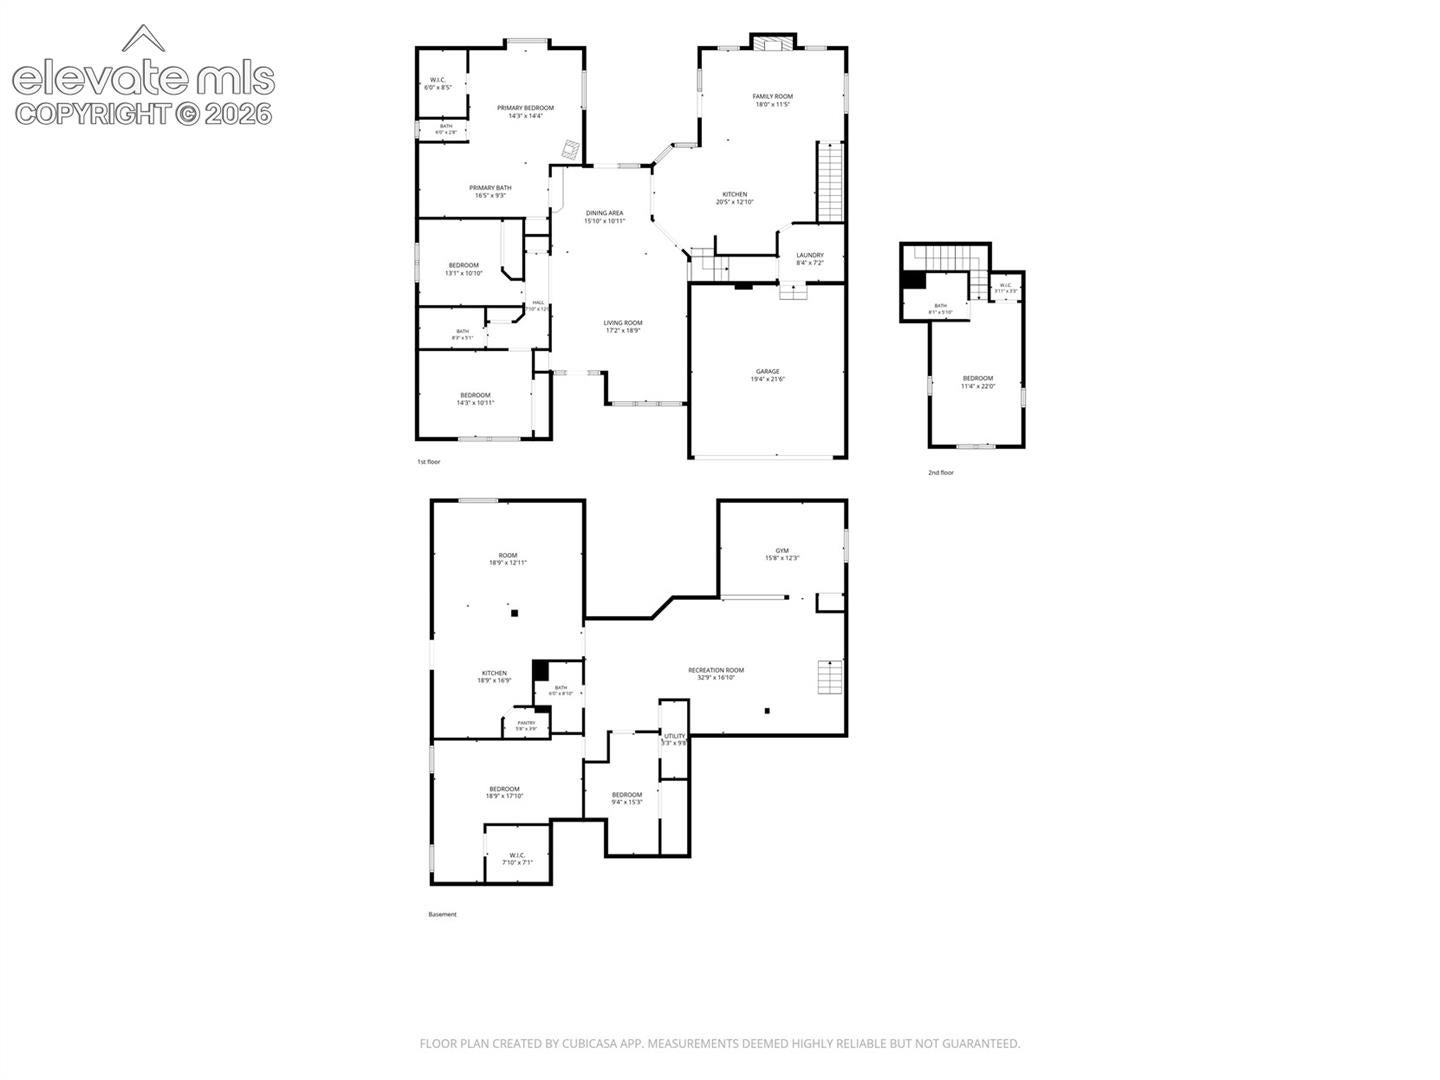
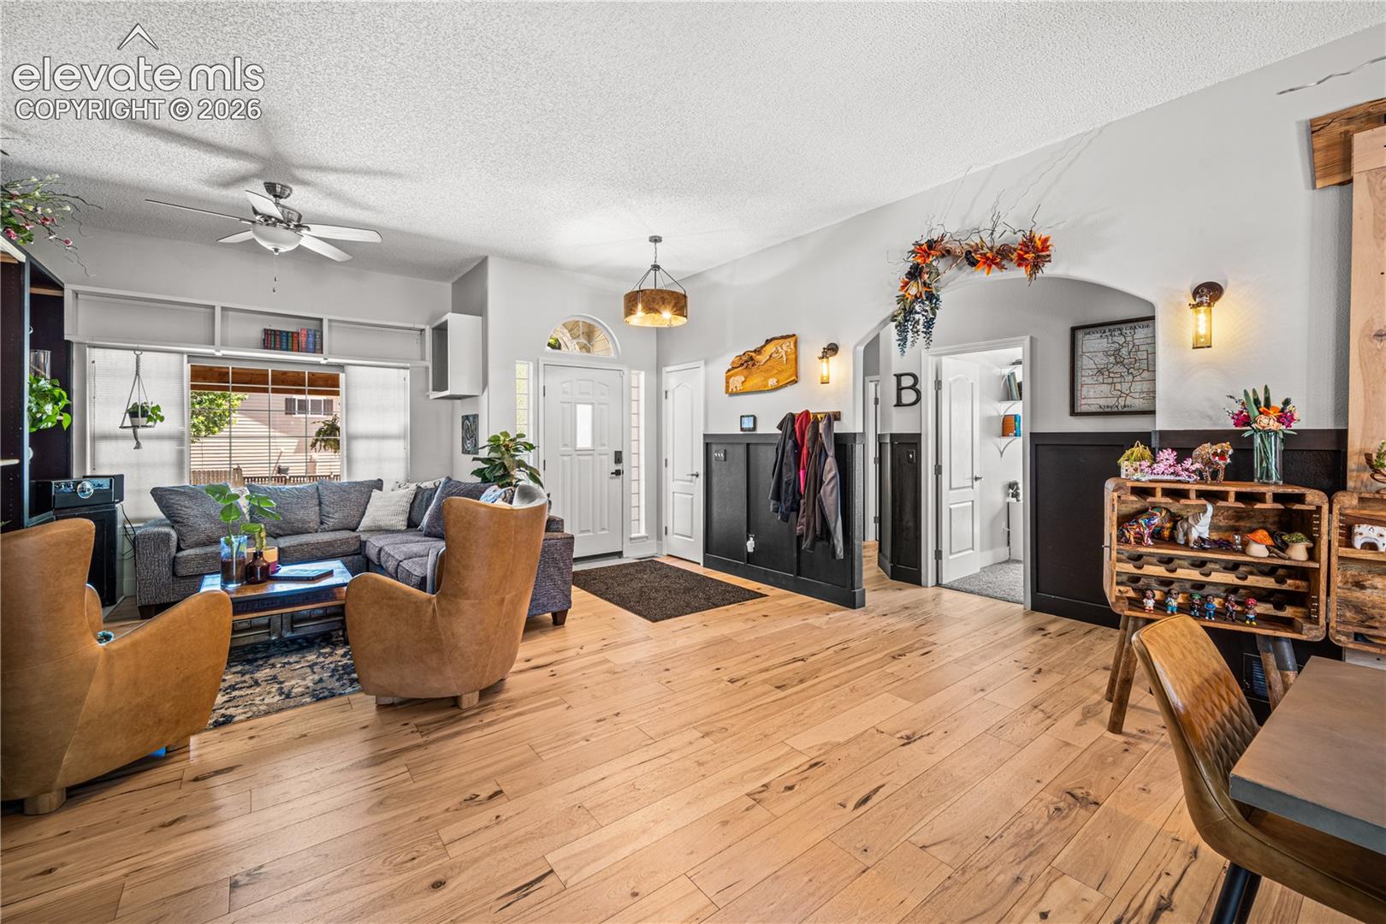
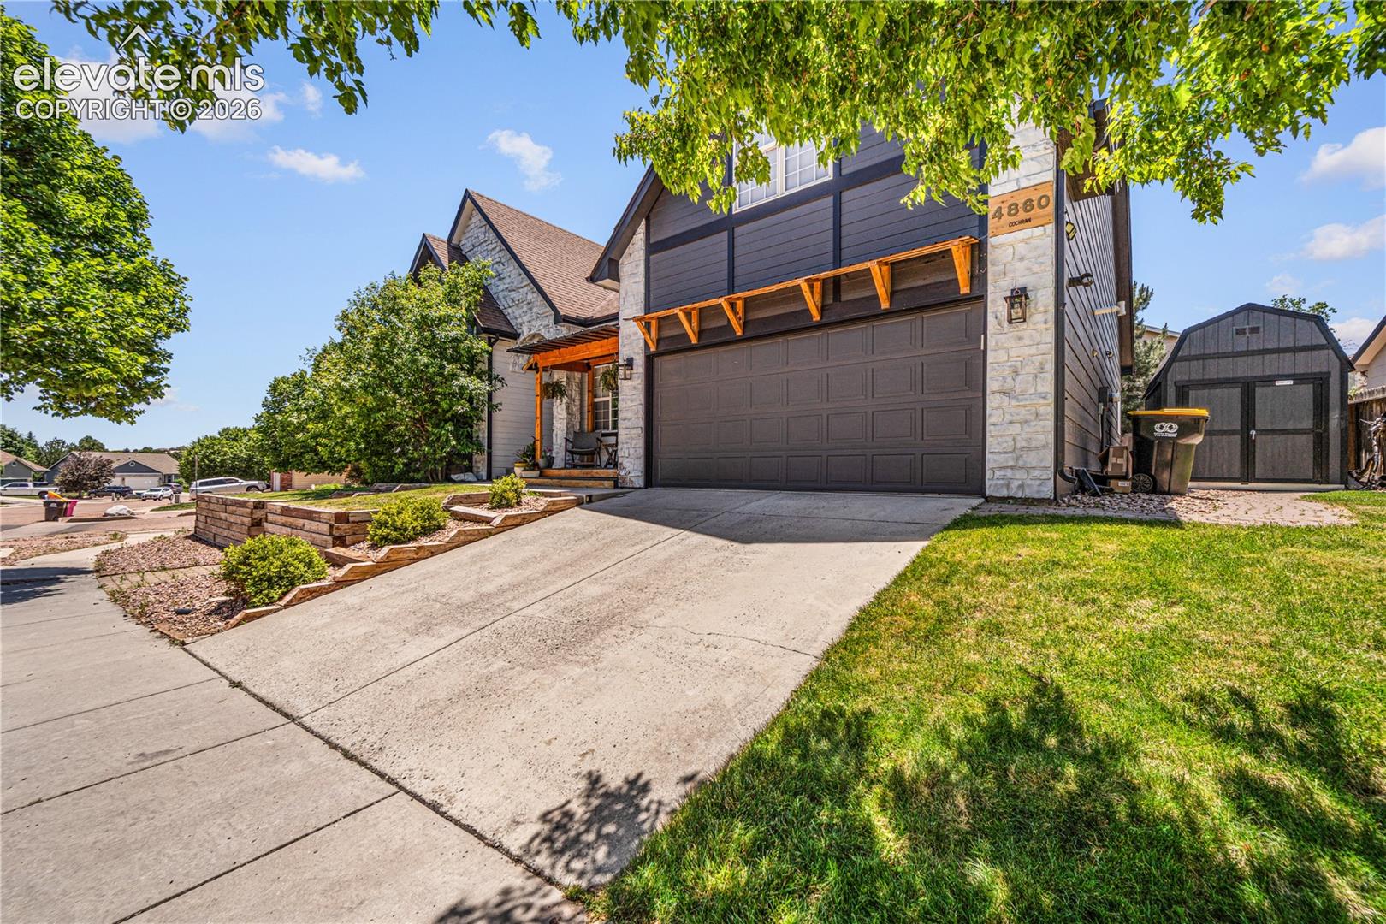
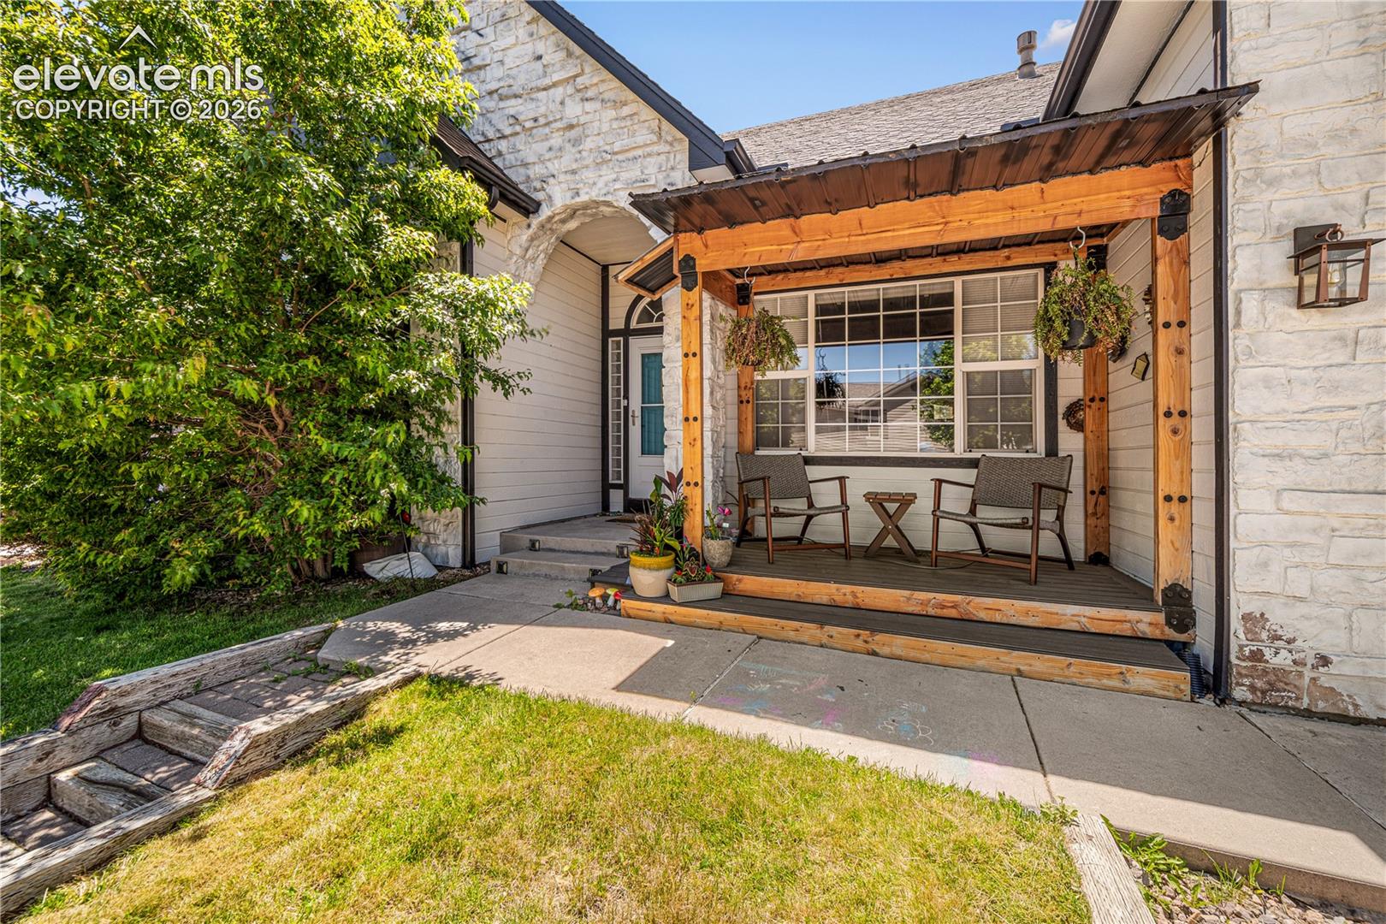
Step into refined living in this beautifully upgraded residence in the sought-after Sierra Ridge community of Colorado Springs. Thoughtfully designed with elevated finishes and a spacious, functional layout, this impressive home offers 6 bedrooms, 4 full baths, and multiple living areas ideal for luxury everyday living and effortless entertaining. The main level showcases upgraded flooring throughout, creating a seamless and sophisticated flow between spaces. At the heart of the home, the gourmet kitchen features upgraded countertops, premium appliances, abundant cabinetry, and a generous island that anchors the open-concept design. The kitchen connects effortlessly to the dining and living areas, where natural light and a warm, inviting atmosphere define the space. A rare main-level bedroom and full bath with a custom steam sauna shower provide unmatched luxury, complemented by 2 additional generously sized bedrooms on the main level. Upstairs, the expansive large suite serves as a private retreat with skylights, a full bath and ample closet space. The fully finished basement with an additional private entrance extends the home’s versatility, offering additional bedrooms and flexible space for a media room, fitness studio, or game lounge—perfect for tailored luxury living. Situated on a corner lot with a landscaped yard and outdoor living space, this home also includes a 2-car attached garage with a heated driveway and access to neighborhood amenities such as a community pool. Conveniently located near schools, parks, shopping, and major commuter routes, this home combines comfort, space, and convenience in one exceptional package.

Save
Ask
Tour
Hide
Share
Listing Snapshot
Price 
$845,000
Days On Site 
138 Days
Bedrooms 
6
Inside Area (SqFt) 
4,379 sqft
Total Baths 
4
Full Baths 
4
Partial Baths 
N/A
Lot Size 
0.2121 Acres
Year Built 
1999
MLS Number 
3710613
Status 
Active
Property Tax 
$2,284
HOA/Condo/Coop Fees 
$40.42 monthly
Sq Ft Source 
N/A
Friends & Family
Recent Activity
3 months agoListing updated with changes from the MLS
5 months agoListing first seen on site
General Features
Acres 
0.2121
Attached Garage 
Yes
Garage 
Yes
Garage Spaces 
2
Parking 
ConcretePavedDrivewayGarage Door OpenerOversizedAttached
Property Sub Type 
Single Family Residence
Security 
Security System
SqFt Above 
2393
SqFt Below 
1986
SqFt Total 
4379
Style 
3 Story
Utilities 
Cable ConnectedElectricity ConnectedNatural Gas ConnectedNatural Gas Available
Water Source 
Public
Interior Features
Appliances 
CooktopDishwasherDisposalDryerOvenRangeRefrigeratorSelf Cleaning OvenWasherVented Exhaust Fan
Basement 
FullPartially FinishedFinished
Cooling 
Ceiling Fan(s)Central Air
Electric 
220 Volts in Kitchen
Fireplace 
Yes
Fireplace Features 
BasementEPA Certified Wood StoveGasStoneWood Burning Stove
Fireplaces 
1
Flooring 
CarpetCeramic TileTileWood
Heating 
Forced AirNatural GasWood Stove
Interior 
Smart ThermostatSmart HomePantryVaulted Ceiling(s)High CeilingsDouble Vanity
Laundry Features 
Main Level
Window Features 
Skylight(s)Window Coverings
Bathroom 
Dimensions - 9.0x16.0Level - Main
Bedroom 
Dimensions - 15.0x9.0Level - Basement
Dining Room 
Dimensions - 11.0x15.0Level - Main
Family Room 
Dimensions - 11.0x18.0Level - Main
Kitchen 
Dimensions - 12.0x20.0Level - Main
Laundry 
Dimensions - 7.0x8.0Level - Main
Living Room 
Dimensions - 19.0x17.0Level - Main
Master Bedroom 
Dimensions - 14.0x14.0Level - Main
Other Room 
Dimensions - 17.0x18.0Level - Basement
Save
Ask
Tour
Hide
Share
Exterior Features
Exterior 
Storage
Fencing 
Full
Lot Features 
Corner Lot
Other Structures 
Shed(s)
Patio And Porch 
Deck
Roof 
Shingle
View 
Mountain(s)
Waterview 
Mountain(s)
Windows/Doors 
Skylight(s)Window Coverings
Community Features
Accessibility Features 
Smart TechnologyAccessible StairwayTherapeutic Whirlpool
Association Fee 
$485.0
Association Fee Frequency 
Annually
Community Features 
Pool
MLS Area 
Sierra Ridge
School District 
Colorado Springs 11
Financing Terms Available 
CashConventionalFHAVA Loan
Schools
School District
Colorado Springs 11
Elementary School
Unknown
Middle School
Unknown
High School
Unknown
Listing courtesy of Exp Realty LLC:


The real estate listing information and related content displayed on this site is provided exclusively for consumers’ personal, non-commercial use and may not be used for any purpose other than to identify prospective properties consumers may be interested in purchasing. This information and related content is deemed reliable but is not guaranteed accurate by the Pikes Peak REALTOR® Services Corp d/b/a elevateMLS. Copyright 2026
Last checked: 2026-11-11 05:34 AM UTC

Neighborhood & Commute
Source: Walkscore
Save
Ask
Tour
Hide
Share