
Colorado Springs Military Realtors and Military Relocation Professionals
The Warner Group
6440 Kenzie CircleCastle Rock, CO 80108
Due to the health concerns created by Coronavirus we are offering personal 1-1 online video walkthough tours where possible.
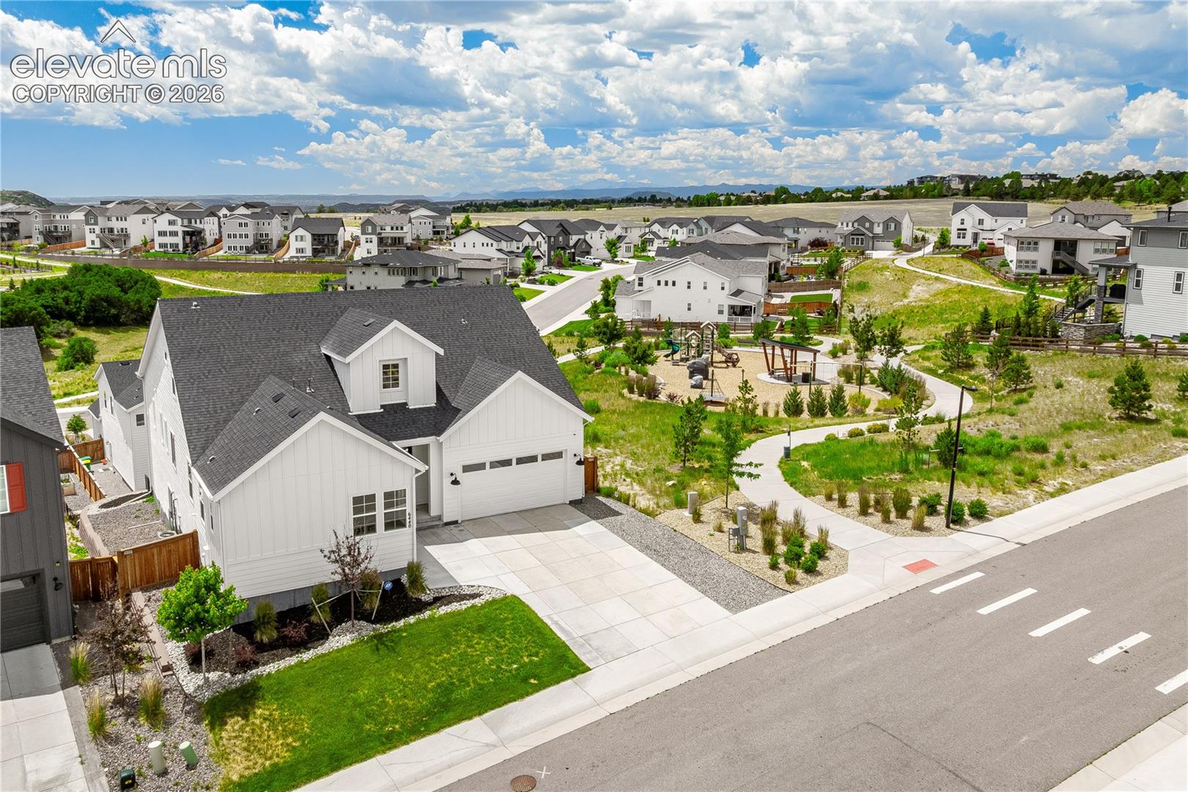
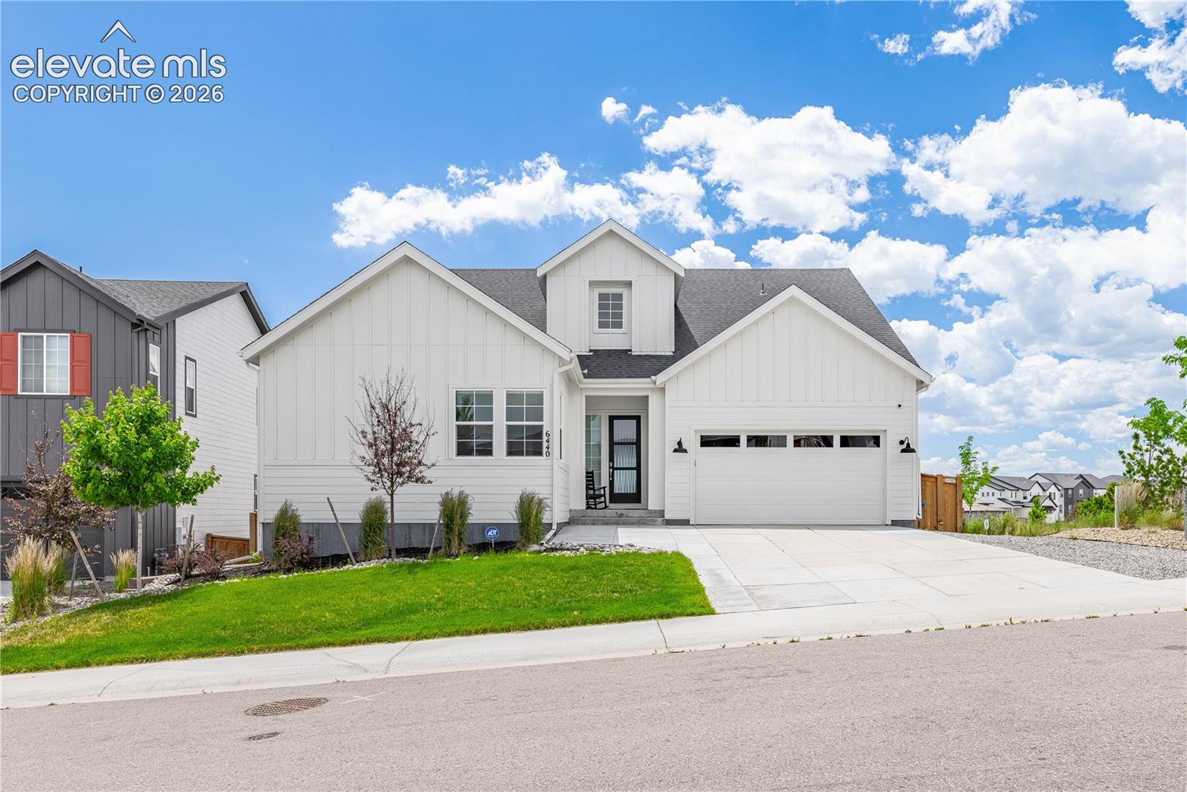
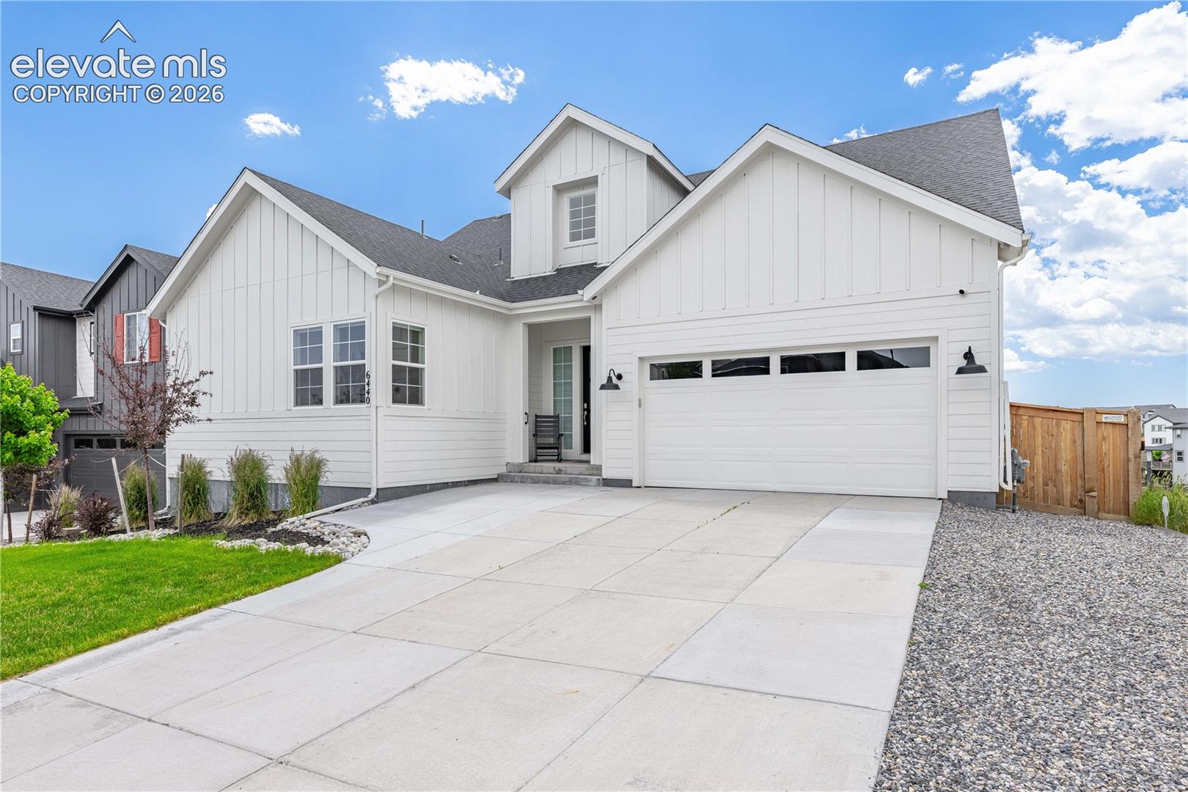
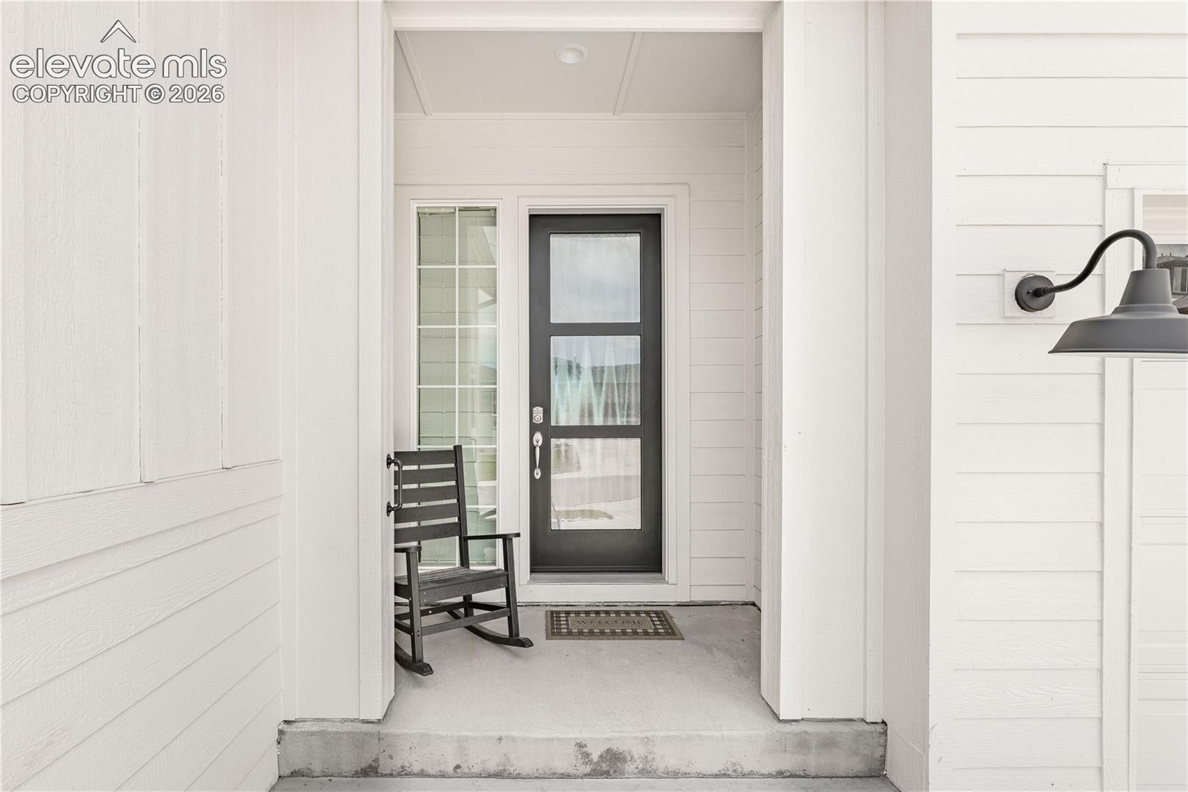
Built in 2023, this Castle Pines ranch walkout with bonus loft delivers multi-generational living at its finest, featuring a main-floor primary suite plus a main-floor multi-gen living space with bedroom, bathroom, laundry, kitchenette, and private living room. Soaring ceilings, wide-plank flooring, a gas fireplace, and dual sliding glass doors open to a covered rear deck with a dedicated gas line for grilling. The chef's kitchen features an oversized quartz island, paneled Thermador refrigerator, full Monogram appliance suite with gas cooktop, double oven, and convection microwave, GE Profile wine fridge, filtered cold water spout, Moen touchless faucet, walk-in pantry, and a sun-drenched breakfast nook with sliding glass door deck access. The primary suite offers high ceilings, a wall of windows, five-piece bath with hexagonal tile, freestanding soaking tub, dual vanities, glass-enclosed shower with dual heads, and a custom walk-in closet. The multi-gen suite includes a kitchenette w/ tiled backsplash and microwave, space for a refrigerator, ensuite bath, and in-suite washer/dryer. A half bath serves the main level common areas. Upstairs, a loft w/ custom LED lighting adjoins a private bedroom with custom closet, plus a 3/4 bathroom with window. The finished walk-out lower level adds two more bedrooms with motorized window coverings, a 3/4 bath, and an expansive, flexible recreation room with covered patio access, plus unfinished space ready for your vision. Throughout: app-controlled WiFi roller shades, hard-wired cameras, ADT alarm, smart thermostat, custom walk-in closets, EV-charging ready, dual furnaces and AC units, tankless water heater, video doorbell, and main-level laundry with patterned tile. One owner. Vacant and move-in ready. Located minutes from I-25, Castle Pines Village shops and dining, neighborhood trails, Daniels Park, and top-rated Douglas County schools including Buffalo Ridge Elementary, Rocky Heights Middle, and Rock Canyon High School.
| 4 days ago | Listing updated with changes from the MLS® | |
| 4 days ago | Price changed to $1,140,000 | |
| 2 months ago | Listing first seen on site |

The real estate listing information and related content displayed on this site is provided exclusively for consumers’ personal, non-commercial use and may not be used for any purpose other than to identify prospective properties consumers may be interested in purchasing. This information and related content is deemed reliable but is not guaranteed accurate by the Pikes Peak REALTOR® Services Corp d/b/a elevateMLS. Copyright 2026
Last checked: 2026-09-28 04:39 AM UTC
Footer

Get Started on the Home Search Now!

Veteran Owned. Community Focused.
Meet our team of Colorado Springs Military Realtors:








Did you know? You can invite friends and family to your search. They can join your search, rate and discuss listings with you.