
Colorado Springs Military Realtors and Military Relocation Professionals
The Warner Group
22280 Jones RoadCalhan, CO 80831
Due to the health concerns created by Coronavirus we are offering personal 1-1 online video walkthough tours where possible.
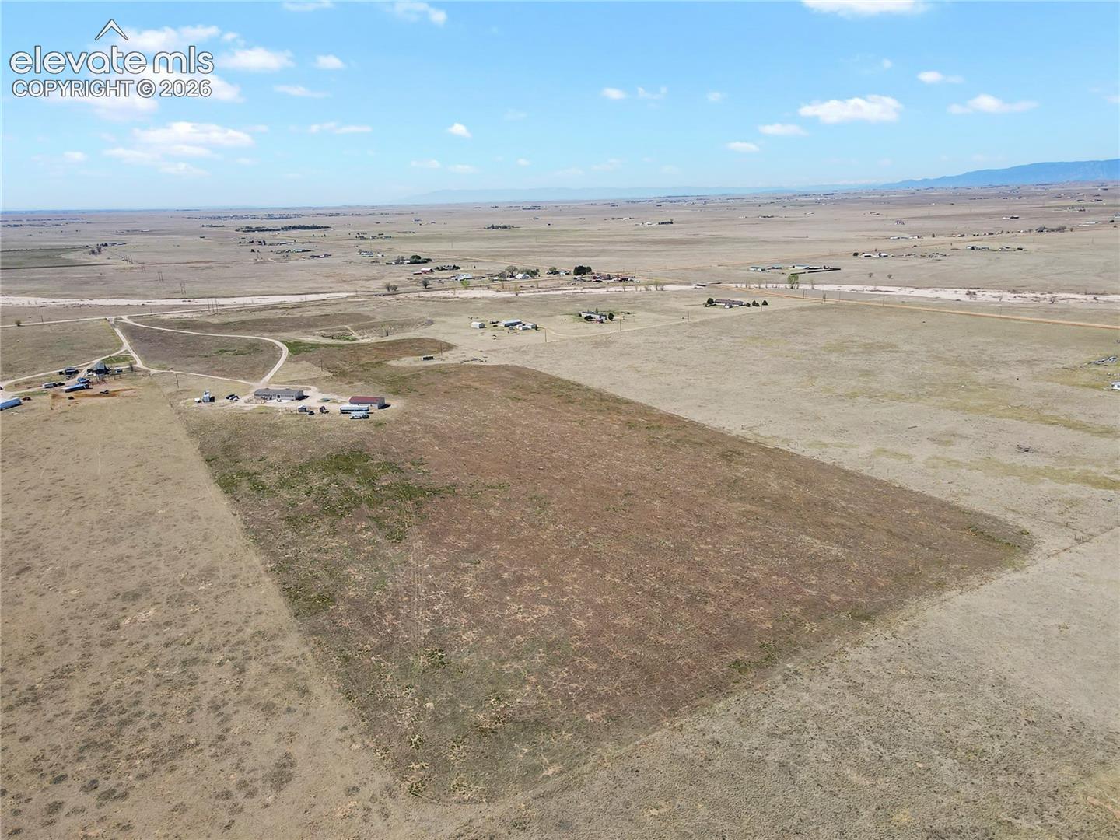
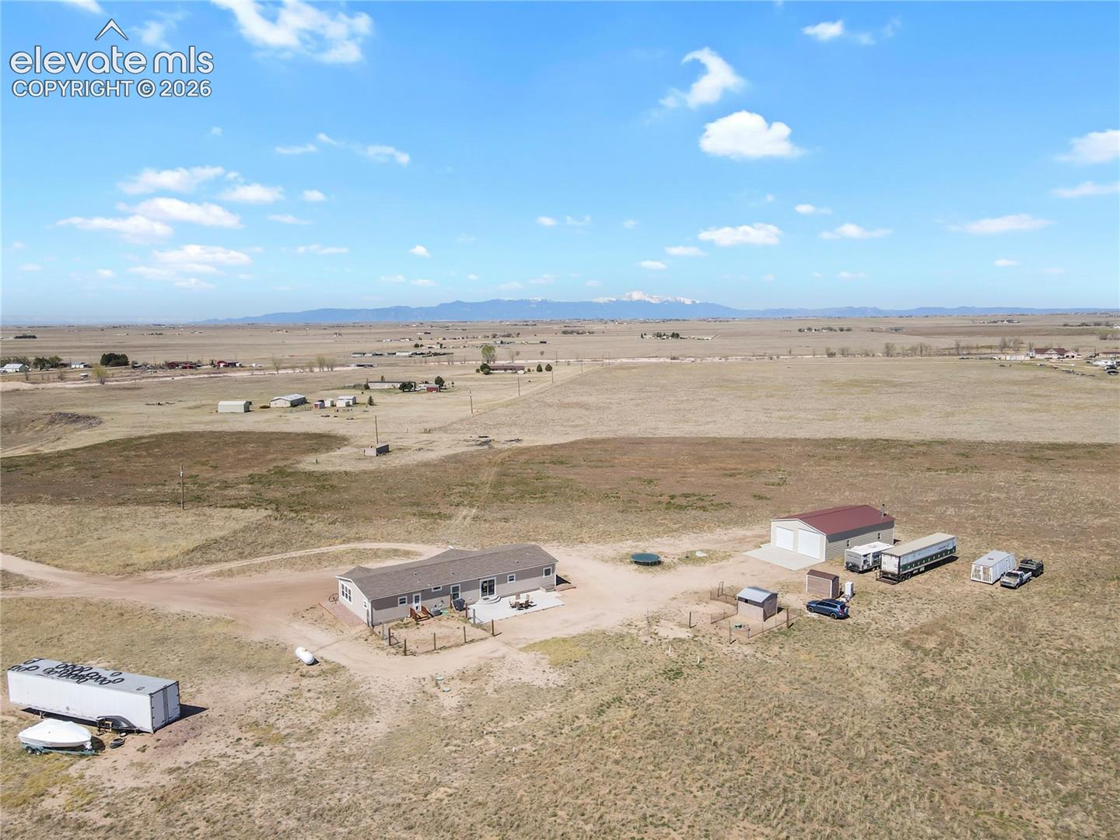
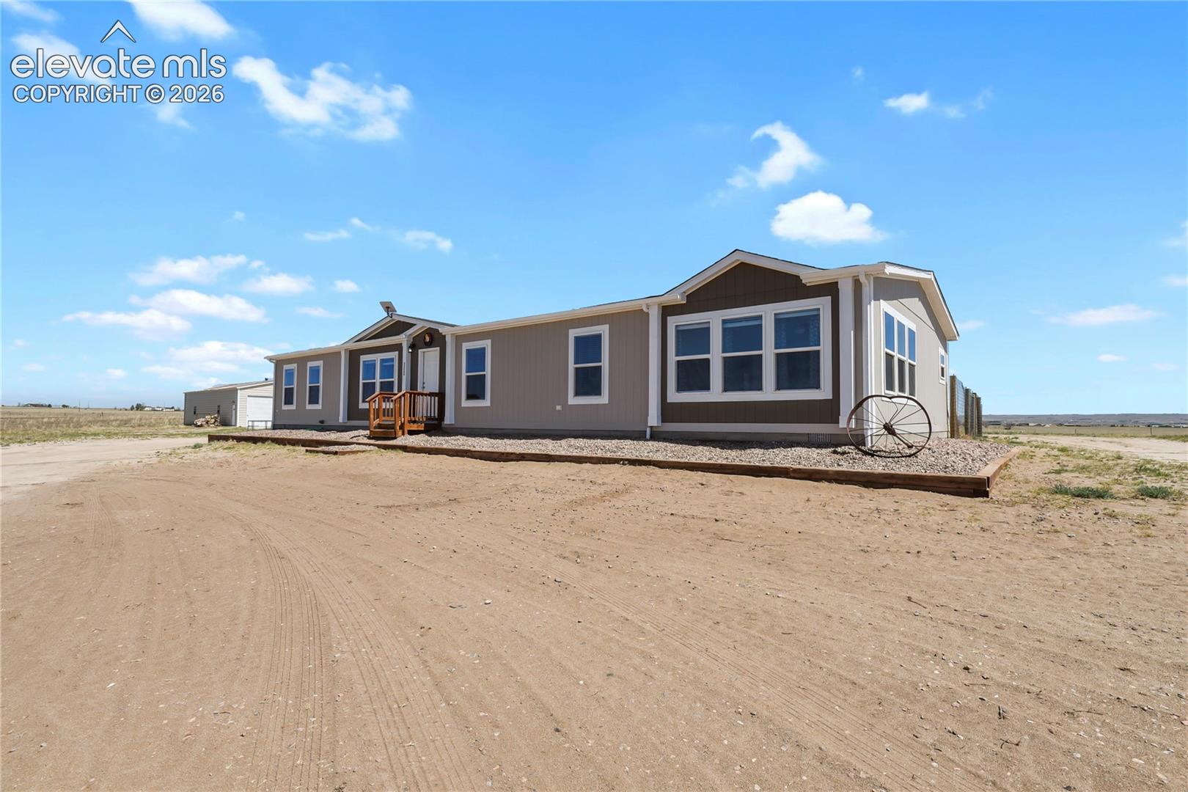
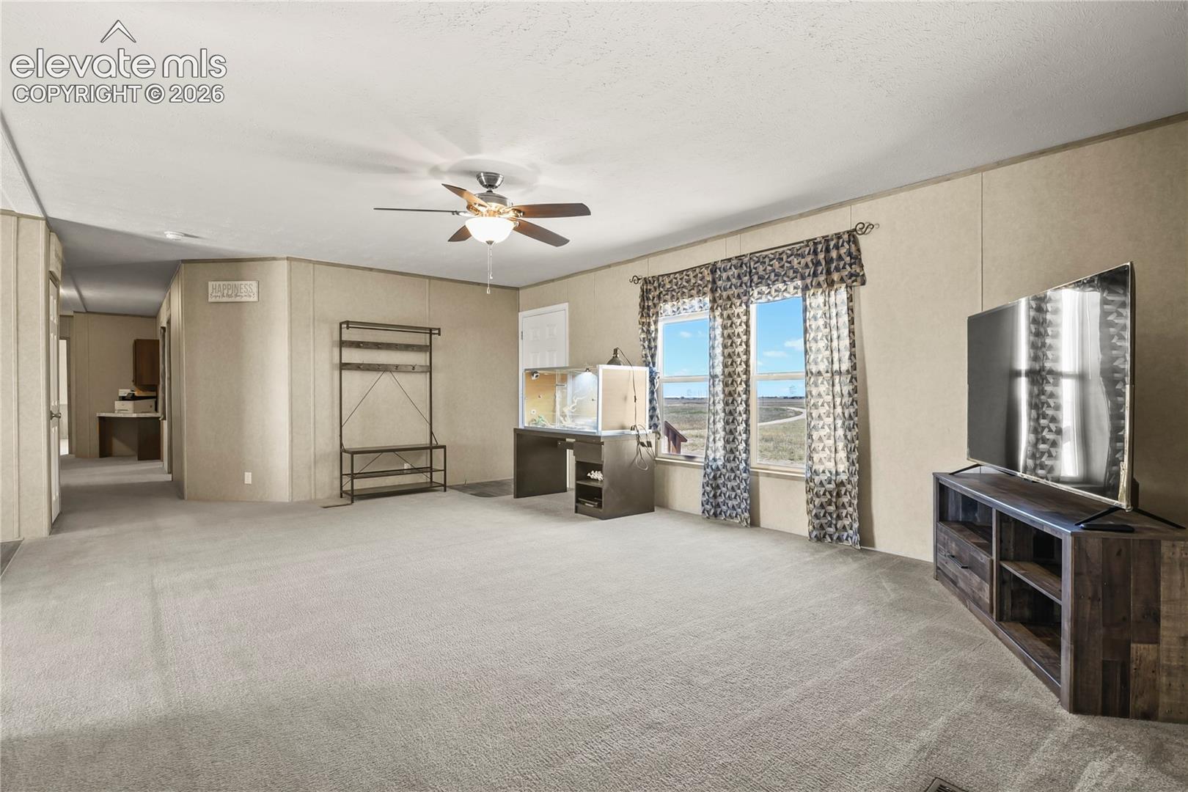
Built in 2020, this well maintained 2,242 sqft ranch-style home sets on approximately 39 acres of tranquil prairie lands with a breath-taking Pikes Peak and front range views. Mineral rights included. Enter directly to the formal living room which adjoins to the kitchen and eating area. The kitchen features a well-designed layout and includes the refrigerator, a gas/propane range, microwave, and dishwasher and a dedicated bar/coffee station which is ideal for entertaining or daily convenience. Entertain on the concrete patio pad just outside the back kitchen door, perfect for grilling or outdoor seating. The primary bathroom features a private access door from the closet directly into the bathroom. The spare bathroom is upgraded with a double vanity, offering extra space and convenience. Three additional nice-sized bedrooms are ready for you. The spacious activity room features a built-in entertainment center—perfect for movie nights or gatherings. Laundry room upgrades include a deep utility sink and extended counter space for folding and storage. There is additional storage just off the laundry room. Another great feature is the impressive 30x50 insulated shop with spray foam insulation and OSB interior finish. It has a high-efficient, custom-built wood-burning stove with blower that can completely heat the efficiently insulated shop. Other bonuses include a high-capacity electrical panel; Bright, upgraded LED lighting system; Durable 4” concrete floor with rebar reinforcement (2 ft on center) plus extended exterior concrete pad; and to top it off, two large roll-up bay doors for easy access. The spray foam insulation under the home and in the well pit were installed for improved energy efficiency; A deep-well hand pump was put in for backup water access. The semi-trailer offers additional storage. The large, enclosed dog area behind the home has a 6-foot double-gate fence, ideal for pets. You must see this home, shop, and homestead. Make an appointment today.
| 3 weeks ago | Listing updated with changes from the MLS® | |
| 3 weeks ago | Price changed to $550,000 | |
| a month ago | Status changed to Active | |
| 3 months ago | Listing first seen on site |

The real estate listing information and related content displayed on this site is provided exclusively for consumers’ personal, non-commercial use and may not be used for any purpose other than to identify prospective properties consumers may be interested in purchasing. This information and related content is deemed reliable but is not guaranteed accurate by the Pikes Peak REALTOR® Services Corp d/b/a elevateMLS. Copyright 2026
Last checked: 2026-09-28 01:05 AM UTC
Footer

Get Started on the Home Search Now!

Veteran Owned. Community Focused.
Meet our team of Colorado Springs Military Realtors:







