
Colorado Springs Military Realtors and Military Relocation Professionals
The Warner Group
1026 Rudd AvenueCanon City, CO 81212
Due to the health concerns created by Coronavirus we are offering personal 1-1 online video walkthough tours where possible.
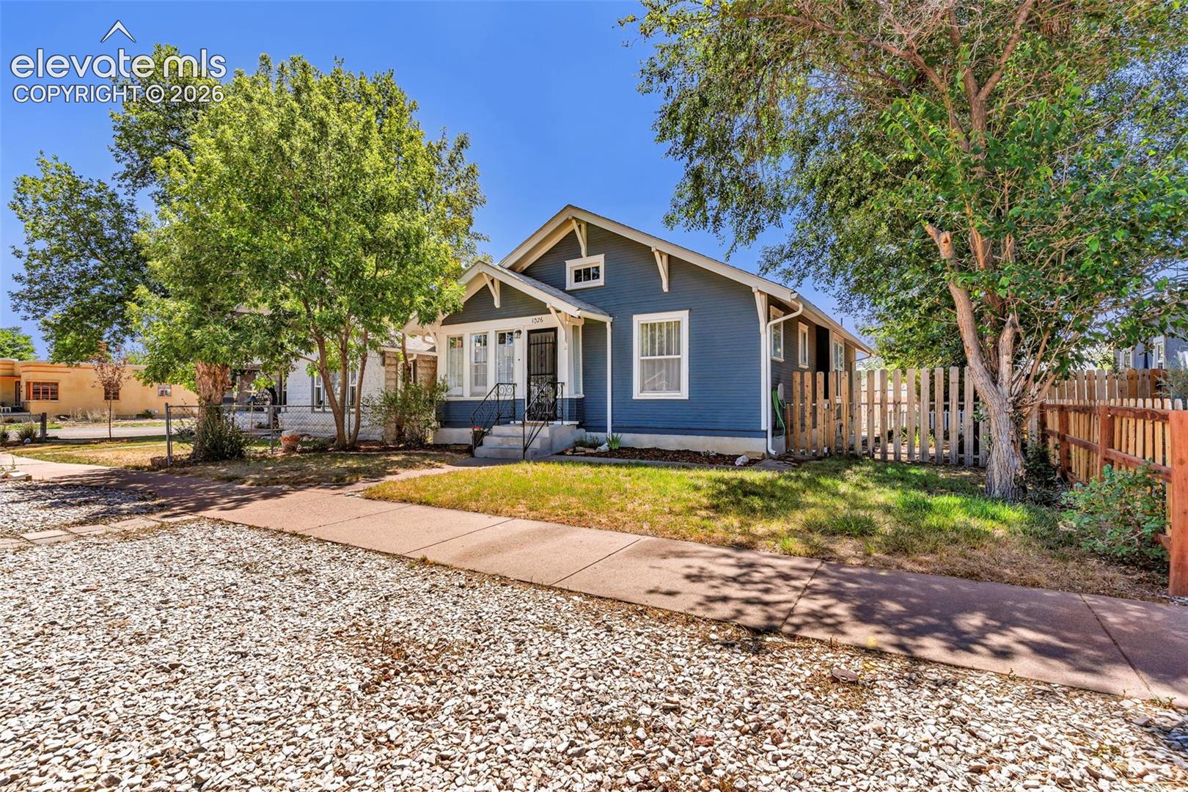
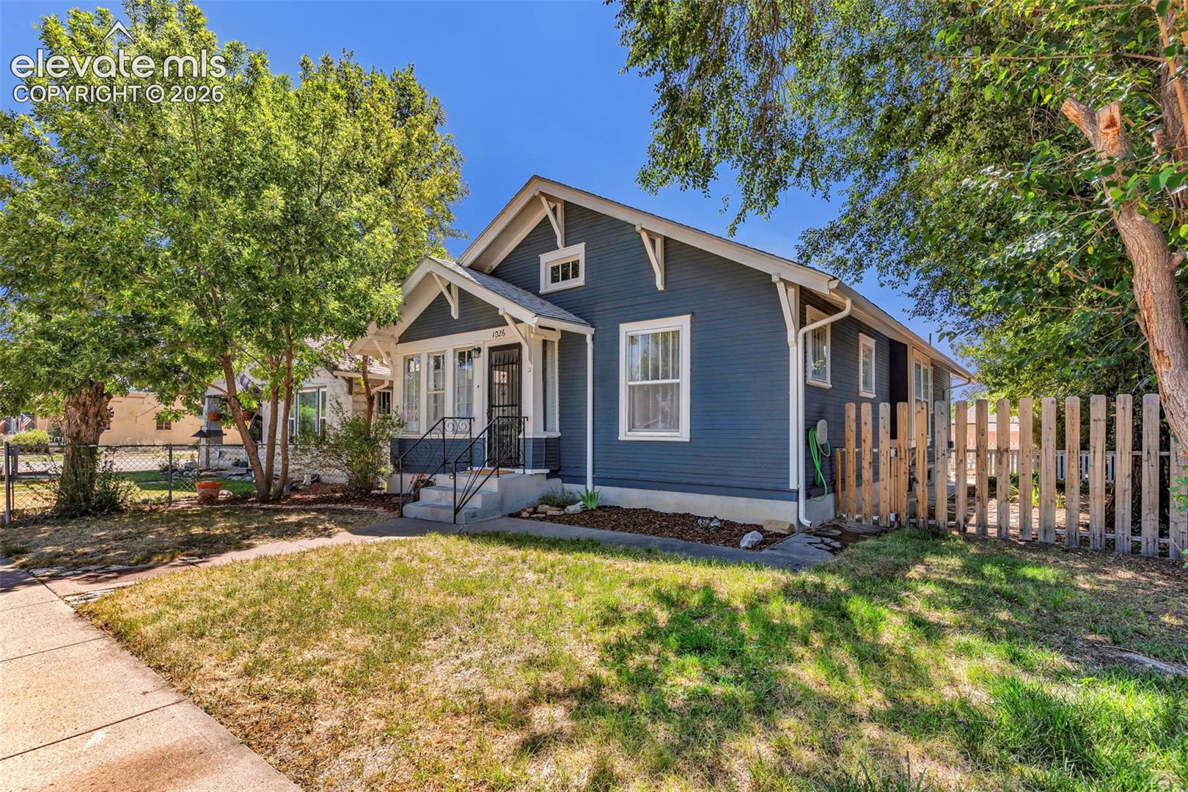
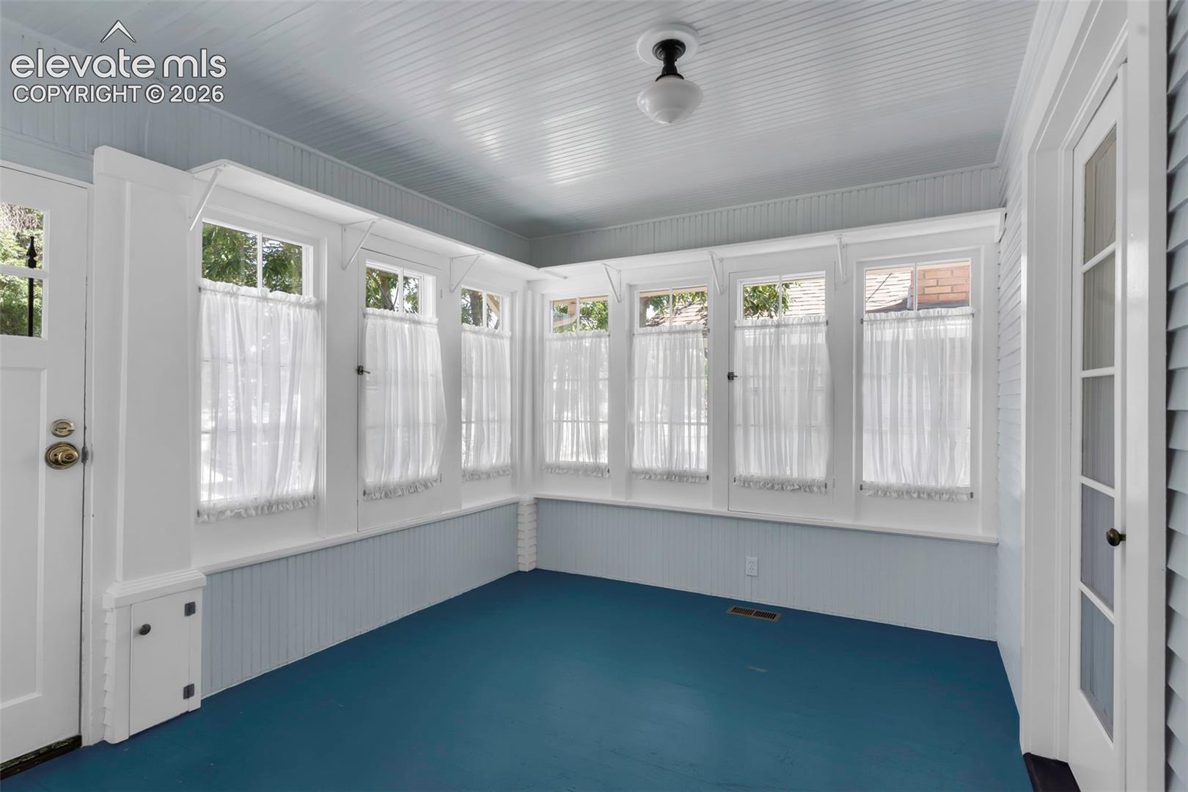
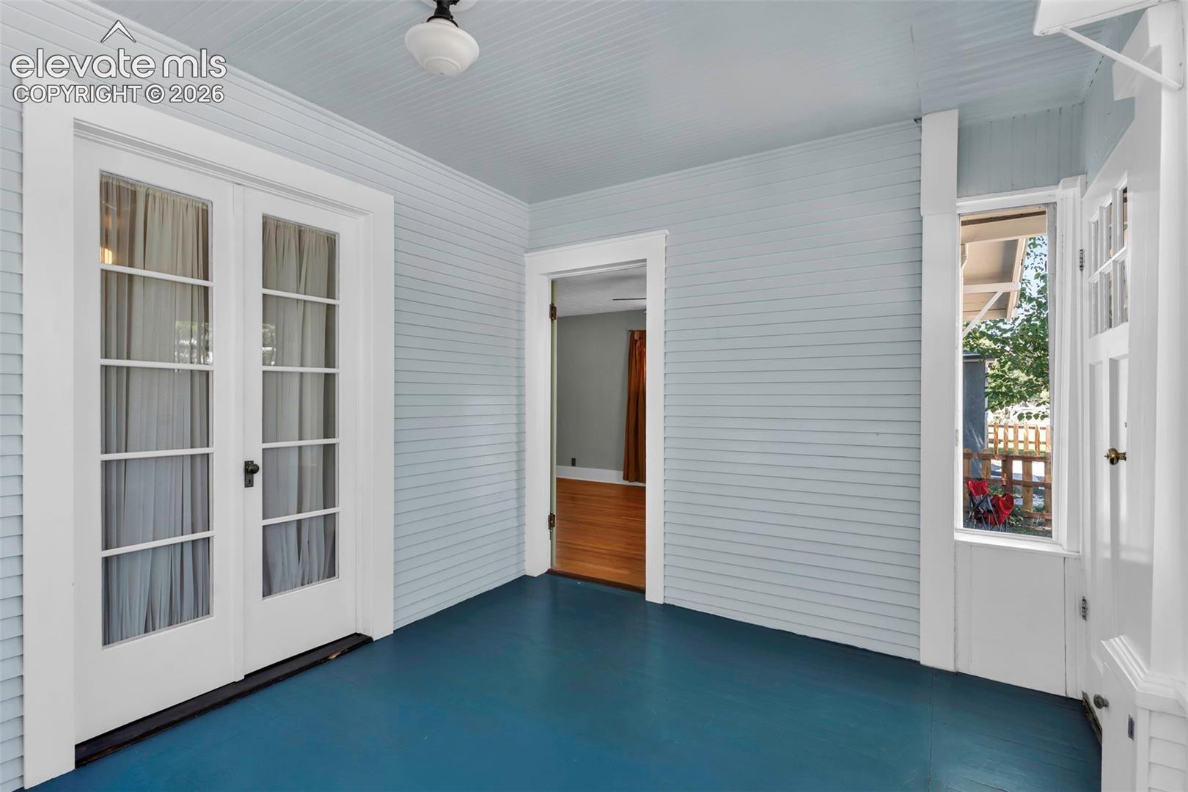
Look no further than this beautifully remodeled bungalow in the heart of Canon City! Thoughtfully updated from top to bottom, this move-in ready home perfectly blends timeless charm with modern finishes. Beautiful wood floors flow throughout the inviting interior, while tall ceilings create an even greater sense of space. Upgraded trim adds an elegant finishing touch throughout the home. The spacious living room provides a warm and comfortable gathering space, while the beautifully updated kitchen is sure to impress with a farmhouse sink, high-end appliances, including a built-in cooktop and oven, and abundant cabinet space. One of the home's most charming features is the bright entry room, filled with natural light and ideal as a sunroom, reading nook, home office, or the perfect place for houseplants to thrive year-round. Outside, you'll find a spacious, well-maintained backyard with plenty of room to relax, garden, or entertain. The home also offers central air conditioning and forced-air heat for year-round comfort. The detached garage is complemented by a covered porch, an attached storage shed, and additional off-street parking beside the garage, providing excellent space for vehicles, tools, outdoor equipment, or hobbies. Located in the welcoming community of Canon City, you'll enjoy convenient access to shopping, restaurants, schools, and endless outdoor recreation. From hiking, biking, rafting, fishing, and camping to exploring the Royal Gorge and surrounding mountain landscapes, adventure is always just minutes away. This turnkey bungalow is ready for you to move in and enjoy everything this wonderful home and community have to offer.
| 21 hours ago | Listing updated with changes from the MLS® | |
| 5 days ago | Status changed to Active Under Contract | |
| 2 months ago | Listing first seen on site |

The real estate listing information and related content displayed on this site is provided exclusively for consumers’ personal, non-commercial use and may not be used for any purpose other than to identify prospective properties consumers may be interested in purchasing. This information and related content is deemed reliable but is not guaranteed accurate by the Pikes Peak REALTOR® Services Corp d/b/a elevateMLS. Copyright 2026
Last checked: 2026-09-28 01:32 AM UTC
Footer

Get Started on the Home Search Now!

Veteran Owned. Community Focused.
Meet our team of Colorado Springs Military Realtors:







