Save
Ask
Tour
Hide
Share
$799,900
116 Days On Site

185 Bear Lake Circle
Divide, CO 80814

For Sale|Single Family Residence|Active
3
Beds
4
Total Baths
3
Full Baths
1
Partial Bath
3,632
SqFt
$220
/SqFt
1999
Built
County:
Teller
Listing courtesy of Irene Tanis:

Due to the health concerns created by Coronavirus we are offering personal 1-1 online video walkthough tours where possible.
Call Now: 719-648-6798
Is this the listing for you? We can help make it yours.
719-648-6798
185 Bear Lake Circle185 Bear Lake Circle185 Bear Lake Circle185 Bear Lake Circle
Save
Ask
Tour
Hide
Share

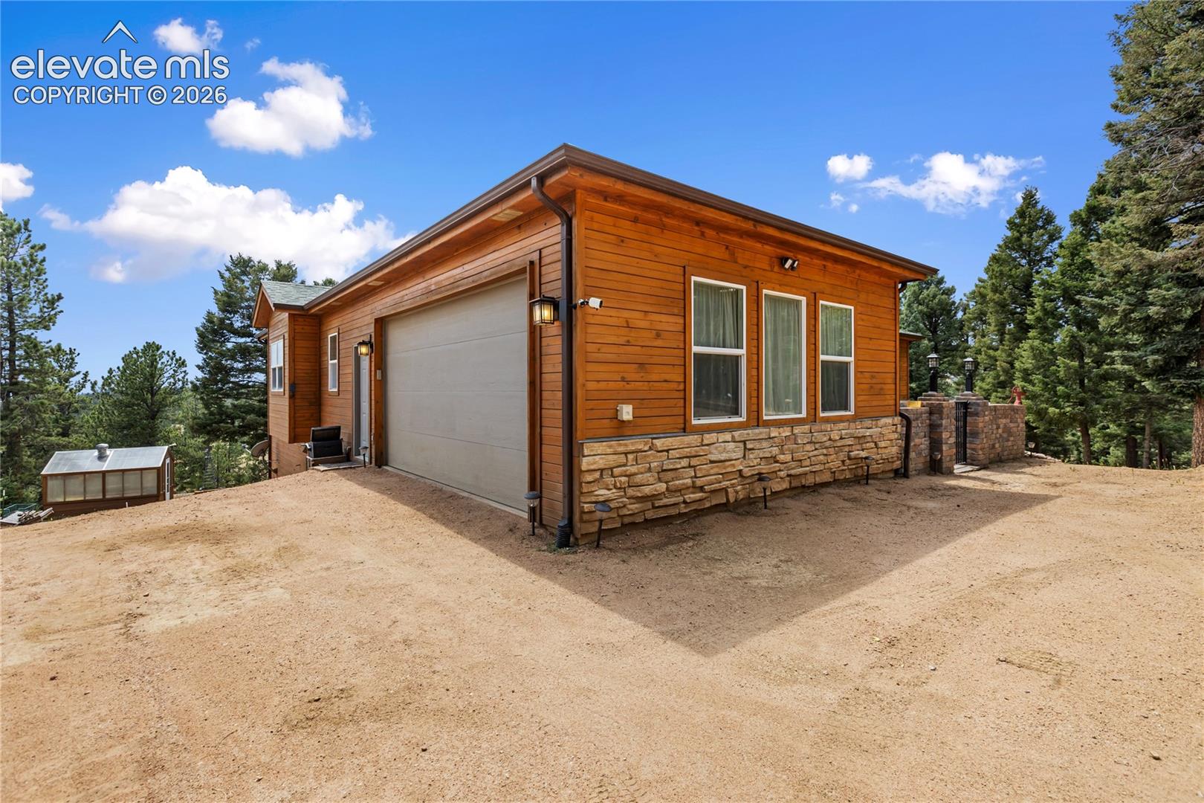
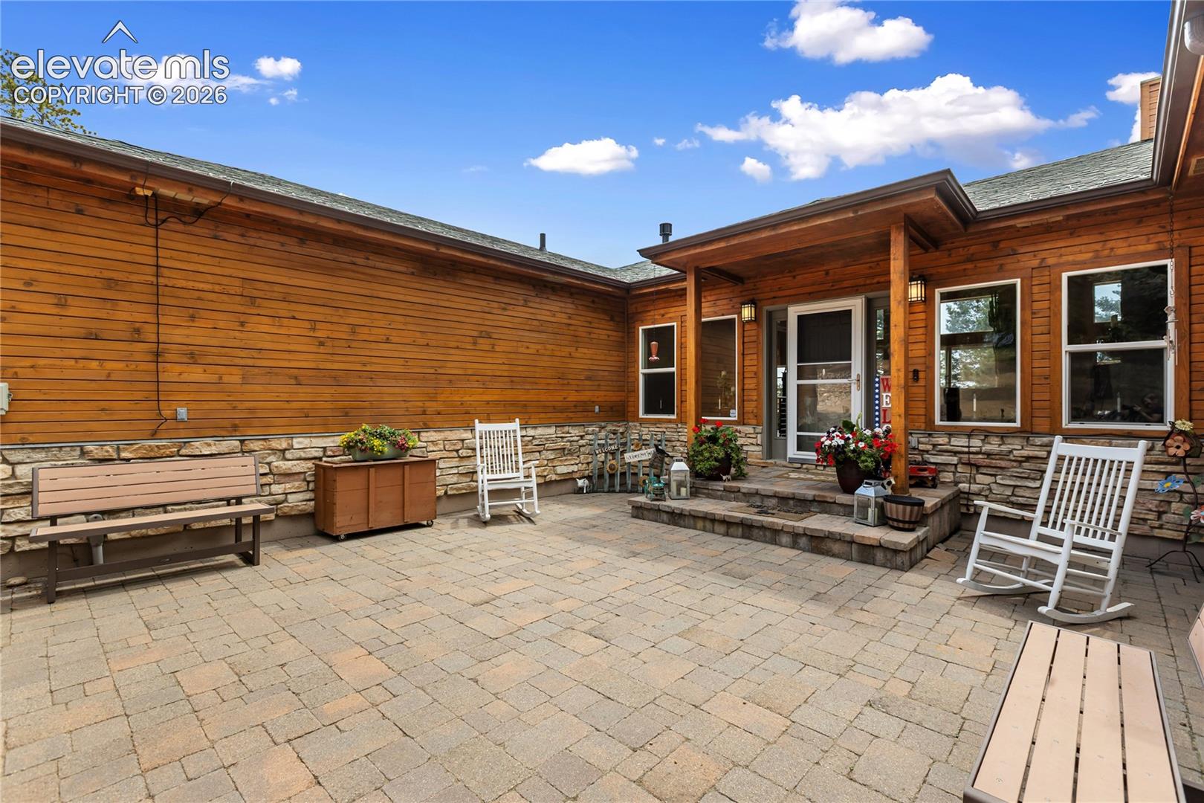
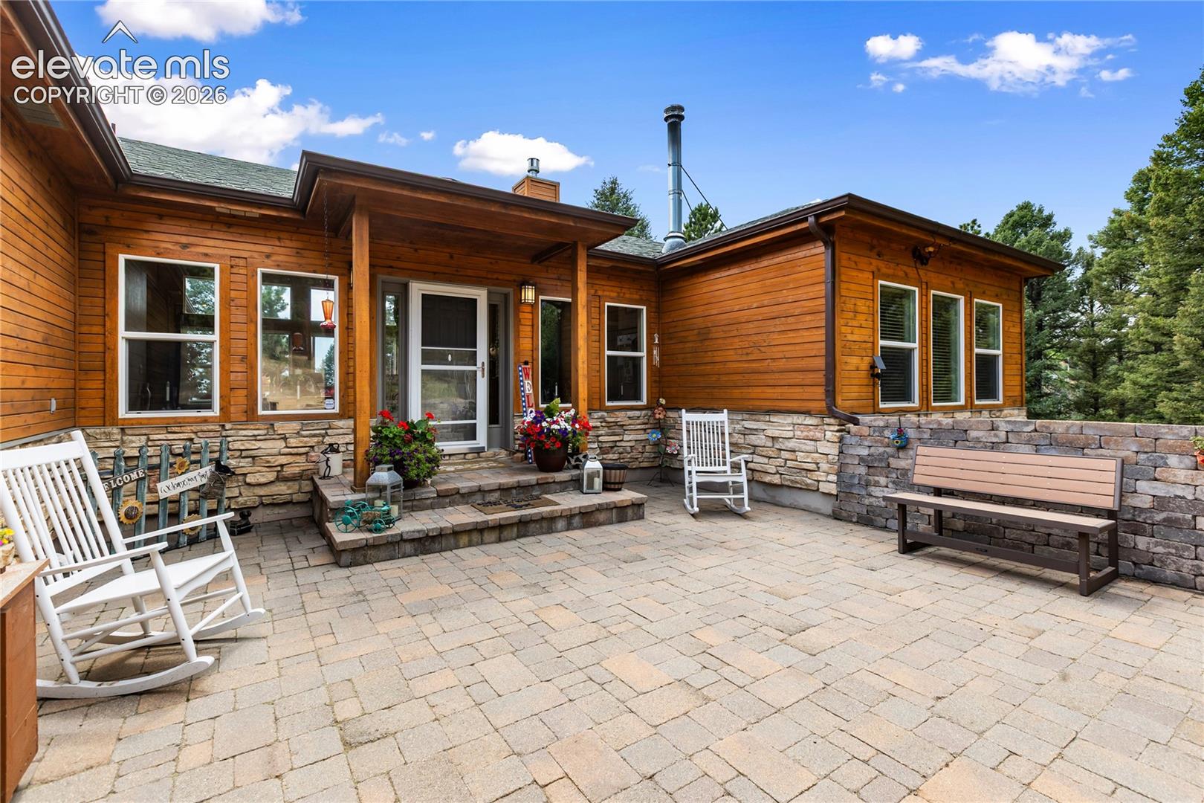
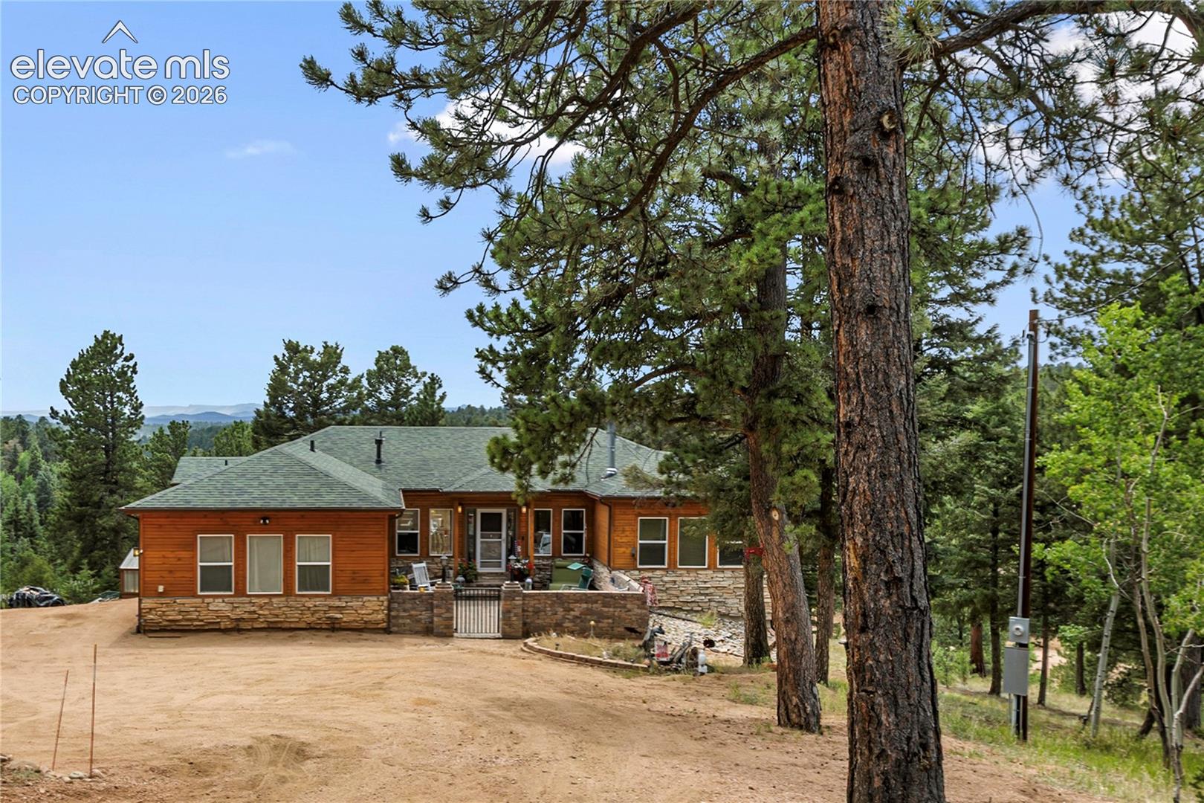
Welcome to this beautifully crafted custom ranch home tucked away on 2.33 private acres in Highland Lakes subdivision. Enter through the spacious courtyard and discover a thoughtfully designed floor plan featuring a large living room with a natural gas fireplace and walkout to the patio. The spacious kitchen offers granite countertops, a center island, gas range, wall oven, tile flooring, and plenty of cabinet space, while the dining room showcases stunning tongue-and-groove wood ceilings and opens to the patio for easy indoor-outdoor living. The main-level primary suite features a five-piece bath with a walk-in jetted tub, separate shower, dual vanities, and closet space. A second bedroom, full bath, and convenient half bath complete the main level. The finished walkout lower level offers a large family room with a cozy gas stove, a third bedroom, full bath, and a non-conforming fourth bedroom currently used as a craft room. The lower level offers excellent potential for a mother-in-law suite or multi-generational living. Washer and dryer are included. An oversized two-car garage with an attached studio/workshop provides plenty of room for hobbies, projects, or extra storage. Enjoy the peace, privacy, abundant wildlife, and access to seven private lakes throughout the Highland Lakes community, offering opportunities for fishing, kayaking, and enjoying the outdoors. This exceptional mountain property is just a short drive from Woodland Park and Colorado Springs. Schedule your showing today!

Save
Ask
Tour
Hide
Share
Listing Snapshot
Price 
$799,900
Days On Site 
116 Days
Bedrooms 
3
Inside Area (SqFt) 
3,632 sqft
Total Baths 
4
Full Baths 
3
Partial Baths 
1
Lot Size 
2.33 Acres
Year Built 
1999
MLS Number 
3753187
Status 
Active
Property Tax 
$3,361.2
HOA/Condo/Coop Fees 
$10 monthly
Sq Ft Source 
N/A
Friends & Family
Recent Activity
a month agoListing updated with changes from the MLS
3 months agoPrice changed to $799,900
4 months agoListing first seen on site
General Features
Acres 
2.33
Attached Garage 
Yes
Garage 
Yes
Garage Spaces 
2
Parking 
RV Access/ParkingGravelDrivewayGarage Door OpenerOversizedWorkshop in GarageAttached
Property Sub Type 
Single Family Residence
SqFt Above 
3632
SqFt Below 
1796
SqFt Total 
3632
Style 
Ranch
Utilities 
Electricity ConnectedNatural Gas ConnectedNatural Gas Available
Interior Features
Appliances 
DishwasherDisposalDryerOvenRangeRefrigeratorWasherMicrowave
Basement 
FullWalk-Out AccessPartially FinishedFinished
Cooling 
Ceiling Fan(s)
Electric 
220 Volts in Garage
Fireplace 
Yes
Fireplace Features 
GasWood BurningWood Burning Stove
Fireplaces 
2
Flooring 
CarpetCeramic Tile
Heating 
Forced AirNatural GasPassive SolarWood Stove
Interior 
PantryBreakfast BarHigh Speed InternetVaulted Ceiling(s)High CeilingsDouble Vanity
Laundry Features 
Lower Level
Bathroom 
Dimensions - 9.0x5.0Level - Main
Bedroom 
Dimensions - 14.0x15.0Level - Lower
Dining Room 
Dimensions - 19.0x15.0Level - MainFeatures - See Remarks
Family Room 
Dimensions - 22.0x20.0Level - Lower
Kitchen 
Dimensions - 14.0x18.0Level - Main
Laundry 
Dimensions - 19.0x14.0Level - Lower
Living Room 
Dimensions - 23.0x21.0Level - Main
Master Bedroom 
Dimensions - 15.0x14.0Level - Main
Office 
Dimensions - 11.0x10.0Level - Main
Other Room 
Dimensions - 18.0x16.0Level - Lower
Save
Ask
Tour
Hide
Share
Exterior Features
Fencing 
None
Lot Features 
LevelCorner LotSlopedWooded
Other Structures 
WorkshopGreenhouse
Patio And Porch 
Deck
Roof 
Shingle
View 
Mountain(s)
Waterview 
Mountain(s)
Community Features
Accessibility Features 
Therapeutic Whirlpool
Association Amenities 
Clubhouse
Association Fee 
$120.0
Association Fee Frequency 
Annually
MLS Area 
Highland Lakes
School District 
Woodland Park RE2
Financing Terms Available 
CashConventional
Roads 
Gravel
Schools
School District
Woodland Park RE2
Elementary School
Unknown
Middle School
Unknown
High School
Unknown
Listing courtesy of Irene Tanis:


The real estate listing information and related content displayed on this site is provided exclusively for consumers’ personal, non-commercial use and may not be used for any purpose other than to identify prospective properties consumers may be interested in purchasing. This information and related content is deemed reliable but is not guaranteed accurate by the Pikes Peak REALTOR® Services Corp d/b/a elevateMLS. Copyright 2026
Last checked: 2026-11-11 07:22 AM UTC

Neighborhood & Commute
Source: Walkscore
Save
Ask
Tour
Hide
Share