
Colorado Springs Military Realtors and Military Relocation Professionals
The Warner Group
708 E La Salle StreetColorado Springs, CO 80907
Due to the health concerns created by Coronavirus we are offering personal 1-1 online video walkthough tours where possible.
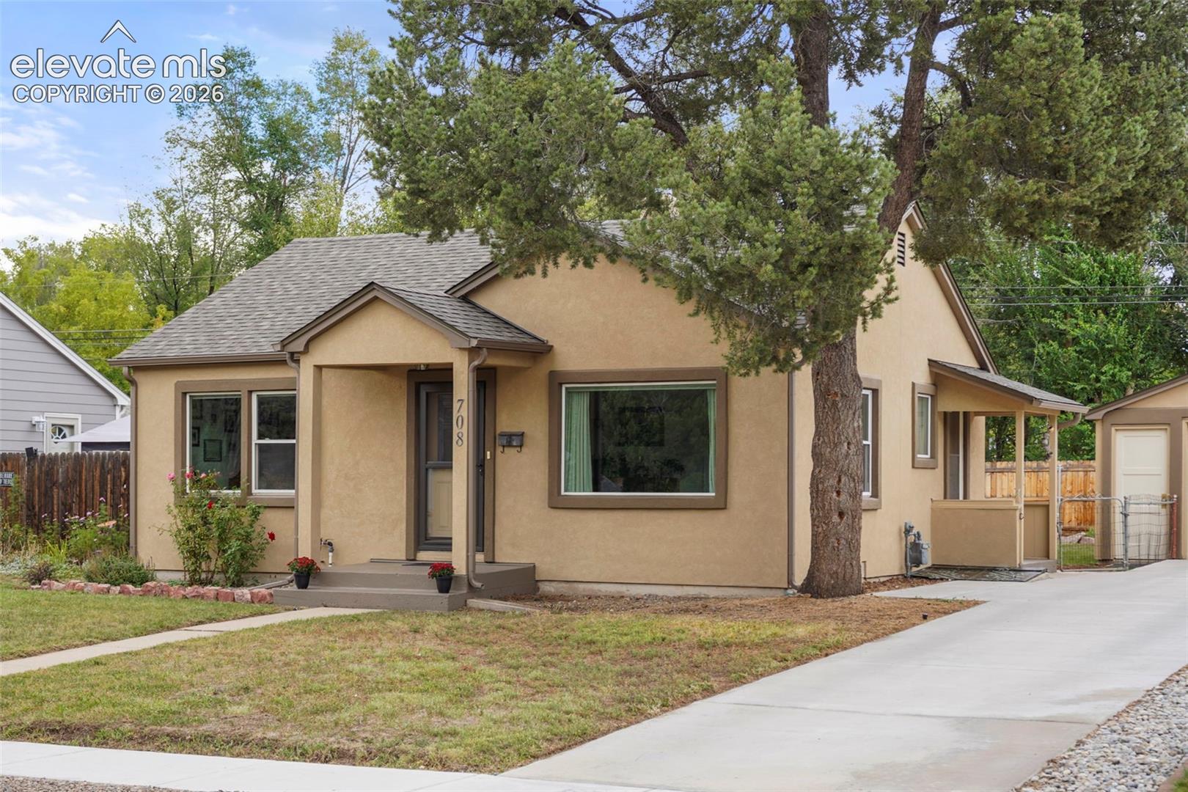
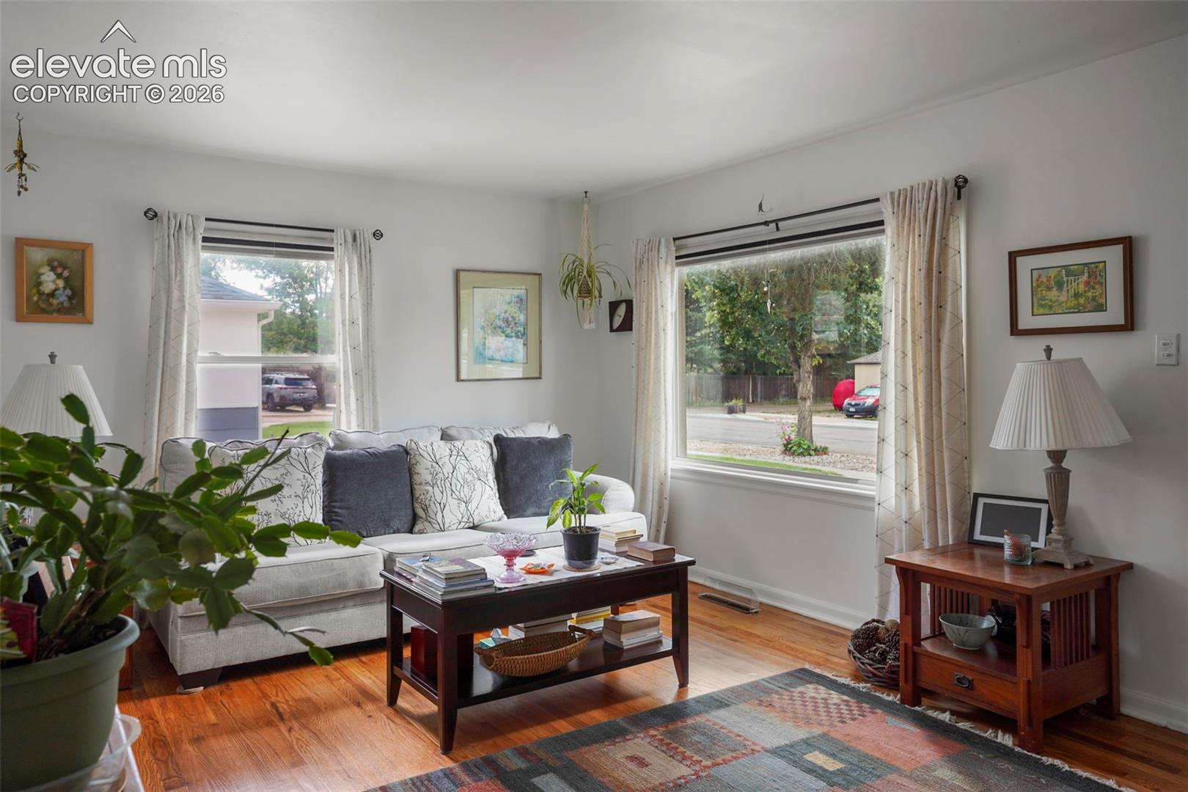
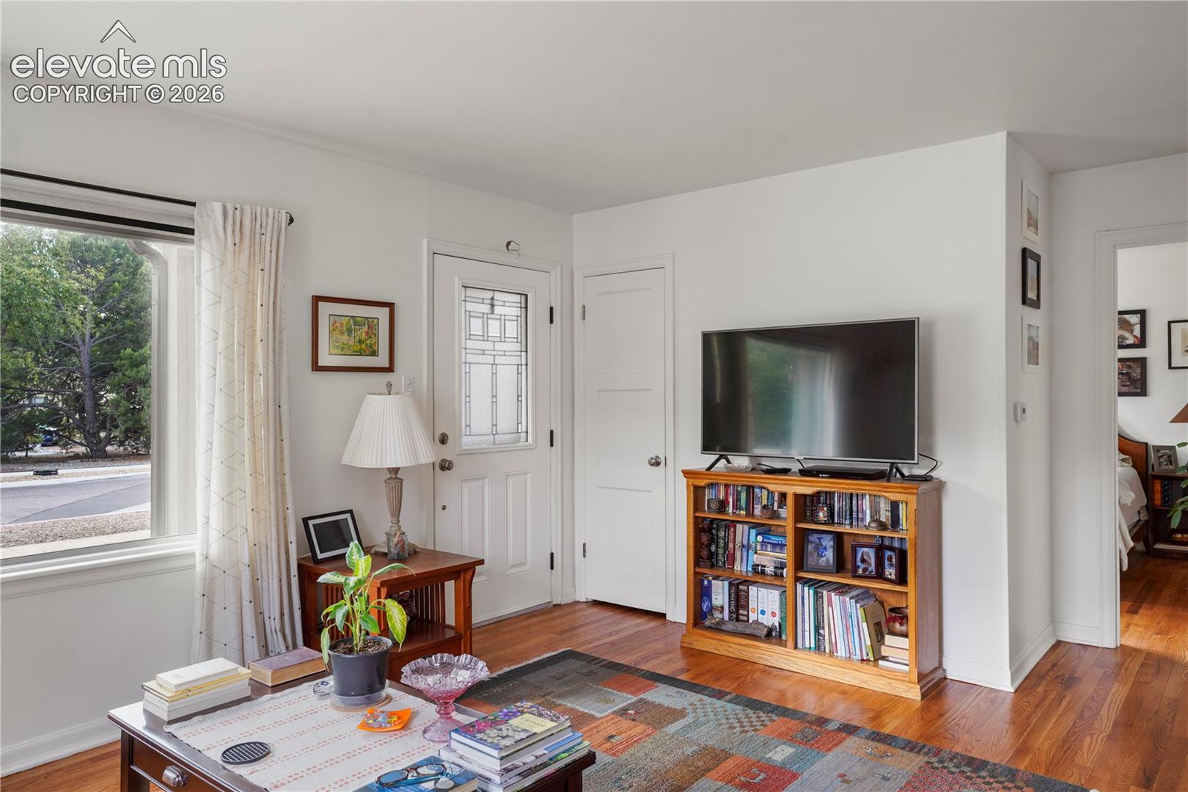
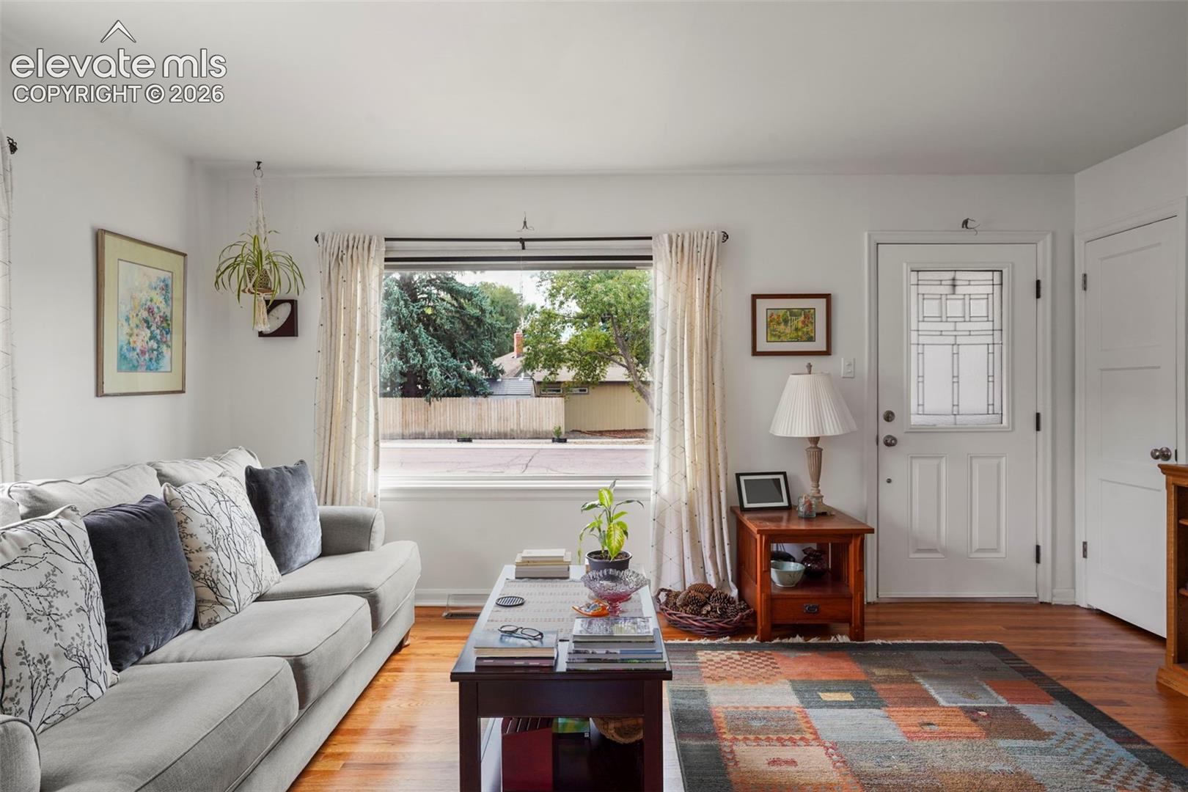
Welcome home to this beautiful stucco cottage in Bonnyville! This is a well cared for home in excellent condition, with lots of updates and upgrades throughout. Champion windows, beautiful refinished original hardwood flooring, updated bathroom with walk in shower, modern mechanical and electrical systems, a new roof and extra insulation, this is a truly move-in ready home! The 1 car detached oversized garage has big wonderful windows to let the light in, and a recently replaced concrete driveway for easy access and care. Located just a few blocks from the Bon shopping center, Bonforte Park, Penrose Hospital, and Patty Jewett municipal golf course, plus easy rear gate access to the Rock Island trail system!
| 15 hours ago | Listing updated with changes from the MLS® | |
| 15 hours ago | Listing first seen on site |

The real estate listing information and related content displayed on this site is provided exclusively for consumers’ personal, non-commercial use and may not be used for any purpose other than to identify prospective properties consumers may be interested in purchasing. This information and related content is deemed reliable but is not guaranteed accurate by the Pikes Peak REALTOR® Services Corp d/b/a elevateMLS. Copyright 2026
Last checked: 2026-09-20 09:39 PM UTC
Footer

Get Started on the Home Search Now!

Veteran Owned. Community Focused.
Meet our team of Colorado Springs Military Realtors:







