
Colorado Springs Military Realtors and Military Relocation Professionals
The Warner Group
16474 Alpine Sorrel DriveMonument, CO 80132
Due to the health concerns created by Coronavirus we are offering personal 1-1 online video walkthough tours where possible.
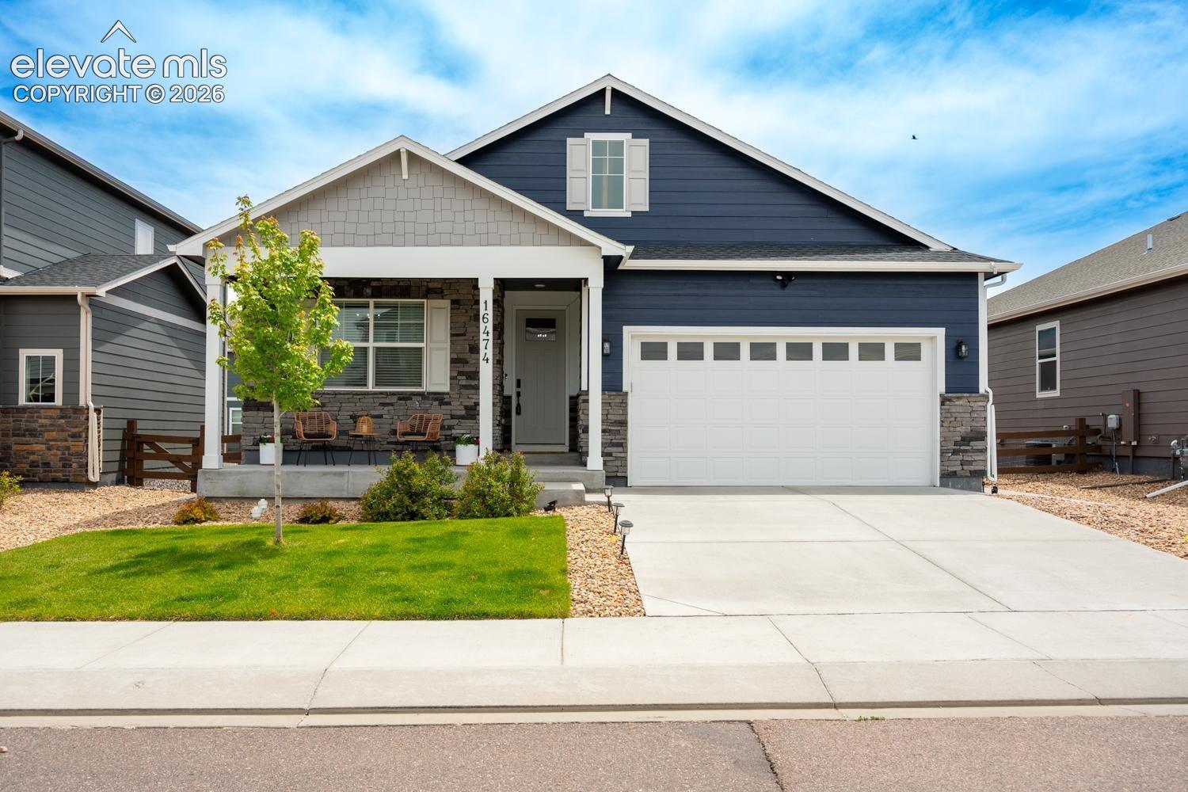
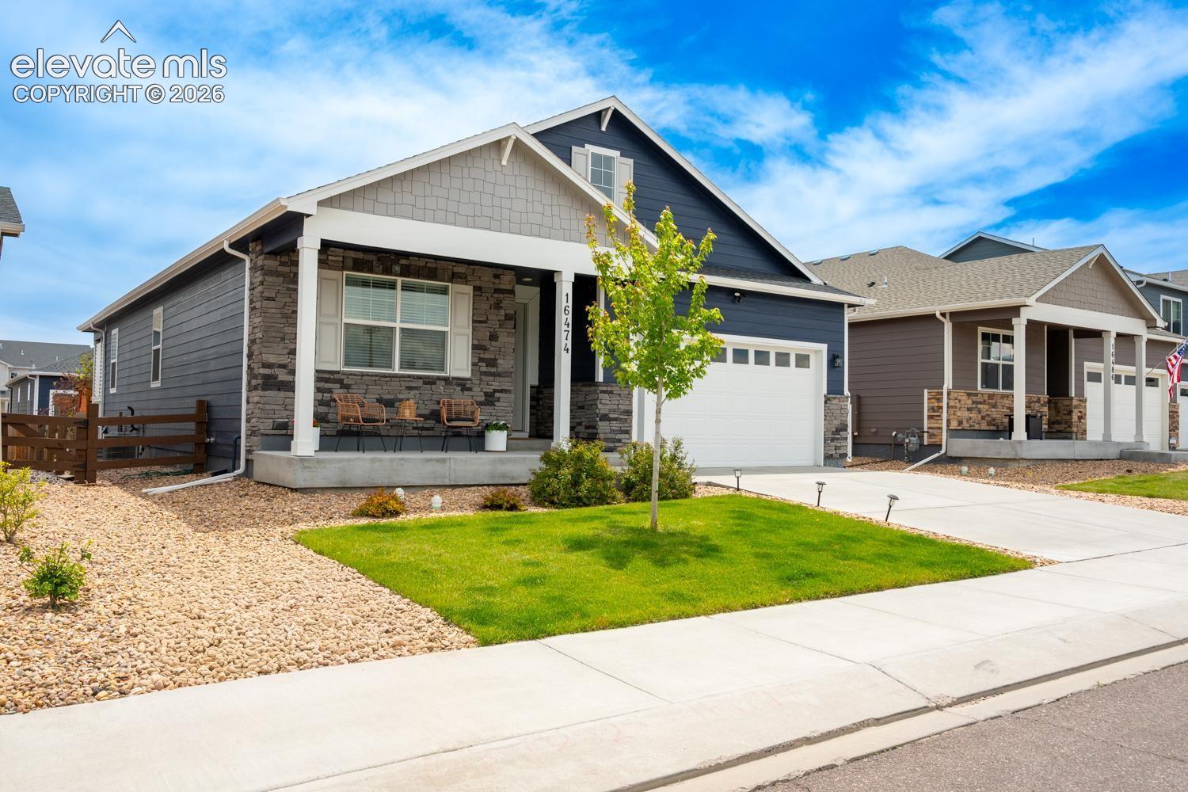
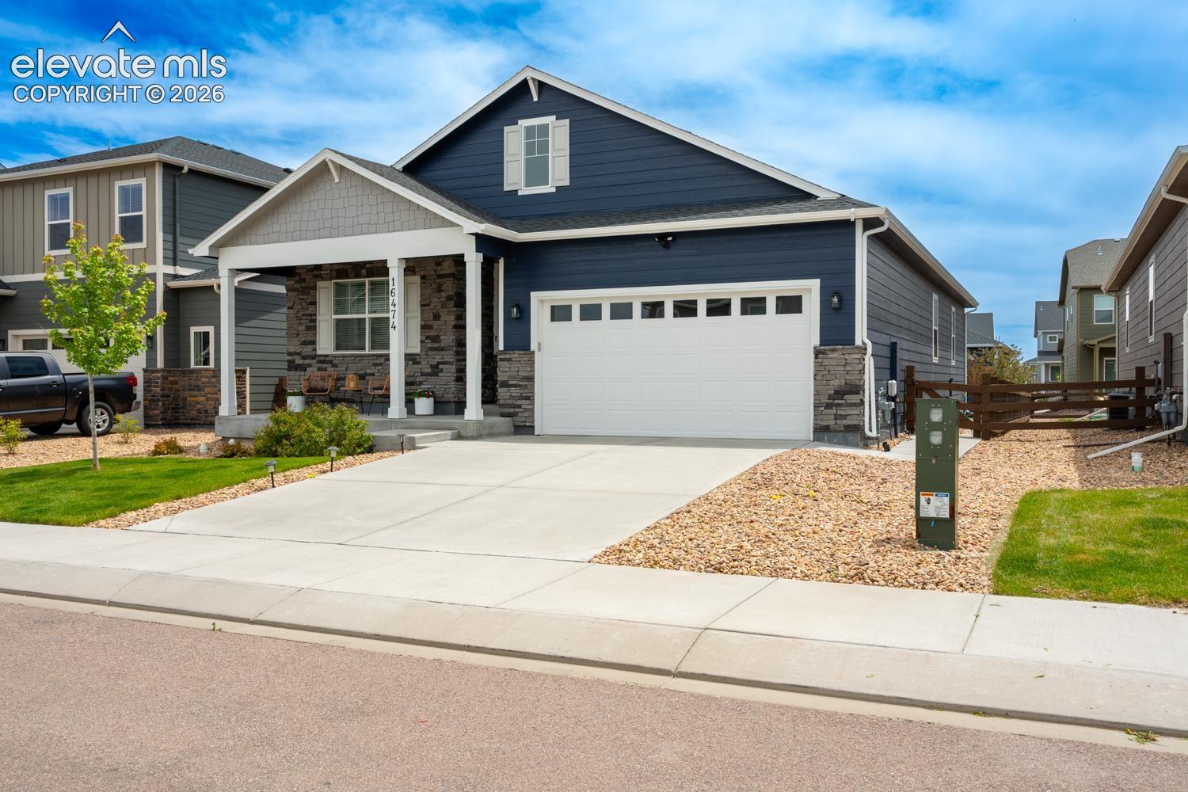
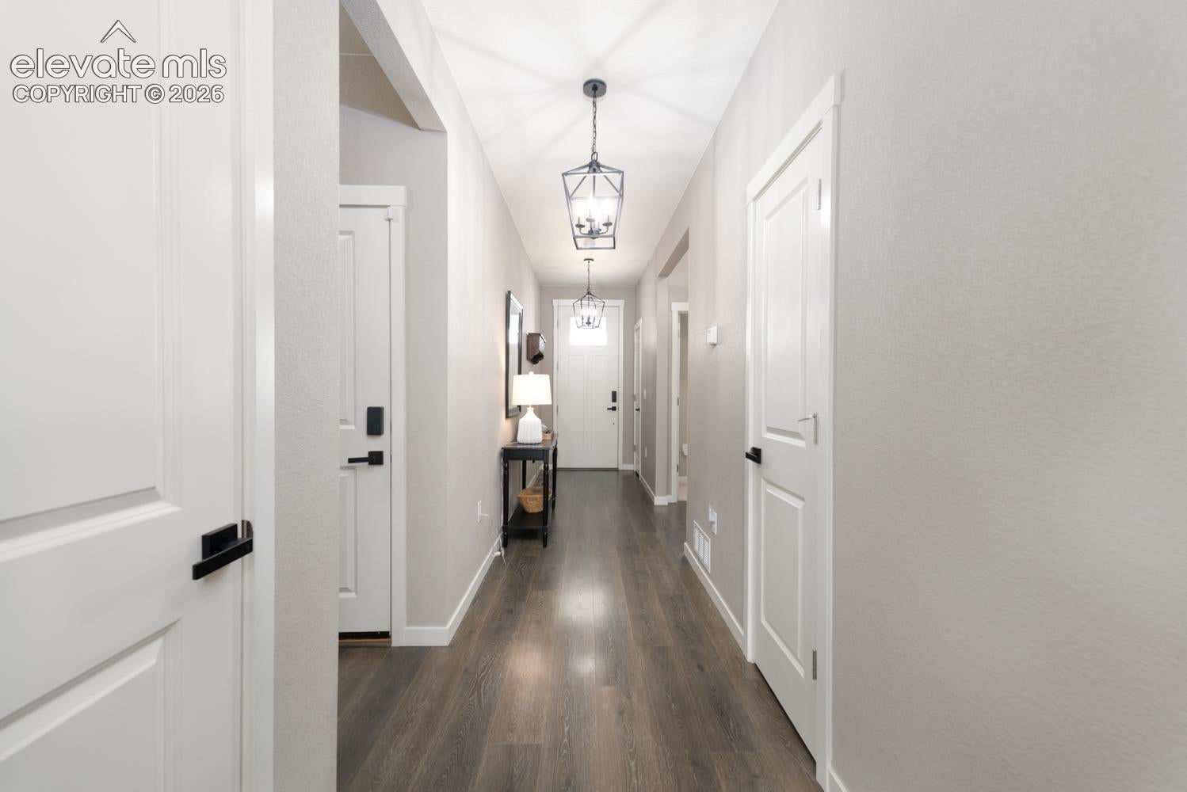
PRICE IMPROVED + 5.3% ASSUMABLE VA LOAN! Welcome to premium Colorado living in the highly desirable Willow Springs Ranch Community. Located on a quiet cul-de-sac in the desirable Willow Springs Ranch community and showcasing stunning mountain views, this 2022-built ranch-style home offers over 3,500 square feet of refined living space, featuring five bedrooms, three bathrooms, and a versatile floor plan tailored for today’s lifestyle. The open-concept layout creates a seamless flow between the kitchen, dining, and living areas, making both everyday living and entertaining effortless. The inviting living room is anchored by a cozy fireplace, while low-maintenance luxury vinyl plank flooring and soaring 9-foot ceilings enhance the home’s bright, airy, and contemporary feel. At the heart of the home, the kitchen is designed to impress with a spacious island and breakfast bar seating, stainless steel appliances, a gas range, quartz countertops, abundant cabinetry, and a large corner pantry—perfect for gatherings both big and small. A major value-add is the professionally finished basement, completed after the sellers purchased the home. This thoughtfully designed space expands the home’s living area with a large family room featuring a second fireplace, an additional bedroom, a full bathroom, and an expansive utility room with exceptional storage. Outside, you’ll appreciate the upgraded landscaping package and the custom pergola with privacy fencing, creating the perfect setting to relax, entertain, or unwind while taking in the breathtaking mountain views. The fully fenced backyard also features a private hot tub area, with the hot tub being negotiable. Additional highlights include smart home features, a tankless water heater, central A/C, a radon mitigation system, and quality finishes throughout. VA Assumable Loan Option available! Don't let this 5.32% interest rate slip away—schedule your private tour today!
| 17 hours ago | Listing updated with changes from the MLS® | |
| 2 days ago | Status changed to Active | |
| 2 days ago | Price changed to $575,000 | |
| 3 months ago | Listing first seen on site |

The real estate listing information and related content displayed on this site is provided exclusively for consumers’ personal, non-commercial use and may not be used for any purpose other than to identify prospective properties consumers may be interested in purchasing. This information and related content is deemed reliable but is not guaranteed accurate by the Pikes Peak REALTOR® Services Corp d/b/a elevateMLS. Copyright 2026
Last checked: 2026-09-28 12:35 AM UTC
Footer

Get Started on the Home Search Now!

Veteran Owned. Community Focused.
Meet our team of Colorado Springs Military Realtors:







